Stunning custom timber home nestled on 10.66 UNRESTRICTED acres in Beautiful East Tennessee! This impressive 4,739 sq ft home offers 5 bedrooms and 2 and 1/2 bathrooms, plus a dedicated office, This home showcases exceptional craftsmanship throughout. Inside you will find hardwood floors, tongue and groove vaulted ceilings, immaculate custom trim and high-end finishes that create warm rustic elegance. The fully finished basement is complete with its own kitchen and laundry, making it ideal for multigenerational living, guests or private quarters. Enjoy peaceful mountain views and abundant wildlife from the expansive wrap around porch, the perfect place to relax and take in the private country setting. The property also features a 40 x 50 red iron garage/workshop equipped with a full bathroom and kitchen, offering incredible space for hobbies, storage or a home business. An RV hookup with electric, water and a septic adds even more convenience for travelers or visiting guests. With privacy, acreage and quality craftsmanship, this one-of-a-kind property offers the perfect blend of functionality and East Tennessee mountain living! Tools and equipment in the shop are negotiable.
For sale
$989,000
547 Hughes Rd SE, Cleveland, TN 37323
5beds
4,739sqft
Single Family Residence
Built in 2002
10.66 Acres Lot
$947,400 Zestimate®
$209/sqft
$-- HOA
What's special
Peaceful mountain viewsFully finished basementExpansive wrap around porchAbundant wildlifeCustom timber homeImmaculate custom trimDedicated office
- 33 days
- 495
- 29
Zillow last checked:
Listing updated:
Listed by:
Theba Hamilton 423-240-8540,
Crye-Leike Realtors-Athens 423-746-0227
Source: Greater Chattanooga Realtors,MLS#: 1543200
Facts & features
Interior
Bedrooms & bathrooms
- Bedrooms: 5
- Bathrooms: 4
- Full bathrooms: 3
- 1/2 bathrooms: 1
Heating
- Central
Cooling
- Central Air
Appliances
- Included: Cooktop, Dishwasher, Electric Cooktop, Gas Water Heater, Instant Hot Water, Propane Cooktop, Range Hood, Tankless Water Heater, Water Heater
- Laundry: Laundry Room
Features
- Beamed Ceilings, Cathedral Ceiling(s), Ceiling Fan(s), Chandelier, Double Vanity, Entrance Foyer, Eat-in Kitchen, High Ceilings, High Speed Internet, Kitchen Island, Natural Woodwork, Open Floorplan, Storage, En Suite, Split Bedrooms, Whirlpool Tub
- Flooring: Hardwood
- Basement: Finished
- Number of fireplaces: 2
- Fireplace features: Basement, Living Room
Interior area
- Total structure area: 4,739
- Total interior livable area: 4,739 sqft
- Finished area above ground: 2,739
- Finished area below ground: 2,000
Property
Parking
- Total spaces: 1
- Parking features: Concrete, Driveway, Garage, Gravel, Garage Faces Rear
- Attached garage spaces: 1
Features
- Stories: 3
- Patio & porch: Covered, Wrap Around
- Exterior features: RV Hookup, Storage
- Has view: Yes
- View description: Forest, Mountain(s), Trees/Woods
Lot
- Size: 10.66 Acres
- Dimensions: 1387 x 486
- Features: Gentle Sloping, Many Trees, Private, Rectangular Lot, Secluded, Views, Rural
Details
- Additional structures: Equipment Building, Garage(s), Workshop
- Parcel number: 067 10201 000
- Special conditions: Standard
Construction
Type & style
- Home type: SingleFamily
- Architectural style: Cabin
- Property subtype: Single Family Residence
Materials
- Frame, Stone, Vinyl Siding
- Foundation: Block
- Roof: Metal
Condition
- New construction: No
- Year built: 2002
Utilities & green energy
- Sewer: Septic Tank
- Water: Public
- Utilities for property: Electricity Connected, Water Connected
Community & HOA
Community
- Features: None
- Subdivision: None
HOA
- Has HOA: No
Location
- Region: Cleveland
Financial & listing details
- Price per square foot: $209/sqft
- Tax assessed value: $830,800
- Annual tax amount: $2,514
- Date on market: 9/22/2026
- Listing terms: Cash,Conventional,FHA,VA Loan
- Road surface type: Paved
Estimated market value
$947,400
$900,000 - $995,000
$3,268/mo
Price history
| Date | Event | Price |
|---|---|---|
| 9/22/2026 | Listed for sale | $989,000$209/sqft |
Source: Greater Chattanooga Realtors #1543200 Report a problem | ||
| 9/15/2026 | Listing removed | $989,000$209/sqft |
Source: Greater Chattanooga Realtors #1530597 Report a problem | ||
| 6/1/2026 | Price change | $989,000-23.8%$209/sqft |
Source:  East Tennessee Realtors #1333107 Report a problem East Tennessee Realtors #1333107 Report a problem | ||
| 5/5/2026 | Price change | $1,297,300-11.6%$274/sqft |
Source: East Tennessee Realtors #1333107 Report a problem | ||
| 3/13/2026 | Listed for sale | $1,467,300+3975.8%$310/sqft |
Source:  RCAR #20261274 Report a problem RCAR #20261274 Report a problem | ||
| 9/12/1996 | Sold | $36,000$8/sqft |
Source: Public Record Report a problem | ||
Public tax history
| Year | Property taxes | Tax assessment |
|---|---|---|
| 2025 | -- | $207,700 +61.6% |
| 2024 | $2,285 | $128,550 |
| 2023 | $2,285 | $128,550 |
| 2022 | $2,285 | $128,550 |
| 2021 | $2,285 +1.9% | $128,550 +27.4% |
| 2019 | $2,242 +5.1% | $100,875 |
| 2018 | $2,134 +0% | -- |
| 2017 | $2,133 -1.2% | -- |
| 2016 | $2,159 | -- |
| 2015 | $2,159 +0.9% | -- |
| 2014 | $2,140 | -- |
| 2013 | -- | -- |
| 2011 | $2,135 | $97,100 |
Find assessor info on the county website
Monthly payment
Est. payment
Payment breakdown
Explore the cost of this home by adjusting the details. Changes won't be saved.Climate risks
Neighborhood: 37323
Nearby schools
Schools provided by the listing agent
- Elementary: Taylor Elementary
- Middle: Lake Forest Middle
- High: Bradley Central High
Source: Greater Chattanooga Realtors. This data may not be complete. We recommend contacting the local school district to confirm school assignments for this home.
Similar homes
- $999,9003 bd4 ba2.8k sqft509 Chestuee Rd NE, Cleveland, TN 37323For Sale
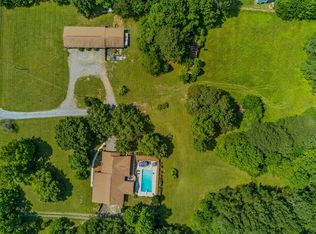
 MLS ID #3318675, Sommer Oder-Bailey. RealTracs MLS as distributed by MLS GRID
 - $839,9004 bd4 ba3.6k sqft483 Covenant Dr NE, Cleveland, TN 37323For Sale
 MLS ID #1535427, Phil Hopewell. Greater Chattanooga Realtors
 - $988,0004 bd4 ba4.7k sqft9369 Hopi Trl, Ooltewah, TN 37363For Sale
 MLS ID #1539818, Judy Digennaro. Greater Chattanooga Realtors
 - $711,0003 bd4 ba3.8k sqft1659 Chestuee Rd NE, Cleveland, TN 37323Active
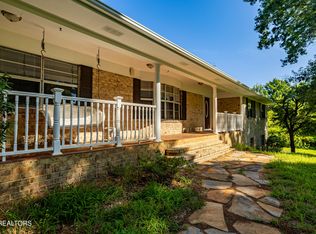
 MLS ID #1353340, David Fankhauser, Skyway Realty Land & Homes. East Tennessee Realtors
 - $1,125,0005 bd6 ba5.9k sqft3700 Moreland Dr NE, Cleveland, TN 37312For SaleMLS ID #3239857, Jerry Richardson. RealTracs MLS as distributed by MLS GRID
- $499,0003 bd3 ba2.7k sqft2801 Spring Place Rd SE, Cleveland, TN 37323ActiveMLS ID #1350100, Marcia Botts, Award Realty. East Tennessee Realtors
- $799,9004 bd4 ba4.9k sqft2861 Michigan Avenue Rd NE, Cleveland, TN 37323For SaleMLS ID #3510679, Sommer Oder-Bailey. RealTracs MLS as distributed by MLS GRID
