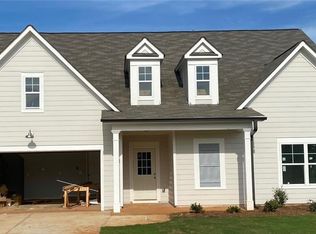
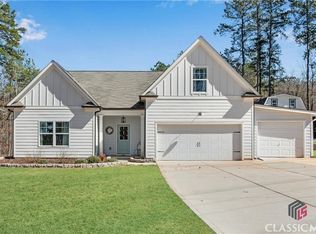
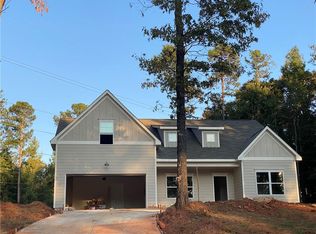
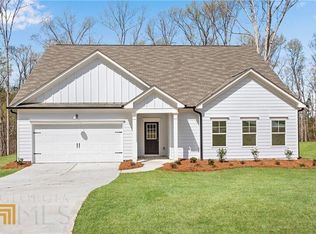
Lot 19- The Georgia II - Our largest floor plan!! Main level features master w/his & her closets + additional guest bedroom. Covered front porch opens to foyer & dining room w/paneling. Eat-in island kitchen views the vaulted great room open to keeping room w/door to patio. Upstairs features two secondary bedrooms w/double vanity bath + walk-in attic storage. Gas fireplace (propane tank not included). ALL PHOTOS ARE STOCK PHOTOS - ACTUAL HOUSE WILL BE READY IN 30 DAYS.
This property is not currently displayed as for sale or rent on Zillow. This may be different from what's on other websites or public sources.