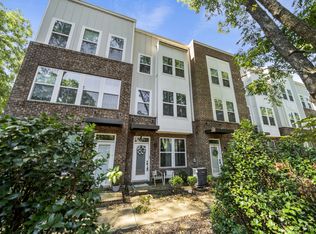
Struggling to find the perfect center-city neighborhood? Your search ends here in Optimist Park. This move-in ready townhome is ideally positioned between Uptown, NoDa, and Plaza Midwood, with the 16th Street light rail station just a few blocks away. With a spacious open-concept main floor and two private bedroom suites on the upper level, each featuring their own full bathroom, this is the perfect place to call home. A private two-car garage ensures you never have to worry about parking. Optimist Hall is evolving rapidly and now is the time to stake your claim! This property is one of six in Parkwood Square that has a deed restriction to keep pricing accessible. Prospective buyers must make less than 120% of the area median income, approximately $98K for single income households.
Active
Price cut: $20K (10/6)
$369,000
547 Old Mill Rd, Charlotte, NC 28206
2beds
1,381sqft
Townhouse
Built in 2019
0.02 Acres Lot
$-- Zestimate®
$267/sqft
$279/mo HOA
What's special
Move-in ready townhomePrivate two-car garageSpacious open-concept main floorTwo private bedroom suites
- 87 days
- 522
- 60
Zillow last checked:
Listing updated:
Listed by:
Ian Leonard ian@ianleonardclt.com,
5 Points Realty
Source: Canopy MLS as distributed by MLS GRID,MLS#: 4402535
Facts & features
Interior
Bedrooms & bathrooms
- Bedrooms: 2
- Bathrooms: 3
- Full bathrooms: 2
- 1/2 bathrooms: 1
Primary bedroom
- Features: Ceiling Fan(s), En Suite Bathroom, Split BR Plan, Walk-In Closet(s)
- Level: Upper
Bedroom s
- Features: Ceiling Fan(s), En Suite Bathroom, Split BR Plan
- Level: Upper
Bathroom full
- Level: Upper
Dining room
- Level: Main
Kitchen
- Features: Kitchen Island, Open Floorplan
- Level: Main
Living room
- Features: Ceiling Fan(s)
- Level: Main
Heating
- Central
Cooling
- Central Air
Appliances
- Included: Dishwasher, Disposal, Gas Range, Refrigerator, Washer/Dryer
- Laundry: Laundry Closet, Upper Level
Features
- Doors: Sliding Doors
- Windows: Insulated Windows
- Has basement: No
Interior area
- Total structure area: 1,381
- Total interior livable area: 1,381 sqft
- Finished area above ground: 1,381
- Finished area below ground: 0
Property
Parking
- Total spaces: 2
- Parking features: Attached Garage, Garage Door Opener, Garage on Main Level
- Attached garage spaces: 2
Features
- Levels: Three Or More
- Stories: 3
- Entry location: Main
- Patio & porch: Front Porch
Lot
- Size: 0.02 Acres
Details
- Parcel number: 08107757
- Zoning: TOD-R(O)
- Special conditions: Affordable Homeownership Criteria
Construction
Type & style
- Home type: Townhouse
- Architectural style: Contemporary,Modern
- Property subtype: Townhouse
Materials
- Brick Partial
- Foundation: Slab
Condition
- New construction: No
- Year built: 2019
Utilities & green energy
- Sewer: Public Sewer
- Water: City
Community & HOA
Community
- Subdivision: Parkwood Square
HOA
- Has HOA: Yes
- HOA fee: $279 monthly
- HOA name: Kuester Management
- HOA phone: 704-973-9019
Location
- Region: Charlotte
Financial & listing details
- Price per square foot: $267/sqft
- Tax assessed value: $447,200
- Annual tax amount: $4,237
- Date on market: 7/14/2026
- Cumulative days on market: 87 days
- Listing terms: Cash,Conventional,FHA,VA Loan
- Road surface type: Other, Paved
Estimated market value
Not available
Estimated sales range
Not available
Not available
Price history
| Date | Event | Price |
|---|---|---|
| 10/6/2026 | Price change | $369,000-5.1%$267/sqft |
Source:  Canopy MLS as distributed by MLS GRID #4402535 Report a problem Canopy MLS as distributed by MLS GRID #4402535 Report a problem | ||
| 7/14/2026 | Listed for sale | $389,000-8.5%$282/sqft |
Source: Canopy MLS as distributed by MLS GRID #4402535 Report a problem | ||
| 4/16/2025 | Listing removed | $425,000$308/sqft |
Source: Canopy MLS as distributed by MLS GRID #4207664 Report a problem | ||
| 3/17/2025 | Price change | $425,000-7.6%$308/sqft |
Source: Canopy MLS as distributed by MLS GRID #4207664 Report a problem | ||
| 1/15/2025 | Price change | $460,000-7.8%$333/sqft |
Source: Canopy MLS as distributed by MLS GRID #4207664 Report a problem | ||
| 12/16/2024 | Listed for sale | $499,000+123.3%$361/sqft |
Source: Canopy MLS as distributed by MLS GRID #4207664 Report a problem | ||
| 6/19/2020 | Sold | $223,500+299.1%$162/sqft |
Source: Public Record Report a problem | ||
| 12/13/2019 | Sold | $56,000$41/sqft |
Source: Public Record Report a problem | ||
Public tax history
| Year | Property taxes | Tax assessment |
|---|---|---|
| 2025 | $4,237 +1.4% | $545,500 |
| 2024 | $4,180 +3.3% | $545,500 |
| 2023 | $4,046 +3.4% | $545,500 +35.9% |
| 2022 | $3,912 | $401,300 |
| 2021 | $3,912 | $401,300 +568.8% |
| 2020 | -- | $60,000 |
| 2019 | $579 | $60,000 |
Find assessor info on the county website
Monthly payment
Est. payment
Payment breakdown
Explore the cost of this home by adjusting the details. Changes won't be saved.Climate risks
Neighborhood: Optimist Park
Nearby schools
Schools provided by the listing agent
- Elementary: Villa Heights
- Middle: Eastway
- High: Garinger
Source: Canopy MLS as distributed by MLS GRID. This data may not be complete. We recommend contacting the local school district to confirm school assignments for this home.
Similar homes
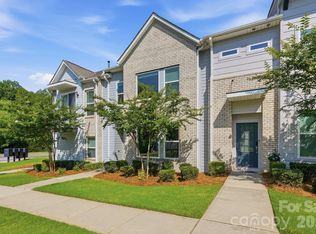
- $400,0003 bd3 ba1.4k sqftBrightwalk, Charlotte, NC 28206For Sale

 MLS ID #4428731, Andy Griesinger, EXP Realty LLC Ballantyne. Canopy MLS as distributed by MLS GRID
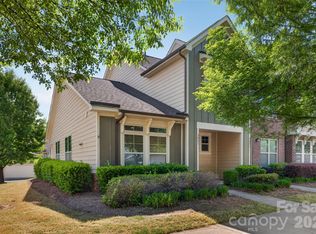
 - $385,0003 bd3 ba1.4k sqft1450 Winding Stream Rd, Charlotte, NC 28206For Sale
 MLS ID #4399168, Mike Hege, COMPASS. Canopy MLS as distributed by MLS GRID
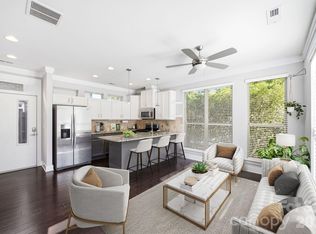
 - $420,0003 bd3 ba1.5k sqftBrightWalk, Charlotte, NC 28206For Sale
 MLS ID #4373391, Shivam Patel, Patel Standard realty. Canopy MLS as distributed by MLS GRID
 - $359,9002 bd3 ba1.2k sqftSteel Gardens, Charlotte, NC 28205For Sale
 MLS ID #4395797, Ann Welchans, Progressive Urban Real Estate LLC. Canopy MLS as distributed by MLS GRID
 - $415,0003 bd3 ba1.3k sqft1512 Norris Ave, Charlotte, NC 28206For SaleMLS ID #4397773, Tanya Carlson, IT Realty, LLC. Canopy MLS as distributed by MLS GRID
- $419,9003 bd3 ba1.5k sqftEquinox, Charlotte, NC 28206New ConstructionCanopy MLS as distributed by MLS GRID
- $349,0002 bd2 ba1k sqftSpringfield Square, Charlotte, NC 28202For SaleMLS ID #4421527, Brett Carraway, Northstar Real Estate, LLC. Canopy MLS as distributed by MLS GRID
- $435,0002 bd3 ba1.3k sqft2009 Federation Ct, Charlotte, NC 28205For SaleMLS ID #4406325, Jonathan Diianni, COMPASS. Canopy MLS as distributed by MLS GRID
- $410,0003 bd3 ba1.6k sqftSteel Gardens, Charlotte, NC 28205For SaleMLS ID #4346270, Andy Griesinger, EXP Realty LLC Ballantyne. Canopy MLS as distributed by MLS GRID
- $374,3453 bd4 ba1.5k sqft1013 Revival Row, Charlotte, NC 28208New ConstructionCanopy MLS as distributed by MLS GRID
- $409,0003 bd3 ba1.8k sqftWendover Green, Charlotte, NC 28211For SaleMLS ID #4421932, Mark Weinberg, ALBRICK. Canopy MLS as distributed by MLS GRID
- $380,0003 bd3 ba1.4k sqft2459 Diplomat Ln, Charlotte, NC 28210For SaleMLS ID #4398345, Cristina Garcia, EXP Realty LLC Ballantyne. Canopy MLS as distributed by MLS GRID
- $464,9002 bd3 ba1.5k sqft235 S Bruns Ave, Charlotte, NC 28208For SaleMLS ID #4398515, Abigail Hines, The Agency - Charlotte. Canopy MLS as distributed by MLS GRID
- $359,9902 bd3 ba1.4k sqftContext at Oakhurst, Charlotte, NC 28205New ConstructionCanopy MLS as distributed by MLS GRID
- $424,5003 bd3 ba1.9k sqft2025 Birchside Dr, Charlotte, NC 28205For SaleMLS ID #4401208, Steven Mueller, EXP Realty LLC Ballantyne. Canopy MLS as distributed by MLS GRID
- $364,9902 bd3 ba1.3k sqftCentral Living at Craig, Charlotte, NC 28211New ConstructionCanopy MLS as distributed by MLS GRID
- $370,0003 bd3 ba1.6k sqft11010 Chalkbark Ln, Charlotte, NC 28262For SaleMLS ID #4378415, Brittany Myers, Century 21 Town & Country Rlty. Canopy MLS as distributed by MLS GRID
- $419,0002 bd3 ba1.1k sqft1043 Park West Dr, Charlotte, NC 28209For SaleMLS ID #4411130, Brett Winter, Keller Williams South Park. Canopy MLS as distributed by MLS GRID
- $465,0003 bd4 ba1.5k sqft839 Druid Cir, Charlotte, NC 28206New ConstructionMLS ID #4407128, Carl Daniel, COMPASS. Canopy MLS as distributed by MLS GRID
- $450,0002 bd4 ba1.5k sqft223 S Bruns Ave, Charlotte, NC 28208For SaleMLS ID #4361920, Gracie Griffin, COMPASS. Canopy MLS as distributed by MLS GRID
