Offering the convenience of Kanata amenities nearby, this Claridge Homes Infinity model end-unit townhome features a functional floor plan with three bedrooms, three bathrooms, and a finished lower level. The bright main level has hardwood flooring and an open layout that brings together the kitchen, dining and living areas. The kitchen features white cabinetry, quartz countertops, stainless steel appliances, a tiled backsplash and a large centre island with space for seating. A generous walk-in pantry provides additional storage. Large windows across the rear of the home bring in plenty of natural light and overlook the backyard. Upstairs, the primary bedroom includes a walk-in closet and ensuite with a double vanity and glass-enclosed tiled shower. Two additional bedrooms, a full bathroom and convenient second-floor laundry complete this level. The lower level extends the living space with a spacious recreation room centred around a natural gas fireplace, along with additional storage. Outside, the fully fenced private backyard offers space to enjoy the outdoors with no direct rear neighbours. Some photographs have been virtually staged.
For sale
C$639,000
547 Rioja St, Ottawa, ON K2S 0V8
3beds
3baths
Townhouse
Built in ----
2,302 Square Feet Lot
$-- Zestimate®
C$--/sqft
C$-- HOA
What's special
Three bedroomsThree bathroomsFinished lower levelBright main levelHardwood flooringQuartz countertopsStainless steel appliances
- 2 hours
- 2
- 0
Zillow last checked:
Listing updated:
Listed by:
ROYAL LEPAGE TEAM REALTY
Source: TRREB,MLS®#: X13804634 Originating MLS®#: Ottawa Real Estate Board
Originating MLS®#: Ottawa Real Estate BoardFacts & features
Interior
Bedrooms & bathrooms
- Bedrooms: 3
- Bathrooms: 3
Heating
- Forced Air, Gas
Cooling
- Central Air
Features
- Storage, Rough-In Bath
- Basement: Finished
- Has fireplace: Yes
- Fireplace features: Natural Gas
Interior area
- Living area range: 1500-2000 null
Video & virtual tour
Property
Parking
- Total spaces: 2
- Parking features: Inside Entrance, Garage Door Opener
- Has garage: Yes
Features
- Stories: 2
- Pool features: None
Lot
- Size: 2,302 Square Feet
Details
- Additional structures: Fence - Full
- Parcel number: 044492456
Construction
Type & style
- Home type: Townhouse
- Property subtype: Townhouse
Materials
- Brick Front, Vinyl Siding
- Foundation: Poured Concrete
- Roof: Asphalt Shingle
Utilities & green energy
- Sewer: Sewer
Community & HOA
Location
- Region: Ottawa
Financial & listing details
- Annual tax amount: C$4,898
- Date on market: 9/18/2026
Price history
Price history is unavailable.
Public tax history
Tax history is unavailable.
Climate risks
Neighborhood: K2S
Nearby schools
GreatSchools rating
No schools nearby
We couldn't find any schools near this home.


Similar homes
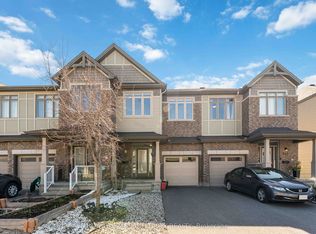
- C$629,9003 bd4 ba-- sqft561 Rioja St, Ottawa, ON K2S 0V8For Sale
 MLS ID #X13753828, INNOVATION REALTY LTD.. TRREB
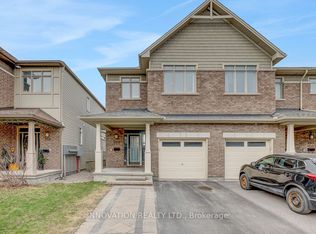
 - C$638,8003 bd3 ba-- sqft157 Pictou Cres, Ottawa, ON K2V 0R7For Sale
 MLS ID #X13800324, ROYAL LEPAGE INTEGRITY REALTY. TRREB
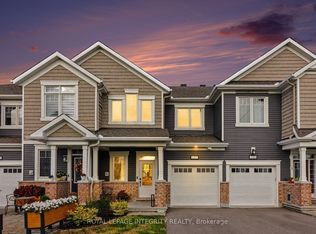
 - C$639,9003 bd3 ba-- sqft145 Pictou Cres, Ottawa, ON K2V 0R7For Sale
 MLS ID #X13801184, PAUL RUSHFORTH REAL ESTATE INC.. TRREB
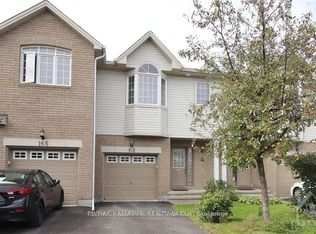
 - C$594,8003 bd3 ba-- sqft163 Romina St, Ottawa, ON K2S 0J3For Sale
 MLS ID #X13763068, COLDWELL BANKER FIRST OTTAWA REALTY. TRREB
