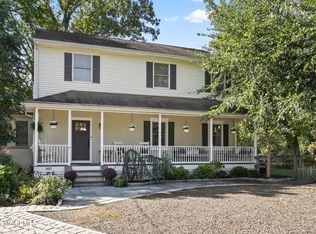
Step into this beautifully renovated 4-bedroom, 2.5-bath home, where timeless charm meets modern elegance in one of Fair Haven's most sought-after locations. Designed for both comfortable everyday living and effortless entertaining, this stunning home features a warm, open-concept floor plan with gleaming hardwood floors, a cozy wood-burning fireplace, and abundant natural light throughout. The heart of the home is the spectacular new gourmet kitchen, complete with a large center island, perfect for gathering with family and friends. A dramatic two-story foyer creates a bright and airy first impression, while the versatile loft space offers the ideal setting for a home office, reading nook, or creative retreat. Close to all forms of NYC transportation. Don't miss this one!
Pending
$1,495,000
547 River Road, Fair Haven, NJ 07704
4beds
2,140sqft
Single Family Residence
Built in 1987
0.31 Acres Lot
$1,514,400 Zestimate®
$699/sqft
$-- HOA
What's special
Cozy wood-burning fireplaceVersatile loft spaceAbundant natural light throughoutGleaming hardwood floorsSpectacular new gourmet kitchenLarge center islandDramatic two-story foyer
- 23 days
- 6,566
- 480
Likely to sell faster than
Zillow last checked:
Listing updated:
Listed by:
Nancy B Golden 732-859-3678,
Heritage House Sotheby's International Realty
Source: MoreMLS,MLS#: 22630443
Facts & features
Interior
Bedrooms & bathrooms
- Bedrooms: 4
- Bathrooms: 3
- Full bathrooms: 2
- 1/2 bathrooms: 1
Rooms
- Room types: Loft
Bedroom
- Area: 140
- Dimensions: 14.0 x 10.0
Bedroom
- Area: 132
- Dimensions: 12.0 x 11.0
Bathroom
- Description: Updated powder room
Bathroom
- Area: 150
- Dimensions: 15.0 x 10.0
Bathroom
- Description: Completely remodeled
Other
- Description: Updated
- Area: 195
- Dimensions: 15.0 x 13.0
Other
- Description: Completely remodeled with heated floors
Family room
- Description: Updated Family room with wood burning fireplace
- Area: 288
- Dimensions: 18.0 x 16.0
Foyer
- Description: 2 Story Foyer light and bright
- Area: 119
- Dimensions: 17.0 x 7.0
Kitchen
- Description: Dining area flows to new kitchen
- Area: 337.6
- Dimensions: 21.1 x 16.0
Living room
- Description: 2 story Living room with hardwood floors
- Area: 255
- Dimensions: 17.0 x 15.0
Loft
- Description: Open to lower level
- Area: 225
- Dimensions: 15.0 x 15.0
Heating
- Natural Gas, Forced Air, 2 Zoned Heat
Cooling
- Central Air, 2 Zoned AC
Features
- Center Hall, Dec Molding, Eat-in Kitchen, Recessed Lighting
- Flooring: Ceramic Tile, Wood
- Doors: Bilco Style Doors
- Basement: Ceilings - High,Full,Unfinished
- Attic: Attic,Pull Down Stairs
- Number of fireplaces: 1
Interior area
- Total structure area: 2,140
- Total interior livable area: 2,140 sqft
Property
Parking
- Total spaces: 2
- Parking features: Gravel, Driveway, Off Street
- Attached garage spaces: 2
- Has uncovered spaces: Yes
Features
- Stories: 2
- Fencing: Fenced Area
Lot
- Size: 0.31 Acres
- Dimensions: 50 x 270
- Features: Oversized, Wooded
- Topography: Level
Details
- Parcel number: 1400025000000023
- Zoning description: Residential
Construction
Type & style
- Home type: SingleFamily
- Architectural style: Custom,Colonial
- Property subtype: Single Family Residence
Condition
- New construction: No
- Year built: 1987
Utilities & green energy
- Sewer: Public Sewer
Community & HOA
Community
- Subdivision: None
HOA
- Has HOA: No
Location
- Region: Fair Haven
Financial & listing details
- Price per square foot: $699/sqft
- Tax assessed value: $1,173,900
- Annual tax amount: $15,690
- Date on market: 9/25/2026
- Inclusions: Outdoor Lighting, Washer, Blinds/Shades, Ceiling Fan(s), Dishwasher, Dryer, Light Fixtures, Microwave, Stove, Stove Hood, Refrigerator, Screens, Attic Fan, Garage Door Opener
Estimated market value
$1,514,400
$1.44M - $1.59M
$5,677/mo
Price history
| Date | Event | Price |
|---|---|---|
| 10/17/2026 | Pending sale | $1,495,000$699/sqft |
Source:  MoreMLS #22630443 Report a problem MoreMLS #22630443 Report a problem | ||
| 9/25/2026 | Listed for sale | $1,495,000+49.6%$699/sqft |
Source: MoreMLS #22630443 Report a problem | ||
| 9/15/2023 | Sold | $999,000+1.2%$467/sqft |
Source: MoreMLS #22318958 Report a problem | ||
| 7/31/2023 | Pending sale | $987,000$461/sqft |
Source: MoreMLS #22318958 Report a problem | ||
| 7/16/2023 | Listed for sale | $987,000$461/sqft |
Source: MoreMLS #22318958 Report a problem | ||
Public tax history
| Year | Property taxes | Tax assessment |
|---|---|---|
| 2025 | $16,152 +17% | $1,099,500 +17% |
| 2024 | $13,806 +4.8% | $939,800 +12.3% |
| 2023 | $13,176 +2.9% | $837,100 +11.7% |
| 2022 | $12,805 -0.2% | $749,700 +8.4% |
| 2021 | $12,831 +3.1% | $691,700 +0.6% |
| 2020 | $12,448 +0.2% | $687,900 +0.9% |
| 2019 | $12,422 | $682,100 +2.3% |
| 2018 | $12,422 +3.8% | $666,800 +7.6% |
| 2017 | $11,965 +4.9% | $619,700 +1.3% |
| 2016 | $11,407 +2.6% | $612,000 +4.3% |
| 2015 | $11,113 +1.4% | $586,800 +3.9% |
| 2014 | $10,959 +0.8% | $564,700 +22% |
| 2013 | $10,876 +1.2% | $462,800 |
| 2012 | $10,742 +1.4% | $462,800 |
| 2011 | $10,594 +2% | $462,800 |
| 2010 | $10,385 +2.2% | $462,800 |
| 2009 | $10,163 | $462,800 |
| 2008 | -- | $462,800 |
| 2007 | -- | $462,800 |
| 2006 | -- | $462,800 |
| 2005 | -- | $462,800 |
| 2003 | -- | $462,800 +83.2% |
| 2002 | -- | $252,600 |
| 2001 | -- | $252,600 |
Find assessor info on the county website
Monthly payment
Est. payment
Payment breakdown
Explore the cost of this home by adjusting the details. Changes won't be saved.Climate risks
Neighborhood: 07704
Nearby schools
Schools provided by the listing agent
- Elementary: Viola L. Sickles
- Middle: Knollwood
- High: Rumson-Fair Haven
Source: MoreMLS. This data may not be complete. We recommend contacting the local school district to confirm school assignments for this home.
Similar homes
- $1,325,0005 bd2 ba2.7k sqft197 White Road, Little Silver, NJ 07739For Sale

 MLS ID #22631063, Mary Lou Mannino, Berkshire Hathaway HomeServices Fox & Roach - Rumson. MoreMLS
 - $1,549,0005 bd3 ba2.8k sqft11 Nolan Drive, West Long Branch, NJ 07764For Sale
 MLS ID #22629700, Grace Marcus, Sonya Grill Real Estate. MoreMLS
 - $1,564,9003 bd4 ba2.1k sqft1266 Ocean Avenue #19, Sea Bright, NJ 07760For Sale
 MLS ID #22628315, Karin Z Busichio, Berkshire Hathaway HomeServices Fox & Roach - Rumson. MoreMLS
 - $859,0004 bd3 ba2.1k sqft807 Arthur Drive, Red Bank, NJ 07701For Sale
 MLS ID #22631847, Nicole Valentine, C21 Thomson & Co.. MoreMLS
 - $949,9006 bd3 ba2.3k sqft111 Marcshire Drive, Middletown, NJ 07748For SaleMLS ID #22632691, Stephanie Kroll, C21 Thomson & Co.. MoreMLS
- $849,9004 bd3 ba2.4k sqft45 The Trail, Middletown, NJ 07748For SaleMLS ID #22632631, Hope Raymond, C21 Thomson & Co.. MoreMLS
- $1,299,9994 bd4 ba2.8k sqft97 Windsor Drive, Eatontown, NJ 07724For SaleMLS ID #22623142, Lucretia Vance, EXP Realty. MoreMLS
- $1,349,0004 bd5 ba2.8k sqft377 Westwood Ave, Long Branch, NJ 07740For Sale
 MLS ID #2705623R, SUSAN MARCRIE. All Jersey MLS
 - $1,099,9994 bd4 ba2.9k sqft6 Oak Tree Lane, Ocean Twp, NJ 07712For SaleMLS ID #22632648, Lisa M Smith, Resources Real Estate. MoreMLS
- $1,329,0004 bd3 ba2.2k sqft29 Centerville Road, Holmdel, NJ 07733For SaleMLS ID #22628557, Kathleen Gay, Heritage House Sotheby's International Realty. MoreMLS
- $1,499,0004 bd3 ba1.8k sqft1201 Tuxedo Place, Spring Lake, NJ 07762For SaleMLS ID #22630743, Christopher J Smith, Chris Smith Realty. MoreMLS
- $1,299,0004 bd4 ba2k sqft487 Branch Avenue, Little Silver, NJ 07739For SaleMLS ID #22628442, Stacie Bender, Compass New Jersey LLC. MoreMLS
- $1,347,0004 bd3 ba2k sqft34 Waterwitch Avenue, Highlands, NJ 07732For SaleMLS ID #22628382, Helen Mary Maresca, Heritage House Sotheby's International Realty. MoreMLS
- $1,499,0005 bd4 ba2.6k sqft1711 Maple Street, Wall, NJ 07719For SaleMLS ID #22627747, Colleen A Tobin, Diane Turton, Realtors-Spring Lake. MoreMLS
- $1,649,9004 bd3 ba2.6k sqft947 Birch Drive, Brielle, NJ 08730For SaleMLS ID #22629136, Vince Lorde D Magbago, RE/MAX Revolution. MoreMLS
- $1,125,0003 bd4 ba2.8k sqft35 Hamilton Avenue, Leonardo, NJ 07737For SaleMLS ID #22631555, Carla Sarti, Berkshire Hathaway HomeServices Fox & Roach - Red Bank. MoreMLS
- $875,0004 bd3 ba2.2k sqft94 Leedsville Drive, Lincroft, NJ 07738For SaleMLS ID #22620847, Robert Haspel, Preferred Properties Real Estate. MoreMLS
- $1,999,9994 bd5 ba1.9k sqft1246 Ocean Avenue #B, Sea Bright, NJ 07760For SaleMLS ID #22629517, Amanda Cruz, Signature Realty NJ. MoreMLS
- $1,795,0004 bd3 ba2.4k sqft2144 Village Road, Sea Girt, NJ 08750For SaleMLS ID #22621654, Mariam Savaria, Coldwell Banker Realty. MoreMLS
- $750,0004 bd2 ba1.6k sqft55 Davis Lane, Red Bank, NJ 07701For SaleMLS ID #22630632, Justin Calderon, The CRESI Group LLC. MoreMLS
