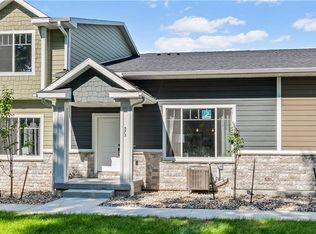
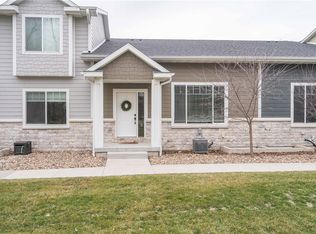
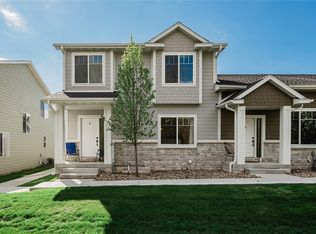
Showroom condition, beautiful updates and a view you'll love! Welcome to 547 Spring Crest Lane, a beautiful 3-bedroom, 2.5-bath end-unit townhome offering 1,706 sq. ft. of living space in Waukee. Fresh interior paint, updated luxury vinyl plank flooring, updated light fixtures and 9-foot ceilings make an impression the moment you step inside. The open main level connects a welcoming living room with a stunning kitchen featuring white cabinetry, granite countertops, tile backsplash, stainless steel appliances, under-cabinet lighting and a generous island for gathering. A half bath and spacious coat closet round out the main floor. Upstairs, the primary suite includes a private bath with dual vanities and a walk-in closet. Two additional bedrooms, a full hall bath with linen closet and second-floor laundry with washer and dryer included make everyday living easy. You'll also appreciate updated Delta plumbing fixtures throughout, a Nest thermostat, Ring camera, plus included blinds, curtain rods and TV mounts. The unfinished lower level with egress offers storage and flexibility for future living space, while the oversized attached two-car garage gives you room for vehicles and more. Step outside and enjoy the real standout: views of open green space and a tree line behind the home instead of a busy road. Near Spring Crest Park, local trails, shopping and dining, this move-in-ready home offers the perfect blend of thoughtful updates, everyday convenience and a peaceful backdrop.
For sale
$289,900
547 Spring Crest Ln, Waukee, IA 50263
3beds
1,706sqft
Townhouse, Condominium
Built in 2019
1,742 Square Feet Lot
$-- Zestimate®
$170/sqft
$234/mo HOA
What's special
Ring cameraHalf bathWalk-in closetUpdated delta plumbing fixturesPeaceful backdropUpdated light fixturesStunning kitchen
- 18 hours
- 74
- 4
Zillow last checked:
Listing updated:
Listed by:
Emily Broderick (515)724-3622,
Keller Williams Realty GDM,
Dave Crawford,
Keller Williams Realty GDM
Source: DMMLS,MLS#: 752434 Originating MLS: Des Moines Area Association of REALTORS
Facts & features
Interior
Bedrooms & bathrooms
- Bedrooms: 3
- Bathrooms: 3
- Full bathrooms: 1
- 3/4 bathrooms: 1
- 1/2 bathrooms: 1
Heating
- Forced Air, Gas
Cooling
- Central Air
Appliances
- Included: Dryer, Dishwasher, Microwave, Refrigerator, Stove, Washer
- Laundry: Upper Level
Features
- Dining Area, Eat-in Kitchen, See Remarks, Window Treatments
- Flooring: Carpet, Tile
- Basement: Unfinished
Interior area
- Total structure area: 1,706
- Total interior livable area: 1,706 sqft
Property
Parking
- Total spaces: 2
- Parking features: Attached, Garage, Two Car Garage
- Attached garage spaces: 2
Lot
- Size: 1,742 Square Feet
Details
- Parcel number: 1232283020
- Zoning: Resid
Construction
Type & style
- Home type: Townhouse
- Architectural style: Traditional
- Property subtype: Townhouse, Condominium
Materials
- Foundation: Poured
- Roof: Asphalt,Shingle
Condition
- Resale
- New construction: No
- Year built: 2019
Utilities & green energy
- Sewer: Public Sewer
- Water: Public
Community & HOA
Community
- Security: Smoke Detector(s)
HOA
- Has HOA: Yes
- HOA fee: $234 monthly
- HOA name: Spring Crest Lane HOA
- Second HOA name: Resident Managed
Location
- Region: Waukee
Financial & listing details
- Price per square foot: $170/sqft
- Tax assessed value: $274,260
- Annual tax amount: $4,158
- Date on market: 11/3/2026
- Listing terms: Cash,Conventional,VA Loan
- Road surface type: Concrete
Estimated market value
Not available
Estimated sales range
Not available
Not available
Price history
| Date | Event | Price |
|---|---|---|
| 11/3/2026 | Listed for sale | $289,900+1.7%$170/sqft |
Source:  DMMLS #752434 Report a problem | ||
| 11/26/2024 | Sold | $285,000$167/sqft |
Source: DMMLS #706588 Report a problem | ||
| 10/30/2024 | Pending sale | $285,000$167/sqft |
Source: DMMLS #706588 Report a problem | ||
| 10/25/2024 | Listed for sale | $285,000+24%$167/sqft |
Source: DMMLS #706588 Report a problem | ||
| 3/6/2020 | Sold | $229,900$135/sqft |
Source: DMMLS #588342 Report a problem | ||
| 1/27/2020 | Pending sale | $229,900$135/sqft |
Source: CS Real Estate Services #588342 Report a problem | ||
| 6/6/2019 | Listed for sale | $229,900$135/sqft |
Source: Space Simply #584203 Report a problem | ||
Public tax history
| Year | Property taxes | Tax assessment |
|---|---|---|
| 2025 | $4,304 +1.7% | $274,260 +4.1% |
| 2024 | $4,234 -6.3% | $263,530 |
| 2023 | $4,518 +3.4% | $263,530 +13.4% |
| 2022 | $4,370 -3.2% | $232,490 +2.3% |
| 2021 | $4,516 +225700% | $227,280 +108128.6% |
| 2020 | $2 -50% | $210 |
| 2019 | $4 | $210 |
| 2018 | -- | $210 |
Find assessor info on the county website
Monthly payment
Est. payment
Payment breakdown
Explore the cost of this home by adjusting the details. Changes won't be saved.Climate risks
Neighborhood: 50263
Nearby schools
Schools provided by the listing agent
- District: Waukee
Source: DMMLS. This data may not be complete. We recommend contacting the local school district to confirm school assignments for this home.

Similar homes
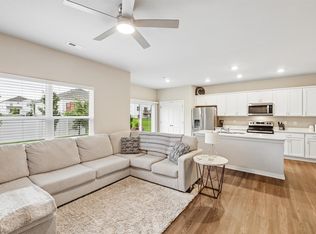
- $249,9003 bd3 ba1.6k sqft917 Maywood Ln, Waukee, IA 50263For Sale
 MLS ID #750304, Katie Lewis, Iowa Realty Mills Crossing. DMMLS
- $264,9903 bd3 ba1.6k sqft831 NE Bowman Dr, Waukee, IA 50263For Sale
 MLS ID #745266, Dina Kajtazovic, RE/MAX Concepts. DMMLS
- $415,0004 bd3 ba1.4k sqft2425 SE Sawyer Point, Waukee, IA 50263For Sale
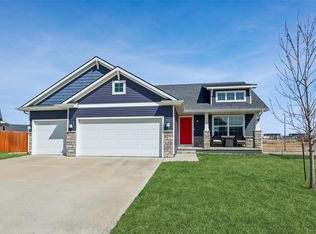 MLS ID #736601, SARAH PESEK, Iowa Realty Mills Crossing. DMMLS
- $344,9003 bd3 ba1.2k sqft1973 S Warrior Ln, Waukee, IA 50263For Sale
 MLS ID #748041, Lindsey Simmer, RE/MAX Precision. DMMLS
