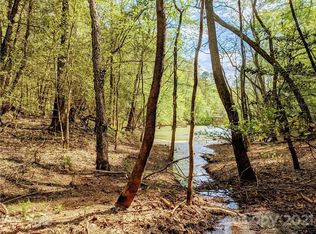
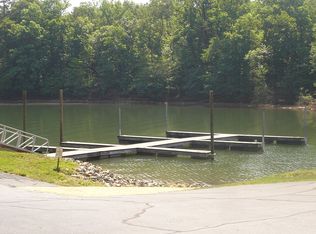
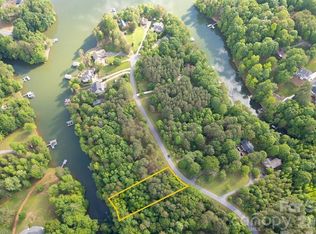
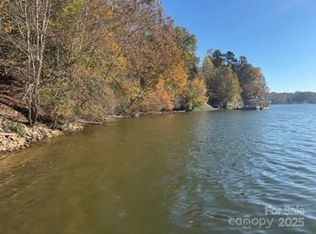
Build your dream home just outside of the gated Riverwalk community with access to community amenities inside of the gated area, including a beach area, picnic area, boat ramp, community dock and boat storage facilities. Buyer and buyer agent to research availability of amenities. Restrictive covenants establish a minimum of 1,400 heated square feet on the main level for a one-story home. A two-story home must contain at least 1,200 heated square feet on the main level plus at least 600 heated square feet on the upper level. Homes require a minimum 7/12 roof pitch, and modular homes must be off-frame construction on a concrete or cinder-block foundation. Architectural Review Committee approval is required for building plans, improvements and landscaping. Buyers and buyer agents should verify current HOA dues, amenity availability, architectural requirements and all restrictions directly with the HOA.
Active
$89,500
547 Stewart Rock Rd, Stony Point, NC 28678
--beds
--baths
1.01Acres
Unimproved Land
Built in ----
1.01 Acres Lot
$-- Zestimate®
$--/sqft
$43/mo HOA
What's special
- 45 days
- 111
- 5
Zillow last checked:
Listing updated:
Listed by:
Tami Fox tami@nctruenorthrealty.com,
True North Realty
Source: Canopy MLS as distributed by MLS GRID,MLS#: 4419570
Facts & features
Interior
Interior area
- Finished area below ground: 0
Property
Features
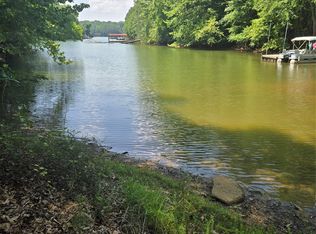
- Has view: Yes
- View description: Water
- Has water view: Yes
- Water view: Water
- Waterfront features: Beach - Public, River Front, Waterfront
- Body of water: Lookout Shoals Lake
Lot
- Size: 1.01 Acres
- Features: Flood Fringe Area, Private, Sloped, Wooded, Views
Details
- Parcel number: 3774555026.000
- Zoning: RA
- Special conditions: Standard
Utilities & green energy
- Sewer: Septic Needed
- Water: Well Needed
Community & HOA
Community
- Subdivision: Riverwalk
HOA
- Has HOA: Yes
- HOA fee: $521 annually
- HOA name: LOOKOUT RIVERWALK HOA
Location
- Region: Stony Point
Financial & listing details
- Tax assessed value: $42,500
- Annual tax amount: $251
- Date on market: 8/28/2026
- Cumulative days on market: 447 days
- Listing terms: Cash,Conventional
- Road surface type: Paved
Estimated market value
Not available
Estimated sales range
Not available
Not available
Price history
| Date | Event | Price |
|---|---|---|
| 8/29/2026 | Listed for sale | $89,500 |
Source:  Canopy MLS as distributed by MLS GRID #4419570 Report a problem Canopy MLS as distributed by MLS GRID #4419570 Report a problem | ||
| 8/28/2026 | Listing removed | $89,500 |
Source: Canopy MLS as distributed by MLS GRID #4283896 Report a problem | ||
| 4/27/2026 | Listed for sale | $89,500-2.2% |
Source: Canopy MLS as distributed by MLS GRID #4283896 Report a problem | ||
| 9/25/2025 | Price change | $91,500-3.7% |
Source: Canopy MLS as distributed by MLS GRID #4283896 Report a problem | ||
| 7/22/2025 | Listed for sale | $95,000+6.9% |
Source: Canopy MLS as distributed by MLS GRID #4283896 Report a problem | ||
| 9/2/2023 | Listing removed | -- |
Source: Canopy MLS as distributed by MLS GRID #4016808 Report a problem | ||
| 4/3/2023 | Listing removed | $88,900 |
Source: Canopy MLS as distributed by MLS GRID #4016808 Report a problem | ||
| 4/2/2023 | Listed for sale | $88,900-1.1% |
Source: Canopy MLS as distributed by MLS GRID #CAR4016808 Report a problem | ||
| 4/1/2023 | Listing removed | -- |
Source: Canopy MLS as distributed by MLS GRID #CAR3901883 Report a problem | ||
| 9/8/2022 | Listed for sale | $89,888+2.7% |
Source: Canopy MLS as distributed by MLS GRID #3901883 Report a problem | ||
| 5/11/2019 | Listing removed | $87,500 |
Source: Excel Real Estate Group #3391772 Report a problem | ||
| 3/21/2019 | Listed for sale | $87,500 |
Source: Excel Real Estate Group #3391772 Report a problem | ||
Public tax history
| Year | Property taxes | Tax assessment |
|---|---|---|
| 2025 | $251 | $42,500 |
| 2024 | $251 | $42,500 |
| 2023 | $251 -6% | $42,500 |
| 2022 | $267 | $42,500 |
| 2021 | $267 | $42,500 |
| 2020 | $267 +5% | $42,500 |
| 2019 | $254 +13.3% | $42,500 +13.3% |
| 2018 | $224 | $37,500 |
| 2017 | $224 | $37,500 |
| 2016 | $224 | $37,500 |
| 2015 | $224 +9.6% | $37,500 |
| 2014 | $204 | $37,500 |
| 2013 | -- | $37,500 |
| 2012 | -- | $37,500 |
| 2011 | -- | $37,500 |
| 2010 | -- | $37,500 |
| 2009 | -- | $37,500 |
| 2008 | -- | $37,500 |
| 2007 | -- | $37,500 +4.2% |
| 2006 | -- | $36,000 |
| 2005 | -- | $36,000 |
| 2004 | -- | $36,000 |
| 2003 | -- | $36,000 +20% |
| 2002 | -- | $30,000 |
| 2001 | -- | $30,000 |
| 2000 | -- | $30,000 |
Find assessor info on the county website
Monthly payment
Climate risks
Neighborhood: 28678
Nearby schools
Schools provided by the listing agent
- Elementary: Sharon
- Middle: West Iredell
- High: West Iredell
Source: Canopy MLS as distributed by MLS GRID. This data may not be complete. We recommend contacting the local school district to confirm school assignments for this home.

Similar homes
- $129,9001.22 acres154 Oak Point Ln #3, Stony Pt, NC 28678Lot/Land
 MLS ID #4390176, Bob Haden, United Country Real Estate Piedmont Carolina Realty. Canopy MLS as distributed by MLS GRID
 - $59,9001.58 acres283 Rivercliff Dr, Stony Point, NC 28678Lot/Land
 MLS ID #4405702, Marty Pennell, Weichert, Realtors - Team Metro. Canopy MLS as distributed by MLS GRID
 - $46,9000.6 acres179 Riverwalk Rd #27, Stony Pt, NC 28678Lot/Land
 MLS ID #4393441, Pam Kendall, Kendall Real Estate. Canopy MLS as distributed by MLS GRID
 - $119,9001.21 acres300 Rivercliff Dr, Stony Point, NC 28678Lot/Land
 MLS ID #4327055, Jack Thesier, Dazcon Properties. Canopy MLS as distributed by MLS GRID
 - $99,7001.94 acres274 Rivercliff Dr, Stony Point, NC 28678Lot/LandMLS ID #4390573, Jennifer Stafford, EXP Realty LLC Mooresville. Canopy MLS as distributed by MLS GRID
- $54,9001.54 acres3542 Vilas Dr #2, Claremont, NC 28610Lot/LandMLS ID #4431527, Todd Beddard, Real Broker, LLC. Canopy MLS as distributed by MLS GRID
- $99,0002.73 acres575 Lookout Dam Rd #149, Statesville, NC 28625Lot/LandMLS ID #4411302, Gina Compton, NorthGroup Real Estate LLC. Canopy MLS as distributed by MLS GRID
- $59,9001.85 acres3542 Vilas Dr #3, Claremont, NC 28610Lot/LandMLS ID #4431544, Todd Beddard, Real Broker, LLC. Canopy MLS as distributed by MLS GRID
- $85,0001.31 acres123 Wharf Ln, Statesville, NC 28677Lot/LandMLS ID #4407479, Mechell Harris, Keller Williams Unlimited. Canopy MLS as distributed by MLS GRID
- $54,9001.7 acres3542 Vilas Dr #1, Claremont, NC 28610Lot/LandMLS ID #4431488, Todd Beddard, Real Broker, LLC. Canopy MLS as distributed by MLS GRID
- $65,0001.58 acres103 7th Ave SE #5, Catawba, NC 28609Lot/LandMLS ID #4430223, Pa Yang, Realty Executives of Hickory. Canopy MLS as distributed by MLS GRID
- $95,0000.68 acres155 Lookout Dam Rd, Statesville, NC 28625Lot/LandMLS ID #4091503, Jayne Helms, Wallace Realty. Canopy MLS as distributed by MLS GRID
- $95,0000.68 acres154 Lookout Dam Rd, Statesville, NC 28625Lot/LandMLS ID #4091500, Jayne Helms, Wallace Realty. Canopy MLS as distributed by MLS GRID
- $95,0000.78 acres156 Lookout Dam Rd, Statesville, NC 28625Lot/LandMLS ID #4091512, Jayne Helms, Wallace Realty. Canopy MLS as distributed by MLS GRID
- $119,00012.11 acres0 Suzanne Ln, Statesville, NC 28677Lot/LandMLS ID #4353684, Dee Owens, Real Broker, LLC. Canopy MLS as distributed by MLS GRID
- $90,0002.32 acres181 Patchwork Dr Lot 2, Statesville, NC 28677Lot/LandMLS ID #4380028, Mary Hampton Lovekamp, RE/MAX Executive. Canopy MLS as distributed by MLS GRID
- $69,9000.85 acres551 Lookout Dam Rd, Statesville, NC 28625Lot/LandMLS ID #4164393, Colleen Cornette, Lake Norman Agents LLC. Canopy MLS as distributed by MLS GRID
- $70,0000.51 acres296 Broken Arrow Dr, Statesville, NC 28677Lot/LandMLS ID #4376532, Tabitha Goforth, EXP Realty LLC Mooresville. Canopy MLS as distributed by MLS GRID
- $65,9991.02 acres116 Commanche Ct, Statesville, NC 28677Lot/LandMLS ID #4341218, Rockey Joshi, NorthGroup Real Estate LLC. Canopy MLS as distributed by MLS GRID
- $125,0001.39 acres7865 Long Bay Pkwy, Catawba, NC 28609Lot/LandMLS ID #4424444, Sarah Woodlock, Better Homes and Gardens Real Estate Paracle. Canopy MLS as distributed by MLS GRID
