Located in the highly sought Almadale Farms subdivision, this magnificent ONE OWNER 4BR 3.5BA home sits quietly among neighborhood amenities such as clubhouse, pools, two neighborhood lakes, tree-lined boulevards, 16+ acres of green space w/sidewalks, & nostalgic lamp posts. Convenient to shopping, schools, and restaurants. Home is immaculate, tastefully styled, so well cared for & move-in ready. Lovely open floorplan with a 14' foyer & 8ft wooden front door w/ 3/4 glass window panes and glass side lights. The foyer greets you with a high end slate tile flooring. A lrg 22'x18' vaulted great room captures you as you enter the home. Beyond this you walk into the spacious open kitchen and hearth room with windows galore! So much natural light. Enjoy your morning coffee on your oversized patio overlooking the big backyard, perfect for a pool! 1/2 Bath for guests and laundry room w/ desk. Fabulous 3BRs, 22'x18' GameRM & 2 BAs up (1BA is a J&J)Hurry, don't miss! DR chandelier not included.
For sale
$665,000
1846 Liles Ln, Collierville, TN 38017
4beds
3,767sqft
Single Family Residence
Built in 2001
0.3 Acres Lot
$641,800 Zestimate®
$177/sqft
$-- HOA
What's special
- 1 day |
- 367 |
- 6 |
Likely to sell faster than
Zillow last checked:
Listing updated:
Listed by:
Angela F Correale,
Correale Builders and Realtors 901-755-4949
Source: MAAR,MLS#: 10228323
Facts & features
Interior
Bedrooms & bathrooms
- Bedrooms: 4
- Bathrooms: 4
- Full bathrooms: 3
- 1/2 bathrooms: 1
Rooms
- Room types: Attic, Entry Hall, Loft/Balcony, Play Room
Primary bedroom
- Features: Carpet, Sitting Area, Smooth Ceiling, Vaulted/Coffered Ceiling, Walk-In Closet(s)
- Level: First
- Area: 238
- Dimensions: 14 x 17
Bedroom 2
- Features: Carpet, Shared Bath, Smooth Ceiling
- Level: Second
- Area: 180
- Dimensions: 12 x 15
Bedroom 3
- Features: Carpet, Shared Bath, Smooth Ceiling
- Level: Second
- Area: 182
- Dimensions: 13 x 14
Bedroom 4
- Features: Carpet, Shared Bath, Smooth Ceiling
- Level: Second
- Area: 182
- Dimensions: 13 x 14
Primary bathroom
- Features: Double Vanity, Dressing Area, Separate Shower, Smooth Ceiling, Tile Floor, Whirlpool Tub, Full Bath
Dining room
- Features: Separate Dining Room
- Area: 182
- Dimensions: 13 x 14
Kitchen
- Features: Breakfast Bar, Eat-in Kitchen, Keeping/Hearth Room, Pantry, Washer/Dryer Connections
- Area: 156
- Dimensions: 12 x 13
Living room
- Features: Separate Living Room
- Area: 396
- Dimensions: 18 x 22
Bonus room
- Area: 396
- Dimensions: 18 x 22
Den
- Dimensions: 0 x 0
Heating
- Central, Dual System, Natural Gas
Cooling
- 220 Wiring, Ceiling Fan(s), Central Air, Dual
Appliances
- Included: Gas Water Heater, Vent Hood/Exhaust Fan, Cooktop, Dishwasher, Disposal, Gas Cooktop, Microwave, Self Cleaning Oven
- Laundry: Laundry Room
Features
- 1 or More BR Down, Double Vanity Bath, Half Bath Down, Luxury Primary Bath, Primary Down, Separate Tub & Shower, High Ceilings, Smooth Ceiling, Vaulted/Coff/Tray Ceiling, Cable Wired, Walk-In Closet(s), 1 1/2 Bath, Breakfast Room, Dining Room, Keeping/Hearth Room, Kitchen, Laundry Room, Living Room, Primary Bedroom, 2 or More Baths, 2nd Bedroom, 3rd Bedroom, 4th or More Bedrooms, Play Room/Rec Room, Storage, Square Feet Source: Appraisal
- Flooring: Part Carpet, Part Hardwood, Slate, Tile
- Doors: Storm Door(s)
- Windows: Double Pane Windows, Wood Frames, Excl Some Window Treatmnt
- Attic: Walk-In
- Number of fireplaces: 1
- Fireplace features: Gas Starter, In Keeping/Hearth room, Factory Built
Interior area
- Total interior livable area: 3,767 sqft
Video & virtual tour
Property
Parking
- Total spaces: 2
- Parking features: Driveway/Pad, Garage Door Opener, Garage Faces Side
- Has garage: Yes
- Covered spaces: 2
- Has uncovered spaces: Yes
Features
- Stories: 2
- Patio & porch: Porch, Patio
- Exterior features: Sidewalks
- Pool features: Community, Neighborhood
- Has spa: Yes
- Spa features: Whirlpool(s), Bath
- Fencing: Wood,Wood Fence
- Waterfront features: Cove
Lot
- Size: 0.3 Acres
- Dimensions: 13315 SF 80 x 127
- Features: Corner Lot, Landscaped, Professionally Landscaped, Some Trees, Well Landscaped Grounds
Details
- Parcel number: C0232V A00021
Construction
Type & style
- Home type: SingleFamily
- Architectural style: Traditional
- Property subtype: Single Family Residence
Materials
- Brick Veneer
- Foundation: Slab
- Roof: Composition Shingles
Condition
- New construction: No
- Year built: 2001
Utilities & green energy
- Sewer: Public Sewer
- Water: Public
- Utilities for property: Cable Available
Community & HOA
Community
- Features: Clubhouse, Lake, Other (See Remarks), Recreation Facilities, Nbrhd Recreation Facility
- Security: Security System, Smoke Detector(s), Dead Bolt Lock(s)
- Subdivision: Almadale Farms Pd Ph 6 Par 4
Location
- Region: Collierville
Financial & listing details
- Price per square foot: $177/sqft
- Tax assessed value: $624,900
- Annual tax amount: $6,733
- Price range: $665K - $665K
- Date on market: 8/13/2026
- Listing terms: Conventional,FHA,VA Loan
Estimated market value
$641,800
$610,000 - $674,000
$3,163/mo
Price history
| Date | Event | Price |
|---|---|---|
| 8/13/2026 | Listed for sale | $665,000+90.4%$177/sqft |
Source:  MAAR #10228323 Report a problem MAAR #10228323 Report a problem | ||
| 8/7/2001 | Sold | $349,200$93/sqft |
Source: Public Record Report a problem | ||
Public tax history
| Year | Property taxes | Tax assessment |
|---|---|---|
| 2025 | $6,733 +15.6% | $156,225 +40.3% |
| 2024 | $5,822 | $111,325 |
| 2023 | $5,822 | $111,325 |
| 2022 | -- | $111,325 |
| 2021 | -- | $111,325 +13.4% |
| 2020 | $3,975 | $98,150 |
| 2019 | $3,975 | $98,150 |
| 2018 | $3,975 -29.4% | $98,150 |
| 2017 | $5,634 +48.1% | $98,150 +12.8% |
| 2016 | $3,804 +179.1% | $87,050 |
| 2014 | $1,363 | $87,050 |
| 2013 | -- | $87,050 -8.7% |
| 2012 | -- | $95,325 |
| 2011 | -- | $95,325 |
| 2010 | -- | $95,325 |
| 2009 | -- | $95,325 +3.1% |
| 2008 | -- | $92,425 |
| 2007 | -- | $92,425 |
| 2006 | -- | $92,425 |
| 2005 | -- | $92,425 +6.8% |
| 2004 | -- | $86,575 |
| 2003 | -- | $86,575 |
| 2002 | -- | $86,575 |
Find assessor info on the county website
Monthly payment
Est. payment
Payment breakdown
Explore the cost of this home by adjusting the details. Changes won't be saved.Climate risks
Neighborhood: 38017
Nearby schools
GreatSchools rating
- 9/10Bailey Station Elementary SchoolGrades: PK-5Distance: 2.7 mi
- 9/10West Collierville Middle SchoolGrades: 6-8Distance: 4.3 mi
- 9/10Collierville High SchoolGrades: 9-12Distance: 5.9 mi
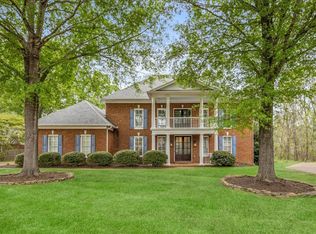
- $699,0006 bd5 ba4.7k sqft1842 Liles Ln, Collierville, TN 38017Sold
- $582,2004 bd3 ba3.6k sqft1970 Brooks Bluff Cv, Collierville, TN 38017Off Market
- $625,1005 bd4 ba3.5k sqft1980 Brooks Bluff Cv, Collierville, TN 38017Off Market

- $660,4004 bd5 ba4k sqft1838 Liles Ln, Collierville, TN 38017Off Market
- $620,3004 bd3 ba3.9k sqft1851 Liles Ln, Collierville, TN 38017Off Market
- $561,6004 bd4 ba3.5k sqft1841 Liles Ln, Collierville, TN 38017Off Market
- $606,9004 bd3 ba3.8k sqft1861 Liles Ln, Collierville, TN 38017Off Market
- $604,6005 bd3 ba3.7k sqft1830 Liles Ln, Collierville, TN 38017Off Market
A local agent can set up tours, give advice and negotiate with sellers.
Similar homes
- $650,0004 bd4 ba4k sqft1950 N Templeton Cir, Collierville, TN 38017For Sale
 MLS ID #10227916, Ken Stonebrook, Stonebrook REALTORS, LLC. MAAR
 - $639,0005 bd5 ba4k sqft1736 Shoal Creek Ln, Collierville, TN 38017For Sale
 MLS ID #10228403, Kyle L Couvion, Reid, REALTORS. MAAR
 - $739,9004 bd4 ba3.9k sqft1807 Campden Dr, Collierville, TN 38017For Sale
 MLS ID #10228432, Philip Hopewell, Results MLS REALTORS. MAAR
 - $695,0004 bd4 ba3.5k sqft1817 Liles Ln, Collierville, TN 38017For Sale
 MLS ID #10224861, Judy O McLellan, Crye-Leike, Inc., REALTORS. MAAR
 - $669,0004 bd4 ba3.6k sqft10290 W Shrewsbury Run, Collierville, TN 38017For Sale
 MLS ID #3193831, Steve Koleno. RealTracs MLS as distributed by MLS GRID
 - $679,9004 bd4 ba3.9k sqft2142 Lake Page Dr, Collierville, TN 38017For SaleMLS ID #10219509, Michael J Bryan, Bryan Realty Group. MAAR
- $575,0004 bd4 ba3.8k sqft1923 Swynford Ln, Collierville, TN 38017For SaleMLS ID #10214469, Alia Itayem, REMAX Experts. MAAR
- $650,0004 bd3 ba3.5k sqft10211 Statfield Dr, Collierville, TN 38017For SaleMLS ID #10226167, Jordan S Nichols, Marx-Bensdorf, REALTORS. MAAR
- $590,0005 bd4 ba4k sqft1854 Almadale Farms Pkwy, Collierville, TN 38017For SaleMLS ID #10225388, James M Harvey, Keller Williams. MAAR
- $599,9004 bd4 ba3.7k sqft1897 Penshurst Dr, Collierville, TN 38017For SaleMLS ID #10218751, April C Hunter, Crye-Leike, Inc., REALTORS. MAAR
- $649,9004 bd3 ba3.8k sqft1581 Brackenshire Ln, Collierville, TN 38017For SaleMLS ID #10227453, John E Stamps, The Stamps Real Estate Company. MAAR
- $489,5004 bd3 ba2.7k sqft3360 Beaver Run Cv N, Collierville, TN 38017For SaleMLS ID #10228220, Lucy Doane, Crye-Leike, Inc., REALTORS. MAAR
- $769,9005 bd4 ba4.5k sqft2176 Gallina Cir, Collierville, TN 38017For SaleMLS ID #10226779, Jessica Ennis, Renshaw Company, REALTORS. MAAR
- $640,0005 bd5 ba4.1k sqft1769 Mossy Oak Ln, Collierville, TN 38017For SaleMLS ID #10224230, Jaya Bhatlapenumarthy, Adaro Realty, Inc.. MAAR
- $--3 bd3 ba4.1k sqft920 Bray Station Rd, Collierville, TN 38017AuctionAuction.com 2
- $710,0005 bd4 ba4.1k sqft9027 Grovelawn Cv E, Memphis, TN 38139For SaleMLS ID #10228402, Tammy Davis, Coldwell Banker Collins-Maury. MAAR
- $629,0004 bd3 ba2.9k sqft2660 Dibrell Trail Dr, Collierville, TN 38017For SaleMLS ID #10217045, Faith Risser, Groome & Co.. MAAR
- $625,0004 bd4 ba3.4k sqft2033 W Houston Way, Germantown, TN 38139For SaleMLS ID #10226672, Kalpana Srivastava, Crye-Leike, Inc., REALTORS. MAAR
- $739,0004 bd4 ba3.2k sqft10250 Barn Hill Dr, Collierville, TN 38017For SaleMLS ID #10226423, Kathryn Anne Matheny, Crye-Leike, Inc., REALTORS. MAAR
- $729,0004 bd3 ba3.6k sqft10211 Carnegie Club Dr, Collierville, TN 38017For SaleMLS ID #10224097, Violetta I Couture, Crye-Leike, Inc., REALTORS. MAAR
