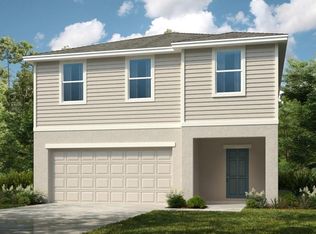
What's Special: 2nd Floor Laundry Room | Deep Backyard. New Construction - Ready Now! Welcome to the Dove at 5471 Crown Point Road in Westview! This beautiful two-story home offers an inviting blend of comfort and style with thoughtfully designed spaces throughout. The open-concept kitchen, dining area, and spacious great room create a bright, welcoming setting for everyday living and entertaining, with easy access to the patio for indoor-outdoor enjoyment. Upstairs, the private primary suite serves as a relaxing retreat with a generous walk-in closet and well-appointed bath. Two secondary bedrooms share a full bath, providing space for family or guests. A charming front porch, convenient upstairs laundry, drop zone, and two-car garage complete this warm and welcoming home. Welcome to Westview! Here, you can wake up to fresh morning air and the natural sounds of the outdoors in a thoughtfully planned community. You are surrounded by protected wetlands, forested uplands, ponds, open space, and miles of trails that invite you to explore right outside your door. Westview is ideally located near Poinciana Parkway in Kissimmee, Florida, placing you close to Lake Toho, Kissimmee Lakefront Park, Old Town, Walt Disney World, and more. This is a neighborhood where nature, convenience, and everyday adventure come together. Additional Highlights Include: Laundry package, GE refrigerator, vertical blinds on all sliding glass doors, and whole house blinds. MLS#O6440726
Pending
$335,000
5471 CROWN POINT ROAD, KISSIMMEE, FL 34758
3beds
1,850sqft
Single Family Residence
Built in 2026
5,900 Square Feet Lot
$-- Zestimate®
$181/sqft
$125/mo HOA
What's special
Two-car garageTwo secondary bedroomsWell-appointed bathCharming front porchLaundry packageSpacious great roomThoughtfully designed spaces
- 48 days
- 44
- 2
Zillow last checked:
Listing updated:
Listed by:
Michelle Campbell 407-756-5025,
TAYLOR MORRISON REALTY OF FLORIDA INC 407-756-5025
Source: Stellar MLS,MLS#: O6440726 Originating MLS: Orlando Regional
Facts & features
Interior
Bedrooms & bathrooms
- Bedrooms: 3
- Bathrooms: 3
- Full bathrooms: 2
- 1/2 bathrooms: 1
Rooms
- Room types: Attic, Utility Room
Primary bedroom
- Features: Dual Sinks, En Suite Bathroom, Shower No Tub, Walk-In Closet(s)
- Level: First
Bedroom 2
- Features: Built-in Closet
- Level: First
Bedroom 3
- Features: Walk-In Closet(s)
- Level: First
Dining room
- Level: First
Great room
- Level: First
Kitchen
- Features: Kitchen Island, Pantry
- Level: First
Heating
- Central
Cooling
- Central Air
Appliances
- Included: Cooktop, Dishwasher, Disposal, Dryer, Range, Refrigerator, Tankless Water Heater, Washer
- Laundry: Inside, Laundry Closet, Upper Level
Features
- Walk-In Closet(s)
- Flooring: Carpet, Vinyl
- Doors: Sliding Doors
- Windows: Window Treatments
- Has fireplace: No
Interior area
- Total structure area: 2,317
- Total interior livable area: 1,850 sqft
Video & virtual tour
Property
Parking
- Total spaces: 2
- Parking features: Driveway
- Attached garage spaces: 2
- Has uncovered spaces: Yes
Features
- Levels: Two
- Stories: 2
- Patio & porch: Front Porch, Patio
Lot
- Size: 5,900 Square Feet
Details
- Parcel number: NALOT000344
- Zoning: RES
- Special conditions: None
- Horse amenities: None
Construction
Type & style
- Home type: SingleFamily
- Architectural style: Craftsman
- Property subtype: Single Family Residence
Materials
- Block, Vinyl Siding
- Foundation: Slab
- Roof: Shingle
Condition
- Completed
- New construction: Yes
- Year built: 2026
Details
- Builder model: Dove
- Builder name: Taylor Morrison
Utilities & green energy
- Sewer: Public Sewer
- Water: Public
- Utilities for property: BB/HS Internet Available, Electricity Connected, Fiber Optics, Water Available
Community & HOA
Community
- Features: Dog Park, Playground, Sidewalks, Special Community Restrictions, Wheelchair Access
- Security: Gated Community
- Pet fee: $0 monthly
- Subdivision: WESTVIEW
HOA
- Has HOA: Yes
- Amenities included: Other, Playground, Trail(s), Wheelchair Access
- Services included: Internet, Maintenance Grounds, Manager
- HOA fee: $125 monthly
- HOA name: Castle Group
- HOA phone: 407-214-0627
- Second HOA name: Castle Group
Location
- Region: Kissimmee
Financial & listing details
- Price per square foot: $181/sqft
- Date on market: 9/10/2026
- Cumulative days on market: 38 days
- Listing terms: Cash,Conventional,FHA,VA Loan
- Ownership: Fee Simple
- Total actual rent: 0
- Electric utility on property: Yes
- Road surface type: Paved
Estimated market value
Not available
Estimated sales range
Not available
Not available
Price history
| Date | Event | Price |
|---|---|---|
| 9/27/2026 | Pending sale | $335,000$181/sqft |
Source:  Stellar MLS #O6440726 Report a problem | ||
| 9/9/2026 | Listed for sale | $335,000$181/sqft |
Source:  Taylor Morrison Report a problem | ||
Public tax history
Tax history is unavailable.
Monthly payment
Est. payment
Payment breakdown
Explore the cost of this home by adjusting the details. Changes won't be saved.Climate risks
Neighborhood: 34758
Nearby schools
Schools provided by the listing agent
- Elementary: Koa Elementary
- Middle: Discovery Intermediate
- High: Liberty High
Source: Stellar MLS. This data may not be complete. We recommend contacting the local school district to confirm school assignments for this home.

Similar homes
- from $331,9993 bd3 ba1.8k sqftDove Plan, Westview, Kissimmee, FL 34758New Construction
 Taylor Morrison
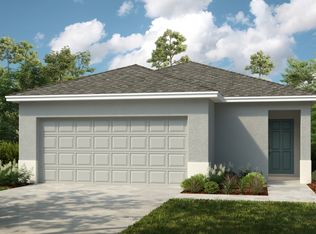
- from $316,9993 bd2 ba1.6k sqftCanary Plan, Westview, Kissimmee, FL 34758New Construction
 Taylor Morrison
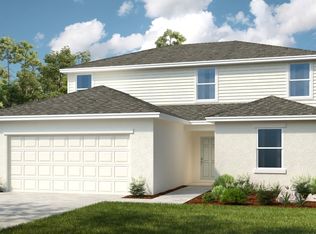
- from $373,9994 bd3 ba2.3k sqftCardinal Plan, Westview, Kissimmee, FL 34758New Construction
 Taylor Morrison
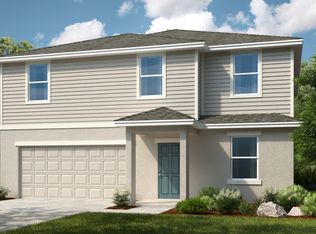
- from $382,9994 bd3 ba2.5k sqftOriole Plan, Westview, Kissimmee, FL 34758New Construction
 Taylor Morrison
- $339,9994 bd3 ba2.2k sqft6056 PRAIRIE RUN, HAINES CITY, FL 33844New Construction
 Stellar MLS
- $339,5404 bd3 ba1.9k sqft5186 GREEN BELT DRIVE, HAINES CITY, FL 33844New ConstructionStellar MLS
- $338,9904 bd3 ba1.8k sqft1248 CUMBERLAND TRAIL DRIVE, LAKE HAMILTON, FL 33851New ConstructionStellar MLS
- $349,9994 bd3 ba2k sqft1708 VANILLA STREET, LAKE HAMILTON, FL 33851New ConstructionMLS ID #TB8556061, Michael Human, CASA FRESCA REALTY. Stellar MLS
- $304,9983 bd3 ba2.1k sqft878 WEDGEWOOD STREET, LAKE WALES, FL 33859New ConstructionStellar MLS
