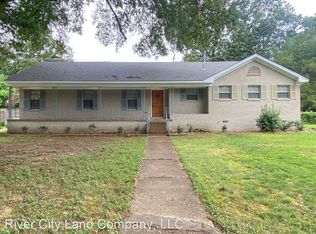
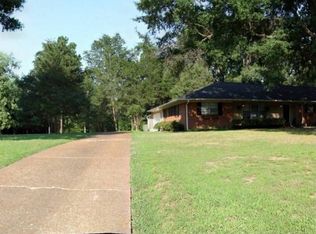
A rare East Memphis find! Set on a lush, irrigated 1-acre lot, 5471 Rich Road offers nearly 2,100 square feet of living space with the privacy and outdoor lifestyle that are hard to find in the heart of the city. The home features beautifully updated bathrooms, two living spaces, a screened porch, 2 car attached garage, and a fiberglass pool. Primary suite includes a large walk -in closet and opens onto fabulous deck. Zoned for the highly sought-after Richland school district, this property combines an exceptional lot, and a prime East Memphis location. Throughout the years, the seller has updated both bathrooms, added a half bath, added deck, relocated washer/dryer; added screen porch, replaced sewer line (2017), added irrigation, installed fresh sod (2025), painted pool (2025), painted pool, and replaced sand in pool filter (2026) Plans for kitchen updates are available and included with the purchase of the property
Pending
$395,000
5471 Rich Rd, Memphis, TN 38120
3beds
2,056sqft
Single Family Residence
Built in 1961
0.98 Acres Lot
$395,400 Zestimate®
$192/sqft
$-- HOA
What's special
Fiberglass poolScreened porchExceptional lotTwo living spacesBeautifully updated bathrooms
- 28 days
- 1,224
- 88
Likely to sell faster than
Zillow last checked:
Listing updated:
Listed by:
Christina C Morris,
Hobson, REALTORS 901-761-1622
Source: MAAR,MLS#: 10227972
Facts & features
Interior
Bedrooms & bathrooms
- Bedrooms: 3
- Bathrooms: 3
- Full bathrooms: 2
- 1/2 bathrooms: 1
Rooms
- Room types: Entry Hall, Attic, Other (See Remarks)
Primary bedroom
- Features: Smooth Ceiling, Hardwood Floor
- Level: First
- Dimensions: 0 x 0
Bedroom 2
- Features: Shared Bath, Smooth Ceiling, Hardwood Floor
- Level: First
Bedroom 3
- Features: Shared Bath, Smooth Ceiling, Hardwood Floor
- Level: First
Primary bathroom
- Features: Double Vanity, Separate Shower, Smooth Ceiling, Tile Floor, Full Bath
Dining room
- Features: Separate Dining Room
- Dimensions: 0 x 0
Kitchen
- Features: Pantry
Living room
- Features: Separate Living Room, Separate Den
- Dimensions: 0 x 0
Den
- Dimensions: 0 x 0
Heating
- Central, Natural Gas
Cooling
- Central Air
Appliances
- Included: Gas Water Heater, Range/Oven, Dishwasher, Microwave, Refrigerator
- Laundry: Laundry Closet
Features
- All Bedrooms Down, 1 or More BR Down, Primary Down, Renovated Bathroom, Double Vanity Bath, Half Bath Down, Smooth Ceiling, Storage, Square Feet Source: Appraisal
- Flooring: Hardwood, Tile
- Number of fireplaces: 1
- Fireplace features: Masonry, In Den/Great Room
Interior area
- Total interior livable area: 2,056 sqft
Property
Parking
- Total spaces: 2
- Parking features: Driveway/Pad, Storage, Garage Faces Front
- Has garage: Yes
- Covered spaces: 2
- Has uncovered spaces: Yes
Features
- Stories: 1
- Patio & porch: Screen Porch
- Exterior features: Sidewalks
- Has private pool: Yes
- Pool features: In Ground
Lot
- Size: 0.98 Acres
- Dimensions: 234 x 219
- Features: Some Trees, Level, Landscaped
Details
- Additional structures: Storage
- Parcel number: 068018 00011
Construction
Type & style
- Home type: SingleFamily
- Architectural style: Traditional
- Property subtype: Single Family Residence
Materials
- Brick Veneer
- Roof: Composition Shingles
Condition
- New construction: No
- Year built: 1961
Community & HOA
Community
- Subdivision: Westview Land Co Richland
Location
- Region: Memphis
Financial & listing details
- Price per square foot: $192/sqft
- Tax assessed value: $409,700
- Annual tax amount: $5,398
- Price range: $395K - $395K
- Date on market: 8/8/2026
- Cumulative days on market: 24 days
Estimated market value
$395,400
$376,000 - $415,000
$3,039/mo
Price history
| Date | Event | Price |
|---|---|---|
| 8/12/2026 | Pending sale | $395,000$192/sqft |
Source: | ||
| 8/8/2026 | Listed for sale | $395,000+92.7%$192/sqft |
Source: | ||
| 4/15/2005 | Sold | $205,000+8.2%$100/sqft |
Source: Public Record Report a problem | ||
| 6/20/2002 | Sold | $189,500$92/sqft |
Source: Public Record Report a problem | ||
Public tax history
| Year | Property taxes | Tax assessment |
|---|---|---|
| 2025 | $5,399 +11.2% | $102,425 +38.9% |
| 2024 | $4,855 +8.1% | $73,725 |
| 2023 | $4,491 | $73,725 |
| 2022 | -- | $73,725 |
| 2021 | -- | $73,725 -2.7% |
| 2020 | $2,423 | $75,800 |
| 2019 | $2,423 -21.1% | $75,800 |
| 2018 | $3,070 -43.6% | $75,800 +2.8% |
| 2017 | $5,442 +126.2% | $73,725 +4.2% |
| 2016 | $2,405 +8.3% | $70,750 |
| 2014 | $2,220 | $70,750 |
| 2013 | -- | $70,750 +1.6% |
| 2012 | -- | $69,625 |
| 2011 | -- | $69,625 |
| 2010 | -- | $69,625 |
| 2009 | -- | $69,625 +23.6% |
| 2008 | -- | $56,325 |
| 2007 | -- | $56,325 |
| 2006 | -- | $56,325 -8% |
| 2005 | -- | $61,225 +21.1% |
| 2004 | -- | $50,575 |
| 2003 | -- | $50,575 |
| 2002 | -- | $50,575 -13.3% |
| 2001 | -- | $58,325 +57.2% |
| 2000 | -- | $37,100 |
Find assessor info on the county website
Monthly payment
Est. payment