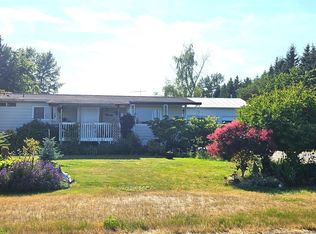
Beautiful Mt. Baker view! New roof! Double lot, flat and usable 1.43 acres. Hobby farm, personal garden, or elbow room, this is it! Fantastic views of Mt. Baker from both inside the home and out. Large front picture windows frame in the mountain views from morning until night. The mountain is the perfect backdrop for catching the sunset. The home boasts 2,842 sf of living space, 3 bd/1.75 bath. Main level and lower level each have 1,421 sf. Lower level access is from inside the home, or from its separate exterior door entry conveniently located on the southside, the driveway-side, of the home. Quiet location with high-end homes nearby. Located close to 1-5, Bellingham, Ferndale, and the Phillips 66 Soccer Park. Do you like fresh fruit? The property has several fruit trees, apple, Rainier cherry, plum, and pear. Pie anyone? There's plenty of room for your RV and/or boat storage and ample off-street parking. The "U" shaped driveway allows for easy car turn-around. A double-bay pole barn can be used as you need; a shop, garage, storage or all of the above! Your home equity and years of memory-making are waiting for you. Bring your ideas and take this opportunity to make a home you will treasure.
Pending
Listed by: BHHS Bayside Realty • Diana Burgon
$649,000
5471 Waschke Road, Bellingham, WA 98226
3beds
2,868sqft
Single Family Residence
Built in 1955
1.43 Acres Lot
$652,200 Zestimate®
$226/sqft
$-- HOA
What's special
New roof
- 14 days
- 796
- 47
Likely to sell faster than
Zillow last checked:
Listing updated:
Listed by:
Diana Burgon,
BHHS Bayside Realty
Source: NWMLS as distributed by MLS GRID,MLS#: 2574755
Facts & features
Interior
Bedrooms & bathrooms
- Bedrooms: 3
- Bathrooms: 2
- Full bathrooms: 1
- 3/4 bathrooms: 1
- Main level bathrooms: 1
- Main level bedrooms: 3
Primary bedroom
- Level: Main
Bedroom
- Level: Main
Bedroom
- Level: Main
Bathroom full
- Level: Main
Bathroom three quarter
- Level: Lower
Bonus room
- Level: Lower
Den office
- Level: Lower
Dining room
- Level: Main
Entry hall
- Level: Main
Entry hall
- Level: Lower
Kitchen with eating space
- Level: Main
Living room
- Level: Main
Utility room
- Level: Lower
Heating
- Fireplace, Forced Air, Wall Furnace, Electric, Oil
Cooling
- None
Appliances
- Included: Dishwasher, Dryer, Refrigerator, Stove(s)/Range(s), Washer, Dishwasher(s), Dryer(s), Refrigerator(s), Washer(s), Water Heater: Electric, Water Heater Location: Basement
Features
- Ceiling Fan(s), Dining Room
- Flooring: Ceramic Tile, Softwood
- Windows: Dbl Pane/Storm Window
- Basement: Finished
- Number of fireplaces: 3
- Fireplace features: Wood Burning, Lower Level: 1, Main Level: 2, Fireplace
Interior area
- Total structure area: 2,868
- Total interior livable area: 2,868 sqft
Property
Parking
- Total spaces: 7
- Parking features: Driveway, Detached Garage, Off Street, RV Parking
- Has garage: Yes
- Covered spaces: 2
- Uncovered spaces: 5
Features
- Levels: One
- Stories: 1
- Entry location: Lower,Main
- Patio & porch: Ceiling Fan(s), Dbl Pane/Storm Window, Dining Room, Fireplace, Water Heater
- Has view: Yes
- View description: Mountain(s)
Lot
- Size: 1.43 Acres
- Features: Dead End Street, Paved, Deck, High Speed Internet, RV Parking, Shop
- Topography: Level
- Residential vegetation: Brush, Fruit Trees, Garden Space, Pasture
Details
- Parcel number: 3902275472320000
- Zoning: SR5
- Zoning description: Jurisdiction: County
- Special conditions: Standard
Construction
Type & style
- Home type: SingleFamily
- Architectural style: Traditional,1 Story w/Bsmnt.
- Property subtype: Single Family Residence
Materials
- Wood Siding
- Foundation: Block
- Roof: Composition
Condition
- Fair
- Year built: 1955
- Major remodel year: 1967
Utilities & green energy
- Sewer: Septic Tank
- Water: Individual Well
Community & HOA
Community
- Subdivision: Bellingham
Location
- Region: Bellingham
Financial & listing details
- Price per square foot: $226/sqft
- Tax assessed value: $575,574
- Annual tax amount: $4,497
- Date on market: 9/2/2026
- Cumulative days on market: 9 days
- Listing terms: Conventional,FHA,USDA Loan,VA Loan
- Inclusions: Dishwasher(s), Dryer(s), Refrigerator(s), Stove(s)/Range(s), Washer(s)
Estimated market value
$652,200
$620,000 - $685,000
$3,346/mo
Price history
| Date | Event | Price |
|---|---|---|
| 8/29/2026 | Pending sale | $649,000$226/sqft |
Source: | ||
| 8/27/2026 | Listed for sale | $649,000+373.7%$226/sqft |
Source: | ||
| 7/12/1996 | Sold | $137,000$48/sqft |
Source: Agent Provided Report a problem | ||
Public tax history
| Year | Property taxes | Tax assessment |
|---|---|---|
| 2024 | $4,497 +5.4% | $575,574 -3.9% |
| 2023 | $4,266 +3.8% | $598,812 +22.3% |
| 2022 | $4,110 +10.2% | $489,674 +21% |
| 2021 | $3,730 -0.9% | $404,688 +8% |
| 2020 | $3,765 | $374,721 +14.8% |
| 2019 | $3,765 +3.9% | $326,371 +9.4% |
| 2018 | $3,626 +25.3% | $298,391 +14.1% |
| 2017 | $2,893 -12.7% | $261,494 +4.9% |
| 2016 | $3,314 +18.9% | $249,286 +6.2% |
| 2015 | $2,787 | $234,817 +2.1% |
| 2014 | $2,787 -0.6% | $229,907 +1.5% |
| 2013 | $2,805 | $226,560 |
| 2012 | -- | $226,560 |
| 2011 | -- | $226,560 +4.2% |
| 2010 | -- | $217,392 -7.4% |
| 2009 | $2,359 -5.5% | $234,840 |
| 2008 | $2,497 | $234,840 |
| 2007 | $2,497 +52.2% | $234,840 +93% |
| 2005 | $1,641 | $121,650 |
| 2004 | $1,641 -3.5% | $121,650 |
| 2003 | $1,701 +4.2% | $121,650 |
| 2002 | $1,633 +2.2% | $121,650 +3.4% |
| 2001 | $1,598 | $117,625 |
| 2000 | -- | $117,625 |
| 1999 | -- | $117,625 |
Find assessor info on the county website
Monthly payment
Est. payment