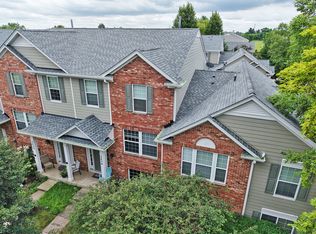
Welcome to Thornwood, a sought-after pool community in the highly desirable St. Charles School District! This clean, move-in-ready home offers exceptional value with an open-concept layout featuring a spacious kitchen overlooking the living room and a welcoming two-story foyer. The primary suite offers two separate closets, while second-floor laundry adds everyday convenience. Thoughtful features include included appliances, custom blinds, six-panel doors and trim, attic storage, and built-in garage shelving. Recent updates include a new furnace (2023), water heater (2021), washer and dryer (2024), and new blinds and sliding door (2021). Enjoy all that Thornwood has to offer, including a community pool and clubhouse, tennis and basketball courts, walking and biking trails, and an elementary school right within the neighborhood. Conveniently located near I-90, Metra, and Stearns Road, this home combines comfortable living, fantastic amenities, and an ideal location-all at an exceptional value!
New
$284,900
277 Nicole Dr Unit D, South Elgin, IL 60177
2beds
1,190sqft
Condominium, Single Family Residence
Built in 2000
-- sqft lot
$-- Zestimate®
$239/sqft
$184/mo HOA
What's special
Included appliancesOpen-concept layoutAttic storageBuilt-in garage shelvingWelcoming two-story foyerTennis and basketball courtsCommunity pool and clubhouse
- 2 days |
- 209 |
- 14 |
Zillow last checked:
Listing updated:
Listed by:
Richard Rivard 630-870-2857,
Best Realty
Source: MRED as distributed by MLS GRID,MLS#: 12731760
Facts & features
Interior
Bedrooms & bathrooms
- Bedrooms: 2
- Bathrooms: 3
- Full bathrooms: 2
- 1/2 bathrooms: 1
Rooms
- Room types: No additional rooms
Primary bedroom
- Features: Flooring (Carpet), Bathroom (Full)
- Level: Second
- Area: 187 Square Feet
- Dimensions: 17X11
Bedroom 2
- Features: Flooring (Carpet)
- Level: Second
- Area: 110 Square Feet
- Dimensions: 11X10
Kitchen
- Features: Kitchen (Pantry-Closet), Flooring (Ceramic Tile)
- Level: Main
- Area: 98 Square Feet
- Dimensions: 14X7
Laundry
- Features: Flooring (Vinyl)
- Level: Second
- Area: 56 Square Feet
- Dimensions: 8X7
Living room
- Features: Flooring (Carpet)
- Level: Main
- Area: 255 Square Feet
- Dimensions: 17X15
Heating
- Natural Gas, Forced Air
Cooling
- Central Air
Appliances
- Included: Range, Dishwasher, Refrigerator, Washer, Dryer, Disposal
- Laundry: Washer Hookup
Features
- Storage
- Windows: Screens
- Basement: None
- Number of fireplaces: 1
- Fireplace features: Gas Log, Living Room
Interior area
- Total structure area: 0
- Total interior livable area: 1,190 sqft
Property
Parking
- Total spaces: 1
- Parking features: Asphalt, Garage Door Opener, Yes, Attached, Garage
- Attached garage spaces: 1
- Has uncovered spaces: Yes
Accessibility
- Accessibility features: No Disability Access
Features
- Patio & porch: Patio
Details
- Parcel number: 0632402050
- Special conditions: None
- Other equipment: TV-Dish, Ceiling Fan(s)
Construction
Type & style
- Home type: Condo
- Property subtype: Condominium, Single Family Residence
Materials
- Vinyl Siding, Brick
- Roof: Asphalt
Condition
- New construction: No
- Year built: 2000
Details
- Builder model: CHANDLER
Utilities & green energy
- Sewer: Storm Sewer
- Water: Public
Community & HOA
Community
- Security: Carbon Monoxide Detector(s)
- Subdivision: Thornwood Grove
HOA
- Has HOA: Yes
- Amenities included: Exercise Room, Park, Pool, Tennis Court(s)
- Services included: Insurance, Exterior Maintenance, Lawn Care, Snow Removal
- HOA fee: $184 monthly
Location
- Region: South Elgin
Financial & listing details
- Price per square foot: $239/sqft
- Tax assessed value: $208,410
- Annual tax amount: $5,248
- Date on market: 8/12/2026
- Ownership: Condo
Estimated market value
Not available
Estimated sales range
Not available
Not available
Price history
| Date | Event | Price |
|---|---|---|
| 8/12/2026 | Listed for sale | $284,900+68.1%$239/sqft |
Source:  MRED as distributed by MLS GRID #12731760 Report a problem MRED as distributed by MLS GRID #12731760 Report a problem | ||
| 8/27/2018 | Sold | $169,500-0.2%$142/sqft |
Source: MRED as distributed by MLS GRID #09950683 Report a problem | ||
| 7/5/2018 | Pending sale | $169,900$143/sqft |
Source: Premier Living Properties #09950683 Report a problem | ||
| 6/27/2018 | Price change | $169,900-2.1%$143/sqft |
Source: Premier Living Properties #09950683 Report a problem | ||
| 5/25/2018 | Pending sale | $173,500$146/sqft |
Source: Premier Living Properties #09950683 Report a problem | ||
| 5/15/2018 | Listed for sale | $173,500+5.2%$146/sqft |
Source: Premier Living Properties #09950683 Report a problem | ||
| 3/10/2008 | Sold | $165,000-10.8%$139/sqft |
Source: MRED as distributed by MLS GRID #06697304 Report a problem | ||
| 2/1/2008 | Listed for sale | $184,900+31.6%$155/sqft |
Source: Point2 #06697304 Report a problem | ||
| 1/22/2001 | Sold | $140,500$118/sqft |
Source: Public Record Report a problem | ||
Public tax history
| Year | Property taxes | Tax assessment |
|---|---|---|
| 2024 | $5,050 +5% | $69,470 +10.7% |
| 2023 | $4,812 +5.6% | $62,761 +9.7% |
| 2022 | $4,556 +6.8% | $57,227 +7% |
| 2021 | $4,268 +7.9% | $53,503 +8.6% |
| 2020 | $3,954 +5.4% | $49,282 +5% |
| 2019 | $3,752 -22.4% | $46,944 -10.5% |
| 2018 | $4,834 +6.8% | $52,440 +5.8% |
| 2017 | $4,527 -0.4% | $49,574 +7.8% |
| 2016 | $4,547 | $45,991 +9.1% |
| 2015 | -- | $42,155 +8.9% |
| 2014 | -- | $38,717 -2.6% |
| 2013 | -- | $39,739 -7.4% |
| 2012 | -- | $42,924 -10.7% |
| 2011 | -- | $48,051 -9.7% |
| 2010 | -- | $53,184 -6.7% |
| 2009 | -- | $57,015 |
| 2008 | -- | $57,015 -5.1% |
| 2007 | -- | $60,062 +2.1% |
| 2006 | -- | $58,818 +6.5% |
| 2005 | -- | $55,234 0% |
| 2004 | -- | $55,238 +7.8% |
| 2003 | -- | $51,246 +5.7% |
| 2002 | -- | $48,484 +7.5% |
| 2001 | -- | $45,122 +9949.4% |
| 2000 | -- | $449 |
Find assessor info on the county website
Monthly payment
Est. payment
Payment breakdown
Explore the cost of this home by adjusting the details. Changes won't be saved.Climate risks
Neighborhood: 60177
Nearby schools
GreatSchools rating
- 9/10Corron Elementary SchoolGrades: K-5Distance: 0.5 mi
- 7/10Wredling Middle SchoolGrades: 6-8Distance: 5.5 mi
- 8/10St Charles North High SchoolGrades: 9-12Distance: 3.4 mi
Schools provided by the listing agent
- Elementary: Corron Elementary School
- Middle: Haines Middle School
- High: St Charles East High School
- District: 303
Source: MRED as distributed by MLS GRID. This data may not be complete. We recommend contacting the local school district to confirm school assignments for this home.
- $315,6003 bd2 ba1.6k sqft277 Nicole Dr UNIT A, South Elgin, IL 60177Off Market
- $316,5003 bd2 ba1.6k sqft277 Nicole Dr UNIT B, South Elgin, IL 60177Off Market
- $317,2003 bd3 ba1.6k sqft277 Nicole Dr UNIT C, South Elgin, IL 60177Off Market

- $313,1003 bd2 ba1.5k sqft277 Nicole Dr UNIT E, South Elgin, IL 60177Off Market
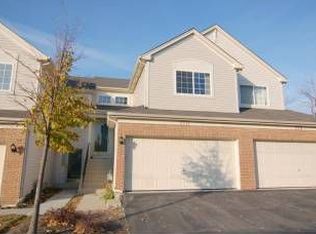
- $289,8002 bd2 ba1.5k sqft277 Nicole Dr UNIT F, South Elgin, IL 60177Off Market
- $3-- bd-- ba-- sqftNicole Dr, South elgin, IL 60177Off Market
- $309,0003 bd3 ba1.6k sqft210 Nicole Dr UNIT A, South Elgin, IL 60177Sold
- $317,5003 bd2 ba1.6k sqft210 Nicole Dr UNIT B, South Elgin, IL 60177Off Market
A local agent can set up tours, give advice and negotiate with sellers.
A local lender can help you make sure your offer is ready when you are.
Similar homes
- $305,0003 bd2 ba1.5k sqft1080 Delta Dr #1080, Elgin, IL 60123New
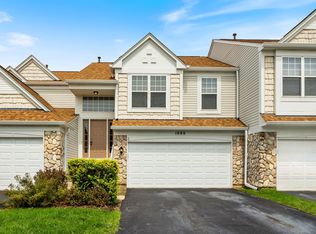 MLS ID #12731784, Maribel Lopez, CSC, Keller Williams Infinity. MRED as distributed by MLS GRID
 - $290,0002 bd2 ba1.2k sqft523 Lowell Dr, South Elgin, IL 60177Active
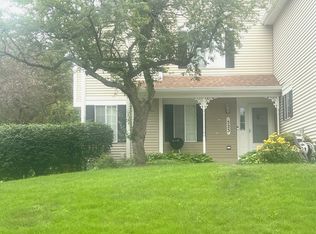 MLS ID #12687947, Bianca Johnson, United Real Estate - Chicago. MRED as distributed by MLS GRID
 - $410,0003 bd2 ba1.5k sqft1449 Marleigh Ln, South Elgin, IL 60177New
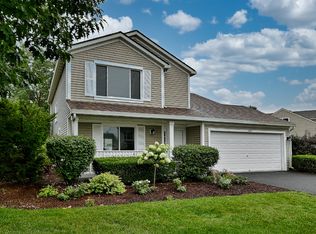 MLS ID #12728263, Stella Schening, ABR,PSA,SRES, HomeSmart Connect LLC. MRED as distributed by MLS GRID
 - $319,5002 bd3 ba1.6k sqft2436 Emily Ln, Elgin, IL 60124New
 MLS ID #12728922, Christopher Bartnick, Berkshire Hathaway HomeServices Starck Real Estate. MRED as distributed by MLS GRID
 - $270,0002 bd2 ba1.3k sqft2324 College Green Dr, Elgin, IL 60123NewMLS ID #12726752, Justina Draper, Baird & Warner. MRED as distributed by MLS GRID
- $274,9002 bd2 ba1.2k sqft2425 Daybreak Ct #0, Elgin, IL 60123ActiveMLS ID #12673351, Ana Espinoza, Gava Realty. MRED as distributed by MLS GRID
- $255,0003 bd3 ba1.3k sqft1651 College Green Dr, Elgin, IL 60123NewMLS ID #12728657, James DuMont, Baird & Warner Fox Valley - Geneva. MRED as distributed by MLS GRID
- $300,0002 bd1 ba1.4k sqft319 Oak St, Elgin, IL 60123NewMLS ID #12732802, Christopher Davis, Inspire Realty Group LLC. MRED as distributed by MLS GRID
- $305,0004 bd1 ba1.4k sqft132 S Weston Ave, Elgin, IL 60123NewMLS ID #12729992, Mayra Gallardo, Realty of America, LLC. MRED as distributed by MLS GRID
- $244,9992 bd2 ba1.1k sqft1011 Sommerset Ct APT A, Elgin, IL 60120NewMLS ID #12730859, Eddie Quintana-Garcia, Netgar Investments, Inc. MRED as distributed by MLS GRID
- $325,0002 bd2 ba1.6k sqft129 Hunt Club Dr #129, Saint Charles, IL 60174NewMLS ID #12729452, Marco Amidei, RE/MAX Suburban. MRED as distributed by MLS GRID
- $279,0002 bd2 ba1k sqft484 Littleton Trl, Elgin, IL 60120NewMLS ID #12727157, Sylvana Menolascino, RE/MAX Enterprises. MRED as distributed by MLS GRID
- $319,0003 bd2 ba1.2k sqft117 Arthur Ave, South Elgin, IL 60177ActiveMLS ID #12697293, Mudassir Siddiqui, HomeSmart Connect LLC. MRED as distributed by MLS GRID
- $300,0003 bd1 ba1.2k sqft474 Sunset Dr, Elgin, IL 60123NewMLS ID #12705140, Fel Salgado, Redfin Corporation. MRED as distributed by MLS GRID
- $369,9002 bd2 ba1.4k sqft504 Comstock Rd, South Elgin, IL 60177NewMLS ID #12733026, Susan Price, Baird & Warner Real Estate - Algonquin. MRED as distributed by MLS GRID
- $324,9002 bd3 ba1.6k sqft2517 Emily Ln, Elgin, IL 60124ActiveMLS ID #12722970, Sarah Leonard, E-PRO, Legacy Properties, A Sarah Leonard Company, LLC. MRED as distributed by MLS GRID
- $325,0002 bd2 ba1.5k sqft2927 Pleasant Plains Dr, Saint Charles, IL 60175NewMLS ID #12731046, Jennifer Whitney, CSC, Berkshire Hathaway HomeServices Chicago. MRED as distributed by MLS GRID
- $330,0003 bd3 ba1.4k sqft1011 N South Elgin Blvd, South Elgin, IL 60177ActiveMLS ID #12721485, Krystyna Stachurska-Saletnik, ABR,AHWD,CRB,CSC,E-PRO,SFR,SRES,SRS, Stachurska Real Estate, Inc.. MRED as distributed by MLS GRID
- $310,0002 bd2 ba1k sqft205 Chaparral Cir, Elgin, IL 60120NewMLS ID #12731257, Brandy Schuldt, Keller Williams North Shore West. MRED as distributed by MLS GRID
- $325,0003 bd1 ba1.1k sqft(Undisclosed Address), Elgin, IL 60123ActiveMLS ID #12713259, Dale Weber, Legacy Properties, A Sarah Leonard Company, LLC. MRED as distributed by MLS GRID
