Enjoy scenic pond views in this beautifully maintained, original-owner home located next to a neighborhood park and walking trails. This spacious home offers 4 bedrooms, 3.5 baths, and numerous upgrades throughout, including hardwood flooring throughout the entire second floor and much of the main level. The impressive primary suite features a large walk-in closet with a convenient stacked washer and dryer. Additional laundry hookups are available in multiple locations throughout the home, offering exceptional flexibility. The finished basement adds valuable living space and includes a full bath-perfect for a recreation room, home office, guest suite, or workout area. Ideally located just minutes from shopping, restaurants, and I-88, this exceptional home combines comfort, convenience, and a picturesque setting.
New
$499,900
900 White Oak Dr, North Aurora, IL 60542
4beds
1,815sqft
Single Family Residence
Built in 2000
10,018 Square Feet Lot
$488,900 Zestimate®
$275/sqft
$38/mo HOA
What's special
Scenic pond viewsImpressive primary suiteLarge walk-in closet
- 2 days |
- 209 |
- 11 |
Zillow last checked:
Listing updated:
Listed by:
Jeffrey Jordan 630-513-6100,
RE/MAX All Pro - St Charles,
Joan Henriksen 630-940-9614,
RE/MAX All Pro - St Charles
Source: MRED as distributed by MLS GRID,MLS#: 12725918
Facts & features
Interior
Bedrooms & bathrooms
- Bedrooms: 4
- Bathrooms: 4
- Full bathrooms: 3
- 1/2 bathrooms: 1
Rooms
- Room types: Eating Area, Recreation Room, Other Room, Family Room
Primary bedroom
- Features: Flooring (Hardwood), Bathroom (Full)
- Level: Second
- Area: 330 Square Feet
- Dimensions: 22X15
Bedroom 2
- Features: Flooring (Hardwood)
- Level: Second
- Area: 231 Square Feet
- Dimensions: 21X11
Bedroom 3
- Features: Flooring (Hardwood)
- Level: Second
- Area: 100 Square Feet
- Dimensions: 10X10
Bedroom 4
- Features: Flooring (Hardwood)
- Level: Second
- Area: 130 Square Feet
- Dimensions: 13X10
Dining room
- Features: Flooring (Hardwood)
- Level: Main
- Area: 100 Square Feet
- Dimensions: 10X10
Eating area
- Features: Flooring (Ceramic Tile)
- Level: Main
- Area: 130 Square Feet
- Dimensions: 13X10
Family room
- Features: Flooring (Hardwood)
- Level: Main
- Area: 209 Square Feet
- Dimensions: 19X11
Other
- Level: Basement
- Area: 192 Square Feet
- Dimensions: 16X12
Kitchen
- Features: Kitchen (Eating Area-Breakfast Bar, Eating Area-Table Space, Pantry-Walk-in), Flooring (Ceramic Tile)
- Level: Main
- Area: 160 Square Feet
- Dimensions: 16X10
Living room
- Features: Flooring (Hardwood)
- Level: Main
- Area: 154 Square Feet
- Dimensions: 14X11
Other
- Level: Basement
- Area: 120 Square Feet
- Dimensions: 12X10
Recreation room
- Level: Basement
- Area: 180 Square Feet
- Dimensions: 18X10
Heating
- Natural Gas, Forced Air
Cooling
- Central Air
Appliances
- Included: Range, Dishwasher, Refrigerator
- Laundry: Main Level, Upper Level, Multiple Locations
Features
- Walk-In Closet(s), Special Millwork
- Flooring: Hardwood, Wood
- Doors: Panel Door(s)
- Basement: Finished,Full
Interior area
- Total structure area: 917
- Total interior livable area: 1,815 sqft
- Finished area below ground: 917
Property
Parking
- Total spaces: 2.5
- Parking features: Asphalt, Garage Door Opener, Heated Garage, Yes, Attached, Garage
- Attached garage spaces: 2.5
- Has uncovered spaces: Yes
Accessibility
- Accessibility features: No Disability Access
Features
- Stories: 2
- Patio & porch: Patio
- Has view: Yes
- View description: Water, Back of Property
- Has water view: Yes
- Water view: Water,Back of Property
- Waterfront features: Pond
Lot
- Size: 10,018 Square Feet
- Dimensions: 64x130x90x130
- Features: Common Grounds
Details
- Parcel number: 1231425002
- Special conditions: None
Construction
Type & style
- Home type: SingleFamily
- Architectural style: Colonial
- Property subtype: Single Family Residence
Materials
- Vinyl Siding, Brick
- Foundation: Concrete Perimeter
- Roof: Asphalt
Condition
- New construction: No
- Year built: 2000
Details
- Builder model: Oakmont A
Utilities & green energy
- Electric: Circuit Breakers
- Sewer: Public Sewer
- Water: Public
Community & HOA
Community
- Features: Park, Lake, Curbs, Sidewalks, Street Lights, Street Paved
- Subdivision: Orchard Estates
HOA
- Has HOA: Yes
- Services included: Other
- HOA fee: $113 quarterly
Location
- Region: North Aurora
Financial & listing details
- Price per square foot: $275/sqft
- Tax assessed value: $314,931
- Annual tax amount: $7,493
- Date on market: 8/12/2026
- Ownership: Fee Simple w/ HO Assn.
Estimated market value
$488,900
$464,000 - $513,000
$2,979/mo
Price history
| Date | Event | Price |
|---|---|---|
| 8/12/2026 | Listed for sale | $499,900+88.7%$275/sqft |
Source: MRED as distributed by MLS GRID #12725918 Report a problem | ||
| 9/9/2010 | Listing removed | $264,899$146/sqft |
Source: RE/MAX Town & Country Report a problem | ||
| 5/8/2010 | Listed for sale | $264,899+39.1%$146/sqft |
Source: RE/MAX Town & Country Report a problem | ||
| 4/14/2000 | Sold | $190,500$105/sqft |
Source: Public Record Report a problem | ||
Public tax history
| Year | Property taxes | Tax assessment |
|---|---|---|
| 2024 | $7,414 +10.1% | $104,977 +17.4% |
| 2023 | $6,733 +9.7% | $89,454 +13% |
| 2022 | $6,135 +3.1% | $79,151 +5.4% |
| 2021 | $5,952 +0.7% | $75,067 +2% |
| 2020 | $5,912 -0.6% | $73,624 +3.7% |
| 2019 | $5,950 +0.9% | $71,018 +4% |
| 2018 | $5,898 +0.5% | $68,313 +3.4% |
| 2017 | $5,868 -8.8% | $66,060 +3% |
| 2016 | $6,437 | $64,136 +2.3% |
| 2015 | -- | $62,676 +3.3% |
| 2014 | -- | $60,703 +2% |
| 2013 | -- | $59,518 -4.9% |
| 2012 | -- | $62,570 -19.4% |
| 2011 | -- | $77,605 -2.6% |
| 2010 | -- | $79,688 -11.4% |
| 2009 | -- | $89,903 +2.1% |
| 2008 | -- | $88,045 +0.4% |
| 2007 | -- | $87,679 +5.5% |
| 2006 | -- | $83,076 +3.3% |
| 2005 | -- | $80,407 +6.9% |
| 2004 | -- | $75,245 +6.9% |
| 2003 | -- | $70,414 +5.5% |
| 2002 | -- | $66,762 +5.2% |
| 2001 | -- | $63,438 +78.5% |
| 2000 | -- | $35,538 |
Find assessor info on the county website
Monthly payment
Est. payment
Payment breakdown
Explore the cost of this home by adjusting the details. Changes won't be saved.Climate risks
Neighborhood: 60542
Nearby schools
GreatSchools rating
- 7/10Fearn Elementary SchoolGrades: K-5Distance: 0.3 mi
- 6/10Jewel Middle SchoolGrades: 6-8Distance: 0.5 mi
- 4/10West Aurora High SchoolGrades: 9-12Distance: 3.8 mi
Schools provided by the listing agent
- Elementary: Fearn Elementary School
- Middle: Jewel Middle School
- High: West Aurora High School
- District: 129
Source: MRED as distributed by MLS GRID. This data may not be complete. We recommend contacting the local school district to confirm school assignments for this home.
- $449,7004 bd-- ba2.4k sqft908 White Oak Dr, North Aurora, IL 60542Off Market
- $472,9004 bd3 ba2.5k sqft916 White Oak Dr, North Aurora, IL 60542Off Market
- $495,6004 bd-- ba2.4k sqft942 Wilkinson Ln, North Aurora, IL 60542Off Market
- $370,1002 bd-- ba1.6k sqft924 White Oak Dr, North Aurora, IL 60542Off Market
- $462,2005 bd3 ba2.4k sqft934 Wilkinson Ln, North Aurora, IL 60542Off Market
- $533,5004 bd-- ba3k sqft812 Gardiner Ct, North Aurora, IL 60542Off Market
- $434,9003 bd3 ba1.8k sqft950 Wilkinson Ln, North Aurora, IL 60542Off Market
- $438,1004 bd3 ba2k sqft1500 W Mooseheart Rd, North Aurora, IL 60542Off Market
A local agent can set up tours, give advice and negotiate with sellers.
A local lender can help you make sure your offer is ready when you are.
Similar homes
- $404,8004 bd3 ba2.3k sqft1483 Waterford Rd, North Aurora, IL 60542New
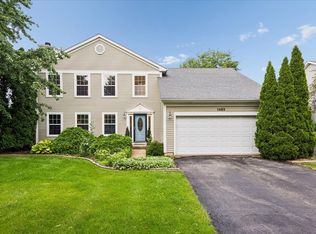 MLS ID #12722107, Shannon Hormanski, Baird & Warner. MRED as distributed by MLS GRID
 - $434,9003 bd2 ba1.8k sqft636 Hamilton Ln, North Aurora, IL 60542New
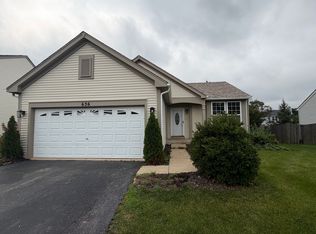 MLS ID #12730722, Christopher Clark, Grandview Realty, LLC. MRED as distributed by MLS GRID
 - $592,9904 bd2 ba1.8k sqftLOT 10 Michelle St, North Aurora, IL 60542New
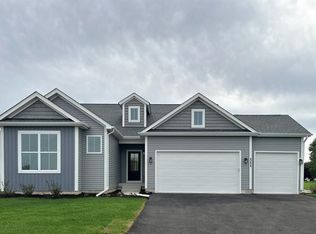 MLS ID #12733867, Mark Southwood, Home Sell Flat LLC. MRED as distributed by MLS GRID
 - $500,0004 bd3 ba2.5k sqft608 Lindsay Cir, North Aurora, IL 60542Re-activated
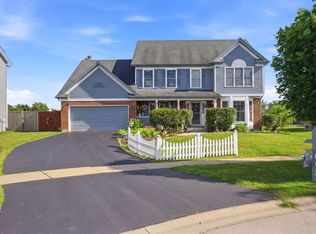 MLS ID #12684835, Cynthia Chavez, Keller Williams Infinity. MRED as distributed by MLS GRID
 - $632,9904 bd3 ba2.2k sqftLOT 15 Michelle Ave, North Aurora, IL 60542NewMLS ID #12733878, Mark Southwood, Home Sell Flat LLC. MRED as distributed by MLS GRID
- $589,9903 bd2 ba1.8k sqftLOT 9 Michelle St, North Aurora, IL 60542NewMLS ID #12733862, Mark Southwood, Home Sell Flat LLC. MRED as distributed by MLS GRID
- $588,9903 bd2 ba1.8k sqftLOT 8 Michelle Way, North Aurora, IL 60542NewMLS ID #12733855, Mark Southwood, Home Sell Flat LLC. MRED as distributed by MLS GRID
- $335,0003 bd2 ba1.3k sqft482 Pinewood Dr, North Aurora, IL 60542NewMLS ID #12732133, Linda Pilmer, ABR,ABRM,CRB,CRS,GRI,SFR, Pilmer Real Estate, Inc. MRED as distributed by MLS GRID
- $435,0004 bd3 ba2.2k sqft1301 Big Oak Trl, Aurora, IL 60506NewMLS ID #12733819, Moses Cruz, HomeSmart Connect LLC. MRED as distributed by MLS GRID
- $651,9904 bd3 ba2.5k sqftLOT 12 Michelle St, North Aurora, IL 60542NewMLS ID #12733874, Mark Southwood, Home Sell Flat LLC. MRED as distributed by MLS GRID
- $615,9903 bd2 ba1.9k sqftLOT 11 Michelle St, North Aurora, IL 60542NewMLS ID #12733873, Mark Southwood, Home Sell Flat LLC. MRED as distributed by MLS GRID
- $624,9903 bd2 ba1.9k sqftLOT 13 Michelle St, North Aurora, IL 60542NewMLS ID #12733875, Mark Southwood, Home Sell Flat LLC. MRED as distributed by MLS GRID
- $395,0004 bd2 ba1.8k sqft355 Hilltop Dr, North Aurora, IL 60542ActiveMLS ID #12710524, Tyler Dameron, PSA, Keller Williams Infinity. MRED as distributed by MLS GRID
- $525,0004 bd3 ba2.2k sqft756 Pembridge Pl, Sugar Grove, IL 60554NewMLS ID #12722350, Kimberly Heller, ABR,CNC, Baird & Warner. MRED as distributed by MLS GRID
- $687,9904 bd2 ba2.3k sqftLOT 51 Michelle St, North Aurora, IL 60542NewMLS ID #12733885, Mark Southwood, Home Sell Flat LLC. MRED as distributed by MLS GRID
- $342,5002 bd3 ba1.8k sqft1165 Comiskey Ave #1165, North Aurora, IL 60542NewMLS ID #12731332, Stephanie Gosselin, RE/MAX All Pro - St Charles. MRED as distributed by MLS GRID
- $525,0004 bd3 ba2k sqft2639 Berkshire Dr, Geneva, IL 60134ActiveMLS ID #12698068, Brenda D'Amore, Keller Williams Inspire - Geneva. MRED as distributed by MLS GRID
- $524,9003 bd3 ba2.1k sqft2S943 Shagbark Dr, Batavia, IL 60510ActiveMLS ID #12723055, John Gamble, e-PRO,GRI,SRES, Real Broker LLC. MRED as distributed by MLS GRID
- $414,9003 bd2 ba1.4k sqft2309 Lowell St, Aurora, IL 60506NewMLS ID #12731104, Cathy Peters, ABR, Keller Williams Innovate - Aurora. MRED as distributed by MLS GRID
- $425,0003 bd3 ba1.8k sqft0N470 Dooley Dr, Geneva, IL 60134NewMLS ID #12729951, Samantha Bauman, CSC, Berkshire Hathaway HomeServices Chicago. MRED as distributed by MLS GRID
