Welcome to this 3-bedroom, 2-bath home offering a versatile layout with plenty of space to make your own. The partially finished lower level provides additional living space with flexibility for a recreation room, home office, workout area, or additional storage. An attached garage and spacious lot add everyday convenience and outdoor possibilities.Located in an established North Aurora neighborhood, the home offers convenient access to I-88 for commuting throughout the western suburbs, along with nearby shopping, dining, parks, walking paths, and recreational opportunities. Enjoy the combination of neighborhood surroundings and easy access to the many amenities North Aurora and the surrounding Fox Valley area have to offer. Bring your ideas and make this home your own!
New
$434,900
636 Hamilton Ln, North Aurora, IL 60542
3beds
1,818sqft
Single Family Residence
Built in 2001
0.25 Acres Lot
$-- Zestimate®
$239/sqft
$29/mo HOA
What's special
Attached garageSpacious lot
- 1 day |
- 185 |
- 2 |
Zillow last checked:
Listing updated:
Listed by:
Christopher Clark 630-973-7825,
Grandview Realty, LLC,
Lynda Sanchez-Werner 630-673-8004,
Grandview Realty, LLC
Source: MRED as distributed by MLS GRID,MLS#: 12730722
Facts & features
Interior
Bedrooms & bathrooms
- Bedrooms: 3
- Bathrooms: 2
- Full bathrooms: 2
Rooms
- Room types: No additional rooms
Primary bedroom
- Features: Flooring (Carpet)
- Level: Second
- Area: 165 Square Feet
- Dimensions: 15X11
Bedroom 2
- Features: Flooring (Carpet)
- Level: Second
- Area: 121 Square Feet
- Dimensions: 11X11
Bedroom 3
- Features: Flooring (Carpet)
- Level: Main
- Area: 90 Square Feet
- Dimensions: 10X9
Kitchen
- Features: Kitchen (Eating Area-Table Space), Flooring (Vinyl)
- Level: Main
- Area: 165 Square Feet
- Dimensions: 15X11
Living room
- Features: Flooring (Vinyl)
- Level: Main
- Area: 342 Square Feet
- Dimensions: 18X19
Heating
- Natural Gas
Cooling
- Central Air
Appliances
- Included: Range, Microwave, Dishwasher, Refrigerator, Stainless Steel Appliance(s)
Features
- Basement: Unfinished,Partial
Interior area
- Total structure area: 0
- Total interior livable area: 1,818 sqft
Property
Parking
- Total spaces: 2
- Parking features: Yes, Attached, Garage
- Attached garage spaces: 2
Accessibility
- Accessibility features: No Disability Access
Features
- Stories: 1.5
Lot
- Size: 0.25 Acres
Details
- Parcel number: 1503210005
- Special conditions: None
- Other equipment: Ceiling Fan(s)
Construction
Type & style
- Home type: SingleFamily
- Property subtype: Single Family Residence
Materials
- Vinyl Siding
Condition
- New construction: No
- Year built: 2001
Utilities & green energy
- Electric: Circuit Breakers
- Sewer: Public Sewer
- Water: Public
Community & HOA
Community
- Subdivision: Chesterfield Lakes
HOA
- Has HOA: Yes
- Services included: None
- HOA fee: $345 annually
Location
- Region: North Aurora
Financial & listing details
- Price per square foot: $239/sqft
- Tax assessed value: $288,054
- Annual tax amount: $6,807
- Date on market: 8/13/2026
- Ownership: Fee Simple w/ HO Assn.
Estimated market value
Not available
Estimated sales range
Not available
Not available
Price history
| Date | Event | Price |
|---|---|---|
| 8/13/2026 | Listed for sale | $434,900+33.8%$239/sqft |
Source:  MRED as distributed by MLS GRID #12730722 Report a problem MRED as distributed by MLS GRID #12730722 Report a problem | ||
| 7/15/2026 | Sold | $325,000+80.6%$179/sqft |
Source: Public Record Report a problem | ||
| 2/23/2018 | Sold | $180,000$99/sqft |
Source: MRED as distributed by MLS GRID #09720557 Report a problem | ||
| 12/23/2017 | Price change | $180,000+5.9%$99/sqft |
Source: Charles Rutenberg Realty #09720557 Report a problem | ||
| 12/9/2017 | Pending sale | $169,900$93/sqft |
Source: Charles Rutenberg Realty #09720557 Report a problem | ||
| 12/4/2017 | Price change | $169,900-15%$93/sqft |
Source: Charles Rutenberg Realty #09720557 Report a problem | ||
| 9/30/2017 | Listed for sale | $199,900$110/sqft |
Source: Charles Rutenberg Realty #09720557 Report a problem | ||
| 8/25/2017 | Pending sale | $199,900$110/sqft |
Source: Charles Rutenberg Realty #09720557 Report a problem | ||
| 8/14/2017 | Listed for sale | $199,900+8.1%$110/sqft |
Source: Charles Rutenberg Realty #09720557 Report a problem | ||
| 1/24/2001 | Sold | $185,000$102/sqft |
Source: Public Record Report a problem | ||
Public tax history
| Year | Property taxes | Tax assessment |
|---|---|---|
| 2024 | $6,699 -11.8% | $96,018 -4.1% |
| 2023 | $7,591 +6.2% | $100,096 +9.6% |
| 2022 | $7,149 +4.8% | $91,328 +7.4% |
| 2021 | $6,825 -0.3% | $85,028 +1.5% |
| 2020 | $6,843 +3.3% | $83,771 +7.9% |
| 2019 | $6,625 +9.6% | $77,616 +12.2% |
| 2018 | $6,045 +1.6% | $69,164 +4.1% |
| 2017 | $5,949 -9.6% | $66,420 +2.4% |
| 2016 | $6,583 | $64,834 +13.6% |
| 2015 | -- | $57,050 +7.5% |
| 2014 | -- | $53,092 +1.4% |
| 2013 | -- | $52,336 -10.5% |
| 2012 | -- | $58,474 -5.5% |
| 2011 | -- | $61,863 -7.8% |
| 2010 | -- | $67,128 -16.6% |
| 2009 | -- | $80,525 -1.9% |
| 2008 | -- | $82,052 +2% |
| 2007 | -- | $80,468 +6.6% |
| 2006 | -- | $75,472 -1.1% |
| 2005 | -- | $76,314 +6.7% |
| 2004 | -- | $71,509 +7.3% |
| 2003 | -- | $66,663 +8.2% |
| 2002 | -- | $61,605 +32.3% |
| 2001 | -- | $46,555 +4593% |
| 2000 | -- | $992 |
Find assessor info on the county website
Monthly payment
Est. payment
Payment breakdown
Explore the cost of this home by adjusting the details. Changes won't be saved.Climate risks
Neighborhood: 60542
Nearby schools
GreatSchools rating
- 5/10Schneider Elementary SchoolGrades: K-5Distance: 0.6 mi
- 7/10Herget Middle SchoolGrades: 6-8Distance: 4.3 mi
- 4/10West Aurora High SchoolGrades: 9-12Distance: 3.5 mi
Schools provided by the listing agent
- District: 129
Source: MRED as distributed by MLS GRID. This data may not be complete. We recommend contacting the local school district to confirm school assignments for this home.
- $385,5002 bd2 ba1.4k sqft628 Hamilton Ln, North Aurora, IL 60542Off Market
- $408,3004 bd3 ba1.7k sqft644 Hamilton Ln, North Aurora, IL 60542Off Market
- $373,5002 bd2 ba1.5k sqft620 Hamilton Ln, North Aurora, IL 60542Off Market
- $387,9002 bd2 ba1.4k sqft652 Hamilton Ln, North Aurora, IL 60542Off Market
- $372,4002 bd1 ba1.4k sqft627 Graham Rd, North Aurora, IL 60542Off Market
- $434,3003 bd2 ba1.9k sqft635 Graham Rd, North Aurora, IL 60542Off Market
- $404,6003 bd1 ba1.7k sqft619 Graham Rd, North Aurora, IL 60542Off Market
- $418,9003 bd3 ba1.4k sqft643 Graham Rd, North Aurora, IL 60542Off Market
A local agent can set up tours, give advice and negotiate with sellers.
A local lender can help you make sure your offer is ready when you are.
Similar homes
- $404,8004 bd3 ba2.3k sqft1483 Waterford Rd, North Aurora, IL 60542New
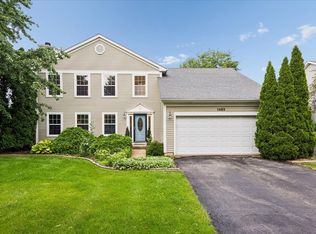 MLS ID #12722107, Shannon Hormanski, Baird & Warner. MRED as distributed by MLS GRID
 - $335,0003 bd2 ba1.3k sqft482 Pinewood Dr, North Aurora, IL 60542New
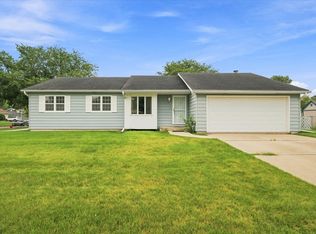 MLS ID #12732133, Linda Pilmer, ABR,ABRM,CRB,CRS,GRI,SFR, Pilmer Real Estate, Inc. MRED as distributed by MLS GRID
 - $499,9004 bd4 ba1.8k sqft900 White Oak Dr, North Aurora, IL 60542New
 MLS ID #12725918, Jeffrey Jordan, RE/MAX All Pro - St Charles. MRED as distributed by MLS GRID
 - $500,0004 bd3 ba2.5k sqft608 Lindsay Cir, North Aurora, IL 60542Re-activated
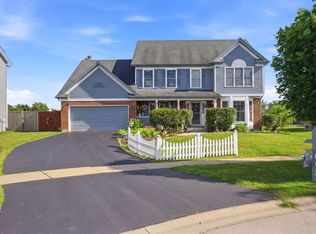 MLS ID #12684835, Cynthia Chavez, Keller Williams Infinity. MRED as distributed by MLS GRID
 - $435,0004 bd3 ba2.2k sqft1301 Big Oak Trl, Aurora, IL 60506NewMLS ID #12733819, Moses Cruz, HomeSmart Connect LLC. MRED as distributed by MLS GRID
- $395,0004 bd2 ba1.8k sqft355 Hilltop Dr, North Aurora, IL 60542ActiveMLS ID #12710524, Tyler Dameron, PSA, Keller Williams Infinity. MRED as distributed by MLS GRID
- $489,9003 bd3 ba2k sqft2365 Handley Ln, Aurora, IL 60502NewMLS ID #12733467, Jacqueline Dix, Compass. MRED as distributed by MLS GRID
- $276,0003 bd3 ba1.3k sqft143 Woodland Cir, North Aurora, IL 60542NewMLS ID #12728136, Annette Kallevik, AHWD, Bespoke Realty Group, LLC. MRED as distributed by MLS GRID
- $419,9005 bd3 ba1.3k sqft312 Oak St, North Aurora, IL 60542ActiveMLS ID #12695137, Gina Johansen, ABR, Keller Williams Infinity. MRED as distributed by MLS GRID
- $434,0003 bd2 ba2.1k sqft915 S Jefferson St, Batavia, IL 60510ActiveMLS ID #12712805, Ginny Sylvester, Berkshire Hathaway HomeServices Starck Real Estate. MRED as distributed by MLS GRID
- $589,9903 bd2 ba1.8k sqftLOT 9 Michelle St, North Aurora, IL 60542NewMLS ID #12733862, Mark Southwood, Home Sell Flat LLC. MRED as distributed by MLS GRID
- $588,9903 bd2 ba1.8k sqftLOT 8 Michelle Way, North Aurora, IL 60542NewMLS ID #12733855, Mark Southwood, Home Sell Flat LLC. MRED as distributed by MLS GRID
- $420,0003 bd3 ba1.6k sqft615 Camellia Ave, Aurora, IL 60505ActiveMLS ID #12683820, Airel Hermosillo, Smart Home Realty. MRED as distributed by MLS GRID
- $429,5003 bd2 ba1.6k sqft345 Main St, Batavia, IL 60510Price ChangeMLS ID #12711079, Colleen Colombo, Keep It Realty, Ltd. MRED as distributed by MLS GRID
- $615,9903 bd2 ba1.9k sqftLOT 11 Michelle St, North Aurora, IL 60542NewMLS ID #12733873, Mark Southwood, Home Sell Flat LLC. MRED as distributed by MLS GRID
- $624,9903 bd2 ba1.9k sqftLOT 13 Michelle St, North Aurora, IL 60542NewMLS ID #12733875, Mark Southwood, Home Sell Flat LLC. MRED as distributed by MLS GRID
- $592,9904 bd2 ba1.8k sqftLOT 10 Michelle St, North Aurora, IL 60542NewMLS ID #12733867, Mark Southwood, Home Sell Flat LLC. MRED as distributed by MLS GRID
- $342,5002 bd3 ba1.8k sqft1165 Comiskey Ave #1165, North Aurora, IL 60542NewMLS ID #12731332, Stephanie Gosselin, RE/MAX All Pro - St Charles. MRED as distributed by MLS GRID
- $--3 bd2 ba1.7k sqft636 Garfield Ave, Aurora, IL 60506AuctionAuction.com 2
- $424,9003 bd2 ba1.3k sqft1648 Colchester Ln, Aurora, IL 60505ActiveMLS ID #12701617, Adam Stary, eXp Realty. MRED as distributed by MLS GRID
