Welcome to this beautiful, move-in-ready home-the largest model in the highly desirable Hometown community! Offering nearly 2,000 square feet of living space, this spacious home features 4 bedrooms and 2.5 bathrooms. The bright, open-concept main level showcases vaulted ceilings, beautiful hard-surface flooring, a generously sized kitchen, and an abundance of natural light. A convenient first-floor laundry and mudroom adds functionality, while sliding glass doors provide easy access to the fully fenced backyard. Upstairs, you'll find four spacious bedrooms and two full bathrooms, including a beautiful primary suite with a walk-in closet and private bath. Complete with a 2-car garage numerous updates throughout, this home has been lovingly maintained and shows beautifully. Schedule your showing today and see everything this wonderful home has to offer! Updates: 2019: Roof, Carpet, paint 2020: Furnace/AC 2021: All windows 2022: ceiling fans in bedrooms 2023: Water heater, Landscaping/retaining wall 2024: Quartz countertops. New Drywall in the garage.
New
$387,500
1778 Hickory Park Ln, Aurora, IL 60504
4beds
2,000sqft
Single Family Residence
Built in 2000
4,500 Square Feet Lot
$379,900 Zestimate®
$194/sqft
$86/mo HOA
What's special
Bright open-concept main levelAbundance of natural lightSliding glass doorsGenerously sized kitchenVaulted ceilingsQuartz countertopsBeautiful hard-surface flooring
- 1 day |
- 148 |
- 4 |
Zillow last checked:
Listing updated:
Listed by:
Esperanza Montero 708-369-8577,
Chase Real Estate LLC
Source: MRED as distributed by MLS GRID,MLS#: 12730057
Facts & features
Interior
Bedrooms & bathrooms
- Bedrooms: 4
- Bathrooms: 3
- Full bathrooms: 2
- 1/2 bathrooms: 1
Rooms
- Room types: No additional rooms
Primary bedroom
- Features: Flooring (Carpet), Bathroom (Full)
- Level: Second
- Area: 252 Square Feet
- Dimensions: 14X18
Bedroom 2
- Features: Flooring (Carpet)
- Level: Second
- Area: 130 Square Feet
- Dimensions: 10X13
Bedroom 3
- Features: Flooring (Carpet)
- Level: Second
- Area: 144 Square Feet
- Dimensions: 12X12
Bedroom 4
- Features: Flooring (Carpet)
- Level: Second
- Area: 176 Square Feet
- Dimensions: 11X16
Dining room
- Level: Main
- Area: 192 Square Feet
- Dimensions: 12X16
Kitchen
- Features: Kitchen (Eating Area-Breakfast Bar), Window Treatments (Blinds)
- Level: Main
- Area: 504 Square Feet
- Dimensions: 21X24
Laundry
- Features: Flooring (Ceramic Tile)
- Level: Main
- Area: 56 Square Feet
- Dimensions: 8X7
Living room
- Features: Flooring (Luxury Vinyl)
- Level: Main
- Area: 273 Square Feet
- Dimensions: 13X21
Heating
- Natural Gas
Cooling
- Central Air
Appliances
- Included: Range, Microwave, Dishwasher, Refrigerator, Washer, Dryer
- Laundry: Gas Dryer Hookup, Electric Dryer Hookup
Features
- Vaulted Ceiling(s), Separate Dining Room
- Flooring: Laminate
- Basement: None
Interior area
- Total structure area: 0
- Total interior livable area: 2,000 sqft
Property
Parking
- Total spaces: 2
- Parking features: Asphalt, Garage Door Opener, Yes, Garage Owned, Attached, Garage
- Attached garage spaces: 2
- Has uncovered spaces: Yes
Accessibility
- Accessibility features: No Disability Access
Features
- Stories: 2
Lot
- Size: 4,500 Square Feet
- Dimensions: 50x90
Details
- Parcel number: 1525376026
- Special conditions: None
Construction
Type & style
- Home type: SingleFamily
- Property subtype: Single Family Residence
Materials
- Vinyl Siding
- Foundation: Concrete Perimeter
- Roof: Asphalt
Condition
- New construction: No
- Year built: 2000
Utilities & green energy
- Electric: Circuit Breakers
- Sewer: Public Sewer
- Water: Public
Community & HOA
HOA
- Has HOA: Yes
- Services included: Other
- HOA fee: $86 monthly
Location
- Region: Aurora
Financial & listing details
- Price per square foot: $194/sqft
- Tax assessed value: $271,185
- Annual tax amount: $5,936
- Date on market: 8/14/2026
- Ownership: Fee Simple w/ HO Assn.
Estimated market value
$379,900
$361,000 - $399,000
$3,127/mo
Price history
| Date | Event | Price |
|---|---|---|
| 8/14/2026 | Listed for sale | $387,500+9.2%$194/sqft |
Source: MRED as distributed by MLS GRID #12730057 Report a problem | ||
| 5/28/2025 | Sold | $354,900$177/sqft |
Source:  MRED as distributed by MLS GRID #12318074 Report a problem MRED as distributed by MLS GRID #12318074 Report a problem | ||
| 4/13/2025 | Contingent | $354,900$177/sqft |
Source: MRED as distributed by MLS GRID #12318074 Report a problem | ||
| 4/9/2025 | Listed for sale | $354,900+62.1%$177/sqft |
Source: MRED as distributed by MLS GRID #12318074 Report a problem | ||
| 10/7/2019 | Sold | $219,000$110/sqft |
Source: Public Record Report a problem | ||
| 7/12/2019 | Sold | $219,000$110/sqft |
Source: MRED as distributed by MLS GRID #10394263 Report a problem | ||
| 5/31/2019 | Pending sale | $219,000$110/sqft |
Source: john greene Realtor #10394263 Report a problem | ||
| 5/28/2019 | Listed for sale | $219,000+12.9%$110/sqft |
Source: john greene Realtor #10394263 Report a problem | ||
| 7/14/2005 | Sold | $194,000+26.4%$97/sqft |
Source: Public Record Report a problem | ||
| 4/24/2000 | Sold | $153,500$77/sqft |
Source: Public Record Report a problem | ||
Public tax history
| Year | Property taxes | Tax assessment |
|---|---|---|
| 2024 | $5,648 +3.9% | $90,395 +11.9% |
| 2023 | $5,438 +5.7% | $80,767 +9.6% |
| 2022 | $5,143 +1.8% | $73,692 +7.4% |
| 2021 | $5,054 +5.3% | $68,608 +7.7% |
| 2020 | $4,801 +5.6% | $63,727 +10.6% |
| 2019 | $4,548 +5.1% | $57,608 +7.6% |
| 2018 | $4,327 +10.3% | $53,522 +16.4% |
| 2017 | $3,922 -9.3% | $45,994 +12% |
| 2016 | $4,322 | $41,079 +19.2% |
| 2015 | -- | $34,470 +10.7% |
| 2014 | -- | $31,140 +1.4% |
| 2013 | -- | $30,696 -8.4% |
| 2012 | -- | $33,505 -36.9% |
| 2011 | -- | $53,138 -9% |
| 2010 | -- | $58,424 -21% |
| 2009 | -- | $73,970 +4.9% |
| 2008 | -- | $70,524 -5.9% |
| 2007 | -- | $74,909 +9% |
| 2006 | -- | $68,726 +7.6% |
| 2005 | -- | $63,901 +6.7% |
| 2004 | -- | $59,877 +7.3% |
| 2003 | -- | $55,819 +8.2% |
| 2002 | -- | $51,584 +8.6% |
| 2001 | -- | $47,512 +23.3% |
| 2000 | -- | $38,533 |
Find assessor info on the county website
Monthly payment
Est. payment
Payment breakdown
Explore the cost of this home by adjusting the details. Changes won't be saved.Climate risks
Neighborhood: Waterford
Nearby schools
GreatSchools rating
- 3/10Olney C Allen Elementary SchoolGrades: PK-5Distance: 0.4 mi
- 3/10Henry W Cowherd Middle SchoolGrades: 6-8Distance: 1.7 mi
- 4/10East High SchoolGrades: 9-12Distance: 1.3 mi
Schools provided by the listing agent
- District: 131
Source: MRED as distributed by MLS GRID. This data may not be complete. We recommend contacting the local school district to confirm school assignments for this home.
- $317,9002 bd3 ba1.5k sqft1774 Hickory Park Ln, Aurora, IL 60504Off Market

- $330,4003 bd3 ba1.7k sqft1770 Hickory Park Ln, Aurora, IL 60504Off Market
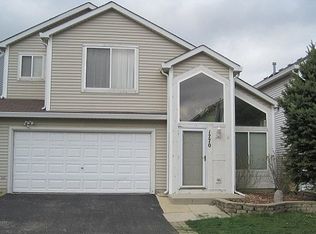
- $301,0002 bd3 ba1.2k sqft1777 Hazelnut Ln, Aurora, IL 60504Off Market

- $379,0004 bd3 ba2.7k sqft1779 Hickory Park Ln, Aurora, IL 60504For Sale
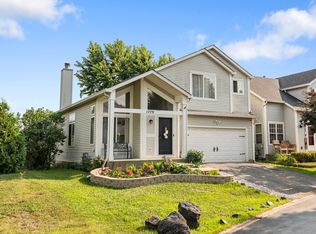
- $359,3003 bd4 ba1.9k sqft1773 Hazelnut Ln, Aurora, IL 60504Off Market
- $353,9003 bd3 ba1.4k sqft1775 Hickory Park Ln, Aurora, IL 60504Off Market
- $333,5003 bd2 ba1.7k sqft1769 Hazelnut Ln, Aurora, IL 60504Off Market
- $287,9003 bd1 ba1.2k sqft1766 Hickory Park Ln, Aurora, IL 60504Off Market
A local agent can set up tours, give advice and negotiate with sellers.
Similar homes
- $389,9004 bd2 ba1.8k sqft583 S Lasalle St, Aurora, IL 60505Active
 MLS ID #12683396, Cuper Quintana, CM REALTORS®. MRED as distributed by MLS GRID
 - $410,0003 bd2 ba1.7k sqft7S410 Midfield Dr, Aurora, IL 60506Active
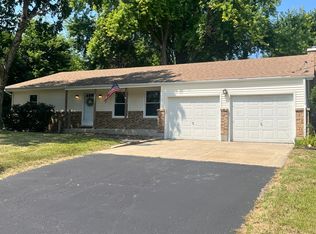 MLS ID #12719312, Brad Childers, Charles Rutenberg Realty of IL. MRED as distributed by MLS GRID
 - $340,0003 bd2 ba1.7k sqft3292 Bromley Ln, Aurora, IL 60502New
 MLS ID #12733035, Kathy Brothers, ABR, Keller Williams Innovate - Aurora. MRED as distributed by MLS GRID
 - $399,9004 bd3 ba2.2k sqft328 Barnaby Dr, Oswego, IL 60543Active
 MLS ID #12712634, Asif Mohammed, Signature Realty Group LLC. MRED as distributed by MLS GRID
 - $399,0002 bd4 ba2.2k sqft494 Vaughn Cir, Aurora, IL 60502ActiveMLS ID #12720339, Bruce Stafford, Infiniti Properties, Inc.. MRED as distributed by MLS GRID
- $395,0004 bd2 ba1.8k sqft355 Hilltop Dr, North Aurora, IL 60542ActiveMLS ID #12710524, Tyler Dameron, PSA, Keller Williams Infinity. MRED as distributed by MLS GRID
- $375,0004 bd3 ba1.9k sqft2022 Whitmore Dr, Romeoville, IL 60446ActiveMLS ID #12714660, Sean Bonselaar, Bons Realty. MRED as distributed by MLS GRID
- $241,9003 bd2 ba1.2k sqft889 Symphony Dr, Aurora, IL 60504ActiveMLS ID #12691841, Scott Braner, Platinum Partners Realtors. MRED as distributed by MLS GRID
- $389,0004 bd2 ba1.5k sqft2412 Durness Ct, Crest Hill, IL 60403ActiveMLS ID #12709121, Suzanne Dziedzic, Realty Executives Midwest. MRED as distributed by MLS GRID
- $469,9005 bd3 ba2.7k sqft8305 Waterbury Dr, Joliet, IL 60431NewMLS ID #12729699, Luis Jaramillo, Real People Realty. MRED as distributed by MLS GRID
- $380,0004 bd2 ba1k sqft2S079 Glen Ave, Lombard, IL 60148ActiveMLS ID #12690010, Annamarie Moise, ABR,CSC,PSA,SRS, Platinum Partners Realtors. MRED as distributed by MLS GRID
- $390,0004 bd2 ba2k sqft3818 Liberty Blvd, Westmont, IL 60559Re-activatedMLS ID #12724346, Aj Tayfel, Real People Realty. MRED as distributed by MLS GRID
- $345,0003 bd3 ba1.8k sqft210 Brompton Ln #A, Sugar Grove, IL 60554NewMLS ID #12730746, Cassandra Robbins, Hometown Realty Group. MRED as distributed by MLS GRID
- $399,9003 bd2 ba1k sqft29W313 Ray Ave, West Chicago, IL 60185ActiveMLS ID #12717054, Javier Andujar, eXp Realty. MRED as distributed by MLS GRID
- $425,0002 bd3 ba2.2k sqft21070 W Hazelnut Ln, Plainfield, IL 60544ActiveMLS ID #12726939, Jorge Romero, Realty One Group Inc.. MRED as distributed by MLS GRID
- $294,9002 bd2 ba1.5k sqft3034 Autumn Lake Dr, Aurora, IL 60504Price ChangeMLS ID #12687823, Edward Dring, Superior Homes Realty. MRED as distributed by MLS GRID
- $369,9003 bd2 ba1.7k sqft15821 S River Rd, Plainfield, IL 60544ActiveMLS ID #12714141, Jack Chandler, Charles Rutenberg Realty of IL. MRED as distributed by MLS GRID
- $415,0004 bd2 ba1.5k sqft4711 Bluejay Ln, Plainfield, IL 60586ActiveMLS ID #12678078, Richard Baskall, Crosstown Realtors, Inc.. MRED as distributed by MLS GRID
- $395,0003 bd2 ba1.9k sqft608 Gloria St, Lockport, IL 60441ActiveMLS ID #12726801, Kimberly Medici, CNC,CSC, Platinum Partners Realtors. MRED as distributed by MLS GRID
- $499,9004 bd3 ba2.4k sqft24319 Linden Ln, Plainfield, IL 60585ActiveMLS ID #12716939, Marisa Barragan, CRB, Compass REO Incorporated. MRED as distributed by MLS GRID
