NEW BUILD IN COVENTRY TERRACE! Experience the best of modern manufactured living with this 2027 Superior Homes custom build. Spanning 1,001 sq. ft. of thoughtfully designed space, This single-wide features a high-demand split-bedroom floor plan for maximum privacy and flow. Interior Highlights: Chef-Inspired Kitchen: Features a large walk in pantry, dedicated dining area, and brand-new energy-efficient appliances. Open Concept Living: The sun-drenched living room flows seamlessly into the kitchen, perfect for entertaining. Master Retreat: A spacious primary suite with a large walk-in closet and a optional ceramic tile shower. Modern Finishes: High-efficiency gas furnace, central air, laundry and vinyl floorina throughout. Location & Community: Situated on a prime lot in the auiet Coventry Terrace community, you are minutes from the shopping and dining of Royersford and Phoenixville. This home is located in the award-winning Owen J. Roberts School District
New construction
$119,900
7 Birch Dr, Spring City, PA 19475
2beds
985sqft
Manufactured Home
Built in 2027
-- sqft lot
$119,700 Zestimate®
$122/sqft
$-- HOA
What's special
Modern finishesBrand-new energy-efficient appliancesOpen concept livingLarge walk-in closetCentral airHigh-efficiency gas furnaceSpacious primary suite
- 16 hours |
- 90 |
- 2 |
Zillow last checked:
Listing updated:
Listed by:
Lynn Hartman 717-644-8470,
Iron Valley Real Estate of Lancaster (717) 740-2221
Source: Bright MLS,MLS#: PACT2130276
Facts & features
Interior
Bedrooms & bathrooms
- Bedrooms: 2
- Bathrooms: 2
- Full bathrooms: 2
- Main level bathrooms: 2
- Main level bedrooms: 2
Basement
- Area: 0
Heating
- Forced Air, Propane
Cooling
- None
Appliances
- Included: Water Heater, Cooktop, Refrigerator, Electric Water Heater
- Laundry: Hookup, Main Level, Washer/Dryer Hookups Only
Features
- Bathroom - Tub Shower, Open Floorplan, Bathroom - Stall Shower, Combination Kitchen/Dining, Pantry
- Flooring: Carpet, Vinyl
- Has basement: No
- Has fireplace: No
Interior area
- Total structure area: 985
- Total interior livable area: 985 sqft
- Finished area above ground: 985
- Finished area below ground: 0
Property
Parking
- Total spaces: 1
- Parking features: Off Street
Accessibility
- Accessibility features: None
Features
- Levels: One
- Stories: 1
- Pool features: None
- Park: Coventry Terrace
Details
- Additional structures: Above Grade, Below Grade
- Parcel number: 1805 0002.000T
- Zoning: RESIDENTIAL
- Special conditions: Standard
Construction
Type & style
- Home type: MobileManufactured
- Architectural style: Ranch/Rambler
- Property subtype: Manufactured Home
Materials
- Vinyl Siding
- Roof: Architectural Shingle
Condition
- Excellent
- New construction: Yes
- Year built: 2027
Details
- Builder model: Panther L-25208
- Builder name: Champion Homes
Utilities & green energy
- Electric: 100 Amp Service
- Sewer: Community Septic Tank
- Water: Private/Community Water
Community & HOA
Community
- Security: Smoke Detector(s)
- Subdivision: Coventry Terr Mhp
HOA
- Has HOA: No
- Services included: Common Area Maintenance, Management, Sewer, Trash, Water
Location
- Region: Spring City
- Municipality: EAST COVENTRY TWP
Financial & listing details
- Price per square foot: $122/sqft
- Tax assessed value: $16,680
- Annual tax amount: $692
- Date on market: 7/21/2026
- Listing agreement: Exclusive Agency
- Listing terms: Cash,Other
- Ownership: Ground Rent
- Body type: Single Wide

Lynn Hartman
(717) 644-8470
By pressing Contact Agent, you agree that the real estate professional identified above may call/text you about your search, which may involve use of automated means and pre-recorded/artificial voices. You don't need to consent as a condition of buying any property, goods, or services. Message/data rates may apply. You also agree to our Terms of Use. Zillow does not endorse any real estate professionals. We may share information about your recent and future site activity with your agent to help them understand what you're looking for in a home.
Estimated market value
$119,700
$114,000 - $126,000
$2,279/mo
Price history
| Date | Event | Price |
|---|---|---|
| 7/21/2026 | Listed for sale | $119,900$122/sqft |
Source:  Bright MLS #PACT2130276 Report a problem Bright MLS #PACT2130276 Report a problem | ||
Public tax history
| Year | Property taxes | Tax assessment |
|---|---|---|
| 2025 | -- | -- |
| 2024 | -- | -- |
| 2023 | -- | -- |
| 2022 | $692 +1.6% | $16,680 |
| 2021 | $681 +149.4% | $16,680 |
| 2020 | $273 -57.6% | $16,680 |
| 2019 | $644 +1.9% | $16,680 |
| 2018 | $632 +9895.7% | $16,680 |
| 2017 | $6 -98.2% | $16,680 |
| 2016 | $355 | $16,680 |
| 2015 | $355 | $16,680 |
| 2014 | $355 | $16,680 |
| 2013 | -- | $16,680 |
| 2012 | -- | $16,680 |
| 2011 | -- | $16,680 |
| 2010 | -- | $16,680 |
| 2009 | -- | $16,680 |
| 2008 | -- | $16,680 |
| 2007 | -- | $16,680 |
| 2006 | -- | $16,680 |
| 2005 | -- | $16,680 |
| 2004 | -- | $16,680 |
| 2003 | -- | $16,680 |
| 2000 | -- | $16,680 |
Find assessor info on the county website
Monthly payment
Climate risks
Neighborhood: 19475
Nearby schools
GreatSchools rating
- 9/10East Coventry El SchoolGrades: K-6Distance: 0.8 mi
- 7/10Owen J Roberts Middle SchoolGrades: 7-8Distance: 3.4 mi
- 8/10Owen J Roberts High SchoolGrades: 9-12Distance: 3.5 mi
Schools provided by the listing agent
- District: Owen J Roberts
Source: Bright MLS. This data may not be complete. We recommend contacting the local school district to confirm school assignments for this home.
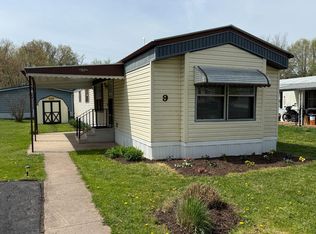
- $41,0002 bd2 ba840 sqft9 Birch Dr, Spring City, PA 19475Sold
- $95,800-- bd-- ba-- sqft11 Birch Dr, Spring City, PA 19475Off Market
- $133,0003 bd2 ba-- sqft5 Birch Dr, Spring City, PA 19475Off Market
- $110,0003 bd2 ba-- sqft9 Ashwood Dr, Spring City, PA 19475Sold
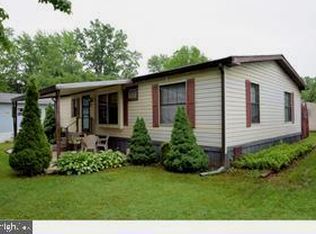
- $100,9002 bd2 ba-- sqft16 Ashwood Dr, Spring City, PA 19475Off Market
- $84,4003 bd2 ba1.2k sqft14 Ashwood Dr, Spring City, PA 19475Off Market
- $108,7003 bd2 ba-- sqft13 Ashwood Dr, Spring City, PA 19475Off Market
- $93,200-- bd-- ba-- sqft12 Ashwood Dr, Spring City, PA 19475Off Market
Similar homes
- $135,0002 bd1 ba902 sqftSpring Mt Summit, Schwenksville, PA 19473For Sale

 MLS ID #PAMC2188320, John Patrick, KW Greater West Chester. Bright MLS
 - $124,9003 bd2 ba960 sqft165 W Ridge Pike Lot 109, Royersford, PA 19468For Sale
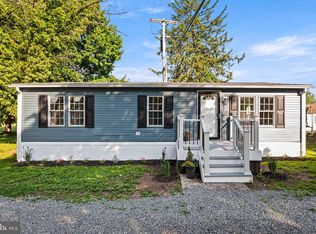 MLS ID #PAMC2180556, Jen Gezon, Styer Real Estate. Bright MLS
 - $78,9002 bd1 ba790 sqft841 Cypress Ave, Spring City, PA 19475For Sale
 MLS ID #PACT2128496, Gloria Fuentes, Empower Real Estate, LLC. Bright MLS
 - $82,9002 bd1 ba829 sqft857 Buttonwood Ave, Spring City, PA 19475For Sale
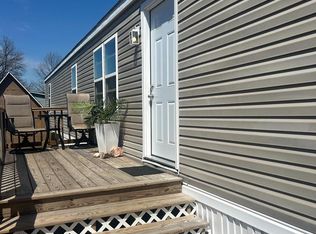 MLS ID #PACT2121886, Gloria Fuentes, Empower Real Estate, LLC. Bright MLS
 - $123,0003 bd2 ba880 sqft68 Ashwood Ln, Phoenixville, PA 19460For SaleMLS ID #PACT2123204, Andrea Heskett, Chris James Hector Realty. Bright MLS
- $119,9873 bd2 ba1k sqft306 Hampshire Ave, Reading, PA 19606For SaleMLS ID #PABK2074322, Tom McDonald, NextHome Legacy Real Estate. Bright MLS
- $134,9001 bd1 ba668 sqft257 Spies Church Rd, Reading, PA 19606For SaleMLS ID #PABK2075332, Jesse Landis, Kingsway Realty - Lancaster. Bright MLS
- $130,0002 bd2 ba924 sqft9 Acorn Ln, Boyertown, PA 19512For SaleMLS ID #PABK2074612, Rick Sheppard, EXP Realty, LLC. Bright MLS
- $120,0003 bd2 ba980 sqft320 Hampshire Ave, Reading, PA 19606For SaleMLS ID #PABK2071768, John Gantkowski, Iron Valley Real Estate of Berks. Bright MLS
- $110,0002 bd2 ba1.1k sqft271 Dogwood Dr, Quakertown, PA 18951For SaleMLS ID #PABU2122644, Cameron Reinoso, Real of Pennsylvania. Bright MLS
- $165,0003 bd2 ba1.1k sqft334 Cedar Dr, Green Lane, PA 18054For SaleMLS ID #PAMC2187494, Kari Kelly, Homestarr Realty. Bright MLS
- $150,0001 bd2 ba637 sqft120 E Race St, Pottstown, PA 19464For SaleMLS ID #PAMC2187308, Bradford Kissam, RE/MAX Of Reading. Bright MLS
- $119,9003 bd1 ba792 sqft529 S 17th St, Reading, PA 19606For SaleMLS ID #PABK2074794, FRANKLIN CAPELLAN, Iron Valley Real Estate of Berks. Bright MLS
- $120,0003 bd2 ba1.4k sqft61 Violet Dr, Honey Brook, PA 19344For SaleMLS ID #PACT2120036, Kelsey Ryan, Honest Real Estate. Bright MLS
- $115,0003 bd1 ba928 sqft626 S 17 1/2 St, Reading, PA 19606For SaleMLS ID #PABK2074746, Jose Manzueta, JM Diamond Realty. Bright MLS
- $170,0002 bd1 ba840 sqftWickerton Heights, Pottstown, PA 19464For SaleMLS ID #PAMC2183906, John Bahn, Realty One Group Restore - Collegeville. Bright MLS
- $167,5002 bd1 ba768 sqft165 W Ridge Pike Lot 226, Limerick, PA 19468New ConstructionMLS ID #PAMC2155848, Ray Forlano, ABC Home Realty, LLC. Bright MLS
- $164,9002 bd1 ba858 sqft11 Plum St, Pottstown, PA 19464For SaleMLS ID #PAMC2183242, Derek Ducky Ryan, Keller Williams Real Estate -Exton. Bright MLS
- $69,9002 bd2 ba847 sqft10 Sycamore Dr, Bath, PA 18014For SaleMLS ID #PM-142961, Dalia Ahmed, VRA Realty. PMAR
- $142,9003 bd1 ba943 sqft1648 Cotton St, Reading, PA 19606For SaleMLS ID #PABK2075292, Juan Cortes-Carreno, BHHS Homesale Realty- Reading Berks. Bright MLS
