Welcome to 103 Marian Lane, a beautifully maintained and thoughtfully updated home nestled in an exceptionally private and peaceful setting in Honey Brook. Surrounded by natural beauty, with William Penn State Forest right across the street and Birch Run Preserve nearby, this inviting property offers the perfect blend of comfortable living, modern updates, and peaceful country living. Inside, the home features four bedrooms and two full bathrooms, providing plenty of space for family, guests, a home office, or hobbies. The interior is complemented by attractive vinyl flooring and spacious living areas designed for both everyday comfort and entertaining. The modern kitchen features stainless steel appliances, contemporary finishes, ample cabinetry, and plenty of workspace for preparing meals and gathering with family and friends. The home's flexible layout includes generous living and family rooms along with a dedicated dining area, creating multiple spaces to relax and entertain. Thoughtfully arranged bedrooms provide privacy and versatility throughout the home. Outside, the property truly shines. The exceptionally private lot offers a peaceful setting to enjoy the outdoors, while the above-ground pool provides a wonderful spot for summer recreation and entertaining. With parking for approximately seven vehicles, there is plenty of room for residents and guests alike. The home also offers substantial storage beneath the house, providing valuable space for tools, lawn equipment, seasonal decorations, recreational gear, and other belongings without taking away from the home's living areas. New roof 2020 New hot water heater 2025 Ground fee is $565 per month. Easy to show and ready for your private tour. Schedule your showing today and come experience all that 103 Marian Lane has to offer!
For sale
$175,000
103 Marian Ln, Honey Brook, PA 19344
4beds
1,680sqft
Manufactured Home
Built in 1996
1.4 Acres Lot
$171,900 Zestimate®
$104/sqft
$-- HOA
What's special
Contemporary finishesAbove-ground poolExceptionally private lotSurrounded by natural beautyPlenty of workspaceAmple cabinetryThoughtfully arranged bedrooms
- 3 days |
- 1,865 |
- 178 |
Likely to sell faster than
Zillow last checked:
Listing updated:
Listed by:
Brian Crow 610-353-6200,
BHHS Fox&Roach-Newtown Square (610) 353-6200
Source: Bright MLS,MLS#: PACT2133112
Facts & features
Interior
Bedrooms & bathrooms
- Bedrooms: 4
- Bathrooms: 2
- Full bathrooms: 2
- Main level bathrooms: 2
- Main level bedrooms: 4
Basement
- Area: 0
Heating
- Forced Air, Oil
Cooling
- Wall Unit(s)
Appliances
- Included: Dishwasher, Dryer, Refrigerator, Stainless Steel Appliance(s), Cooktop, Washer, Electric Water Heater
- Laundry: Main Level
Features
- Bathroom - Walk-In Shower, Ceiling Fan(s), Combination Kitchen/Living, Entry Level Bedroom, Open Floorplan, Pantry, Dry Wall
- Flooring: Laminate, Carpet
- Has basement: No
- Number of fireplaces: 1
- Fireplace features: Wood Burning
Interior area
- Total structure area: 1,680
- Total interior livable area: 1,680 sqft
- Finished area above ground: 1,680
- Finished area below ground: 0
Property
Parking
- Total spaces: 7
- Parking features: Concrete, Driveway
- Uncovered spaces: 7
Accessibility
- Accessibility features: Accessible Entrance
Features
- Levels: One
- Stories: 1
- Patio & porch: Deck
- Exterior features: Play Equipment, Play Area, Sidewalks
- Has private pool: Yes
- Pool features: Above Ground, Private
- Has spa: Yes
- Spa features: Bath
- Has view: Yes
- View description: Garden
Lot
- Size: 1.4 Acres
- Features: Rear Yard, Private, SideYard(s), Front Yard, Rural
Details
- Additional structures: Above Grade, Below Grade
- Parcel number: 2802 0046.030T
- Zoning: SRR
- Special conditions: Standard
Construction
Type & style
- Home type: MobileManufactured
- Property subtype: Manufactured Home
Materials
- Aluminum Siding
- Foundation: Pillar/Post/Pier
- Roof: Shingle
Condition
- Excellent,Very Good
- New construction: No
- Year built: 1996
- Major remodel year: 2022
Utilities & green energy
- Electric: 200+ Amp Service
- Sewer: On Site Septic
- Water: Well
Community & HOA
Community
- Security: Exterior Cameras, Monitored, Security System
- Subdivision: None Available
HOA
- Has HOA: No
Location
- Region: Honey Brook
- Municipality: WEST CALN TWP
Financial & listing details
- Price per square foot: $104/sqft
- Tax assessed value: $15,260
- Annual tax amount: $825
- Date on market: 8/12/2026
- Listing agreement: Exclusive Agency
- Listing terms: Cash,Other
- Inclusions: Dishwasher, Washer, Dryer, Portable Generator, Security System All In “as Is” Condition.
- Exclusions: Refrigerator, Stove, And Microwave.
- Ownership: Ground Rent
- Road surface type: Concrete
- Body type: Double Wide
Estimated market value
$171,900
$163,000 - $180,000
$1,590/mo
Price history
| Date | Event | Price |
|---|---|---|
| 8/12/2026 | Listed for sale | $175,000$104/sqft |
Source:  Bright MLS #PACT2133112 Report a problem Bright MLS #PACT2133112 Report a problem | ||
Public tax history
| Year | Property taxes | Tax assessment |
|---|---|---|
| 2025 | $779 +1.2% | $15,260 |
| 2024 | $769 +4.8% | $15,260 |
| 2023 | $734 +1.3% | $15,260 |
| 2022 | $725 +3.3% | $15,260 |
| 2021 | $702 +408.8% | $15,260 |
| 2020 | $138 -78.5% | $15,260 |
| 2019 | $643 +4.6% | $15,260 |
| 2018 | $615 +9895.4% | $15,260 |
| 2017 | $6 -97.7% | $15,260 |
| 2016 | $262 | $15,260 |
| 2015 | $262 | $15,260 |
| 2014 | $262 | $15,260 |
| 2013 | -- | $15,260 |
| 2012 | -- | $15,260 |
| 2011 | -- | $15,260 |
| 2010 | -- | $15,260 |
| 2009 | -- | $15,260 |
| 2008 | -- | $15,260 |
| 2007 | -- | $15,260 -72.2% |
| 2006 | -- | $54,940 |
| 2005 | -- | $54,940 |
| 2004 | -- | $54,940 |
| 2003 | -- | $54,940 |
| 2000 | -- | $54,940 |
Find assessor info on the county website
Monthly payment
Climate risks
Neighborhood: 19344
Nearby schools
GreatSchools rating
- 5/10Kings Highway El SchoolGrades: K-5Distance: 2.6 mi
- 5/10Scott Middle SchoolGrades: 6-7Distance: 6.7 mi
- 4/10Coatesville Area Senior High SchoolGrades: 10-12Distance: 6.9 mi
Schools provided by the listing agent
- Elementary: Kings Highway
- Middle: Scott
- High: Coatesville
- District: Coatesville Area
Source: Bright MLS. This data may not be complete. We recommend contacting the local school district to confirm school assignments for this home.
- $12,790-- bd-- ba-- sqft387 Hill Rd, Honey brook, PA 19344Off Market
- $360,4004 bd2 ba1.3k sqft410 Hill Rd, Honey Brook, PA 19344Off Market
- $185,500-- bd-- ba-- sqft101 Marian Ln, Honey Brook, PA 19344Off Market
- $129,200-- bd-- ba-- sqft101 Marian Ln, Honey Brook, PA 19344Off Market
- $423,8003 bd2 ba1.6k sqft420 Hill Rd, Honey Brook, PA 19344Off Market
- $216,4003 bd2 ba-- sqft408 Hill Rd, Honey Brook, PA 19344Off Market
- $326,8003 bd1 ba1.1k sqft104 Marian Ln, Honey Brook, PA 19344Off Market
- $367,5002 bd1 ba1.6k sqft424 Hill Rd, Honey Brook, PA 19344Off Market
Similar homes
- $175,0002 bd2 ba1.3k sqft116 Sycamore Dr, Honey Brook, PA 19344For Sale
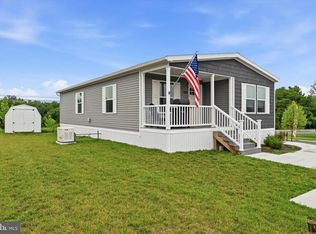
 MLS ID #PACT2132850, Louis Repsher, Keller Williams Real Estate -Exton. Bright MLS
 - $152,0003 bd2 ba1.3k sqft5 Ploskina Ln, Glenmoore, PA 19343For Sale
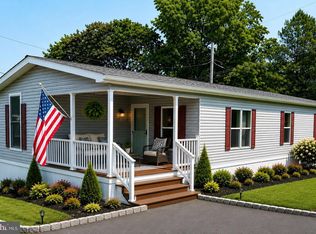 MLS ID #PACT2133042, Lauren Stafford, KW Greater West Chester. Bright MLS
 - $180,0004 bd1 ba1.5k sqft30 Oak St, Coatesville, PA 19320For Sale
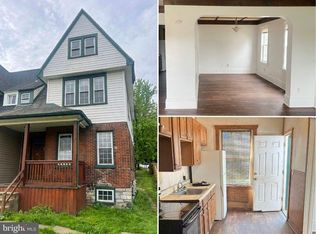 MLS ID #PACT2133316, Curtis Hess, Kingsway Realty - Lancaster. Bright MLS
 - $139,9003 bd2 ba1k sqft140 Grant Ave, Coatesville, PA 19320For Sale
 MLS ID #PACT2133026, Steve Barr, Barr Realty Inc.. Bright MLS
 - $96,8003 bd2 ba1.1k sqft125 Erica Cir, Honey Brook, PA 19344For SaleMLS ID #PACT2132390, Diana Escobar-Wachter, EXP Realty, LLC. Bright MLS
- $110,0002 bd2 ba928 sqft16 Vintage Ln, Honey Brook, PA 19344For SaleMLS ID #PACT2133196, MARIE FRANCOIS, Iron Valley Real Estate. Bright MLS
- $260,0004 bd2 ba2.1k sqft2519 Conestoga Ave, Honey Brook, PA 19344For SaleMLS ID #PACT2129462, Rick Sheppard, EXP Realty, LLC. Bright MLS
- $159,0003 bd1 ba1.3k sqft312 Charles St, Coatesville, PA 19320For SaleMLS ID #PACT2131688, Richard DiPrimio, Keller Williams Real Estate - West Chester. Bright MLS
- $165,0003 bd2 ba1.1k sqft160 Sycamore Dr, Honey Brook, PA 19344New ConstructionUMH Properties Inc
- $175,0002 bd1 ba1.1k sqft3403 Lincoln Hwy E, Paradise, PA 17562AuctionMLS ID #PALA2091948, Steve Barr, Barr Realty Inc.. Bright MLS
- $185,0002 bd1 ba925 sqft80 Boro Line Rd, Parkesburg, PA 19365For SaleMLS ID #PACT2131972, Austin Will, Keller Williams Elite. Bright MLS
- $194,9004 bd2 ba1.5k sqft161 Strode Ave, Coatesville, PA 19320For SaleMLS ID #PACT2132506, Otis Jackson, Rentwell Lease Manage Maintain. Bright MLS
- $--3 bd1 ba1k sqft114 S 8th Ave, Coatesville, PA 19320AuctionServiceLink Auction
- $129,9003 bd2 ba1.4k sqft707 Hillside Dr, Gap, PA 17527For SaleMLS ID #PALA2092184, Kylie Cornelius, RE/MAX Action Associates. Bright MLS
- $142,5003 bd2 ba1k sqftGunner Ln Lot 70, Honey Brook, PA 19344New ConstructionMLS ID #PACT2125810, Matt Bates, Lexington Real Estate Partners, LLC. Bright MLS
- $199,0003 bd2 ba1.2k sqft822 Sunny Ln, Gap, PA 17527For SaleMLS ID #PALA2092086, Kelly Fuller-Logan, LPT Realty, LLC. Bright MLS
- $169,0002 bd2 ba1.5k sqft407 S Wyomissing Ave, Shillington, PA 19607For SaleMLS ID #PABK2076114, Rebecca Gray, Keller Williams Legacy. Bright MLS
- $189,0004 bd1 ba1.3k sqft76 Virginia Ave, Coatesville, PA 19320For SaleMLS ID #PACT2131872, Rahul Mehta, New Precision Realty. Bright MLS
- $189,0004 bd1 ba1.2k sqft605 Coates St, Coatesville, PA 19320For SaleMLS ID #PACT2131814, Enjamuri Swamy, Realty Mark Cityscape-Huntingdon Valley. Bright MLS
- $184,9004 bd2 ba1.6k sqft115 Woodland Ave, Coatesville, PA 19320For SaleMLS ID #PACT2126586, Dan Graboyes, PGM Real Estate Associates, LLC. Bright MLS
