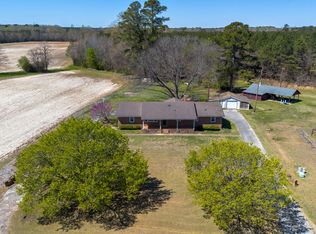
Classic 1965 brick ranch offering a simple, functional layout and several recent updates already completed. This 3-bedroom home features a combined kitchen/dining area along with a comfortable living room space suited for everyday living. Recent improvements include a new roof, replacement windows, and new laminate flooring installed in the kitchen, dining, and living areas, adding a fresh feel to the main portions of the home.
Solid brick construction and a traditional ranch design offer timeless appeal. The floor plan provides practical use of space with comfortable room sizes and a layout that works well for a variety of buyers!
The home is currently vacant, making showings easy and convenient. Buyers will appreciate the opportunity to move into a property where several major updates have already been completed. Convenient Battleboro location with access to nearby highways, shopping, dining, and surrounding communities while still offering a quieter residential setting. Already connected to city water so no further tie in required. Fiber internet is also available in this area now as well. A great opportunity for buyers looking for a straightforward, well-kept brick ranch with recent improvements already in place.
Sold for $210,000
Zillow last checked:
Listing updated:
Bought with:
Donna Savage, 282056
Turn Key Realty
Source: Hive MLS,MLS#: 100576936 Originating MLS: Rocky Mount Area Association of Realtors
Originating MLS: Rocky Mount Area Association of RealtorsPrice history
| Date | Event | Price |
|---|---|---|
| 9/11/2026 | Sold | $210,000-6.7%$144/sqft |
Source:  Hive MLS #100576936 Report a problem Hive MLS #100576936 Report a problem | ||
| 8/15/2026 | Contingent | $224,999$155/sqft |
Source: Hive MLS #100576936 Report a problem | ||
| 7/8/2026 | Price change | $224,999-2.2%$155/sqft |
Source: Hive MLS #100576936 Report a problem | ||
| 5/27/2026 | Listed for sale | $230,000-4.2%$158/sqft |
Source: Hive MLS #100576936 Report a problem | ||
| 4/22/2026 | Listing removed | $240,000$165/sqft |
Source:  Doorify MLS #10136334 Report a problem Doorify MLS #10136334 Report a problem | ||
| 2/11/2026 | Price change | $240,000-3.6%$165/sqft |
Source: Doorify MLS #10136334 Report a problem | ||
| 1/14/2026 | Price change | $249,000-2.4%$171/sqft |
Source: Doorify MLS #10136334 Report a problem | ||
| 12/8/2025 | Listed for sale | $255,000+27.5%$175/sqft |
Source: Doorify MLS #10136334 Report a problem | ||
| 8/2/2022 | Sold | $200,000-4.8%$137/sqft |
Source: Hive MLS #100326665 Report a problem | ||
| 5/19/2022 | Pending sale | $210,000+9.4%$144/sqft |
Source: Hive MLS #100326665 Report a problem | ||
| 5/10/2022 | Listed for sale | $192,000$132/sqft |
Source: Hive MLS #100326665 Report a problem | ||
Sell for more on Zillow
Get a Zillow Showcase℠ listing at no additional cost and you could sell for .
$210,000
2% more
+$4,200
With Zillow Showcase(estimated)
$214,200
