Impressive Golf Course Location ! Welcome to your peaceful retreat in the gated community of Saddlebrook! Beautiful villa on the 10th FAIRWAY. Tucked away on a quiet dead-end street. Step inside and you'll immediately appreciate the open and airy feel created by high vaulted ceilings and fresh paint. This fully furnished home is designed for modern comfort, featuring a beautiful kitchen with shaker cabinets and a rare, highly convenient layout where every bedroom has its own private ensuite bathroom. This home has a large paver driveway with an attached 2-car garage plus a golf cart garage. The large screened-in lanai provides a relaxing space to barbeque and dine overlooking the golf course!
There is a private community pool in our neighbor hood a few blocks over for your use.
Conveniently located near I-75 with quick access to hospitals, shopping, dining & short commute to the airport and downtown Tampa!
Buyer's Agents welcome
For sale by owner
$554,500
5474 Kemkerry Rd, Wesley Chapel, FL 33543
3beds
2,965sqft
Single Family Residence
Built in 1987
10,794 Square Feet Lot
$-- Zestimate®
$187/sqft
$1,410/mo HOA
What's special
Fully furnished homeFresh paintGolf cart garageLarge paver driveway
What the owner loves about this home
The Golf course view! Most private and secluded golf course lot in Saddlebrook
- 86 days
- 436
- 11
Listed by:
Property Owner (813) 695-0266
Originating MLS: Tampa
This property is for sale by owner and Zillow, Inc. is displaying it at the owner's request. It is not subject to a listing agreement with Zillow, Inc. or its affiliates.Facts & features
Interior
Bedrooms & bathrooms
- Bedrooms: 3
- Bathrooms: 3
- Full bathrooms: 3
Heating
- Forced air
Cooling
- Central
Appliances
- Included: Dishwasher, Dryer, Garbage disposal, Microwave, Range / Oven, Refrigerator, Washer
- Laundry: Inside, Laundry Room
Features
- Ceiling Fans(s), Eating Space In Kitchen, Open Floorplan, Solid Wood Cabinets, Thermostat, Solid Surface Counters, Built in Features, Cathedral Ceiling(s), Vaulted Ceiling(s)
- Flooring: Tile, Laminate
- Windows: Blinds
- Basement: None
- Has fireplace: Yes
- Fireplace features: Living Room, Wood Burning, Family Room
Interior area
- Total interior livable area: 2,965 sqft
Property
Parking
- Total spaces: 3
- Parking features: Garage - Attached
Features
- Levels: One
- Patio & porch: Screened, Covered, Front Porch, Rear Porch
- Exterior features: Stone, Wood, Composition
Lot
- Size: 10,794 Square Feet
- Features: In County, Cul-de-sac, Street Dead-End, On Golf Course, Conservation Area
- Residential vegetation: Trees/Landscaped
Details
- Parcel number: 092620009A000000100
- Zoning: MPUD
Construction
Type & style
- Home type: SingleFamily
- Architectural style: Mid-Century Modern
- Property subtype: Single Family Residence
Materials
- Roof: Metal
Condition
- Completed
- New construction: No
- Year built: 1987
Utilities & green energy
- Sewer: Public Sewer
- Water: Public
- Utilities for property: Electricity Connected, Sewer Connected, Water Connected
Community & HOA
Community
- Subdivision: FAIRWAY VILLAGE 02
HOA
- Has HOA: Yes
- Services included: Community Pool, Maintenance Grounds, Recreational Facilities, Pool Maintenance
- HOA fee: $1,410 monthly
Location
- Region: Wesley Chapel
Financial & listing details
- Price per square foot: $187/sqft
- Tax assessed value: $621,683
- Annual tax amount: $10,664
- Date on market: 7/25/2026
- Listing terms: Cash, Conventional, FHA, VA Loan
- Ownership: Fee Simple
Estimated market value
Not available
Estimated sales range
Not available
$3,111/mo
Price history
| Date | Event | Price |
|---|---|---|
| 8/6/2026 | Listed for rent | $3,950$1/sqft |
Source: Zillow Rentals Report a problem | ||
| 7/25/2026 | Listed for sale | $554,500+51.9%$187/sqft |
Source: Owner Report a problem | ||
| 7/24/2026 | Listing removed | $3,950$1/sqft |
Source: Zillow Rentals Report a problem | ||
| 1/13/2026 | Price change | $3,950-12.2%$1/sqft |
Source: Zillow Rentals Report a problem | ||
| 12/1/2025 | Listed for rent | $4,500$2/sqft |
Source: Zillow Rentals Report a problem | ||
| 11/12/2025 | Sold | $365,000-2.7%$123/sqft |
Source:  Stellar MLS #TB8405916 Report a problem Stellar MLS #TB8405916 Report a problem | ||
| 10/9/2025 | Pending sale | $375,000$126/sqft |
Source: Stellar MLS #TB8405916 Report a problem | ||
| 9/25/2025 | Price change | $375,000-11.8%$126/sqft |
Source: Stellar MLS #TB8405916 Report a problem | ||
| 8/26/2025 | Price change | $425,000-5.6%$143/sqft |
Source: Stellar MLS #TB8405916 Report a problem | ||
| 7/29/2025 | Price change | $450,000-5.3%$152/sqft |
Source: Stellar MLS #TB8405916 Report a problem | ||
| 7/10/2025 | Listed for sale | $475,000-9.5%$160/sqft |
Source: Stellar MLS #TB8405916 Report a problem | ||
| 7/1/2025 | Listing removed | $525,000$177/sqft |
Source: Stellar MLS #TB8333632 Report a problem | ||
| 6/4/2025 | Price change | $525,000-8.7%$177/sqft |
Source: Stellar MLS #TB8333632 Report a problem | ||
| 5/27/2025 | Price change | $575,000-4%$194/sqft |
Source: Stellar MLS #TB8333632 Report a problem | ||
| 3/29/2025 | Price change | $599,000-3.2%$202/sqft |
Source: Stellar MLS #TB8333632 Report a problem | ||
| 2/5/2025 | Price change | $619,000-4%$209/sqft |
Source: Stellar MLS #TB8333632 Report a problem | ||
| 1/22/2025 | Price change | $645,000-7.2%$218/sqft |
Source: Stellar MLS #TB8333632 Report a problem | ||
| 12/30/2024 | Listed for sale | $695,000+75.9%$234/sqft |
Source: Stellar MLS #TB8333632 Report a problem | ||
| 3/3/2021 | Sold | $395,000-1.3%$133/sqft |
Source: Public Record Report a problem | ||
| 1/19/2021 | Pending sale | $400,000$135/sqft |
Source: REDFIN CORPORATION #T3284783 Report a problem | ||
| 1/19/2021 | Listed for sale | $400,000$135/sqft |
Source: REDFIN CORPORATION #T3284783 Report a problem | ||
| 1/19/2021 | Pending sale | $400,000$135/sqft |
Source: Stellar MLS #T3284783 Report a problem | ||
| 1/15/2021 | Listed for sale | $400,000+14.3%$135/sqft |
Source: Stellar MLS #T3284783 Report a problem | ||
| 3/11/2019 | Listing removed | $350,000$118/sqft |
Source: Coldwell Banker Residential Real Estate - South Tampa #T3147043 Report a problem | ||
| 3/5/2019 | Price change | $350,000-6.7%$118/sqft |
Source: Coldwell Banker Residential Real Estate - South Tampa #T3147043 Report a problem | ||
| 12/14/2018 | Listed for sale | $375,000$126/sqft |
Source: COLDWELL BANKER RESIDENTIAL #T3147043 Report a problem | ||
Public tax history
| Year | Property taxes | Tax assessment |
|---|---|---|
| 2025 | $10,664 -1.8% | $621,683 -1.1% |
| 2024 | $10,858 +32.6% | $628,905 +10% |
| 2023 | $8,188 +11% | $571,844 +11.2% |
| 2022 | $7,374 +61.6% | $514,200 +62.5% |
| 2021 | $4,563 +1.5% | $316,340 +1.4% |
| 2020 | $4,494 +1.6% | $311,980 +2.3% |
| 2019 | $4,423 | $304,970 +1.9% |
| 2018 | $4,423 +1.8% | $299,288 |
| 2017 | $4,345 +0.4% | $299,288 +4.2% |
| 2016 | $4,329 +2.4% | $287,103 +2.4% |
| 2015 | $4,226 +2.7% | $280,248 -4.2% |
| 2014 | $4,114 | $292,496 +6.8% |
| 2013 | -- | $273,915 -4.3% |
| 2012 | -- | $286,085 -3.6% |
| 2011 | -- | $296,821 -1.3% |
| 2010 | -- | $300,682 -2.7% |
| 2009 | -- | $308,987 -17.3% |
| 2008 | -- | $373,609 -1.4% |
| 2007 | -- | $378,941 +4.1% |
| 2006 | -- | $364,021 +14.5% |
| 2005 | -- | $317,806 +14.3% |
| 2004 | -- | $278,082 +21.8% |
| 2003 | -- | $228,219 +6.6% |
| 2002 | -- | $214,052 +12.9% |
| 2000 | -- | $189,661 |
| 1999 | -- | $189,661 |
Find assessor info on the county website
Monthly payment
Est. payment
Payment breakdown
Explore the cost of this home by adjusting the details. Changes won't be saved.Climate risks
Neighborhood: Fairway Village
Nearby schools
Schools provided by the listing agent
- Elementary: Wesley Chapel Elementary-PO
- Middle: Thomas E Weightman Middle-PO
- High: Wesley Chapel High-PO
Source: The MLS. This data may not be complete. We recommend contacting the local school district to confirm school assignments for this home.

Similar homes
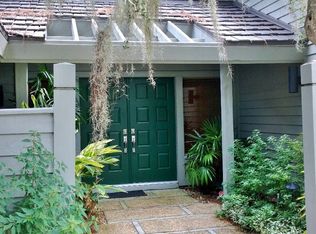
- $495,0003 bd3 ba2.5k sqft5335 SAND CRANE COURT, WESLEY CHAPEL, FL 33543For Sale
 MLS ID #TB8514006, Lynne Hajj, FUTURE HOME REALTY INC. Stellar MLS
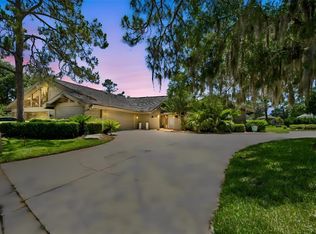
 - $650,0003 bd2 ba2.6k sqft5473 BLUE HERON LANE, WESLEY CHAPEL, FL 33543For Sale
 MLS ID #TB8520132, EsraAlpaytac Orhon, FUTURE HOME REALTY INC. Stellar MLS
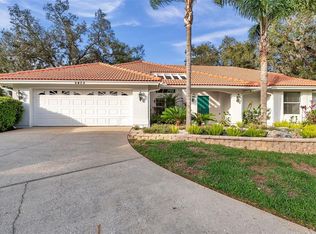
 - $399,0003 bd3 ba2k sqft5434 KEMKERRY ROAD, WESLEY CHAPEL, FL 33543For Sale
 MLS ID #TB8525004, Liz Alonso, CENTURY 21 BILL NYE REALTY. Stellar MLS
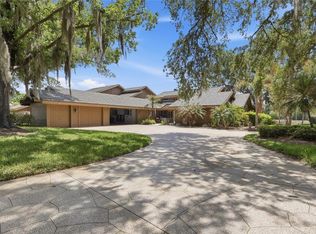
 - $749,0003 bd3 ba2.8k sqft29922 BAYWOOD LANE, WESLEY CHAPEL, FL 33543For Sale
 MLS ID #TB8497505, Liz Alonso, CENTURY 21 BILL NYE REALTY. Stellar MLS
 - $391,8003 bd3 ba2.1k sqft5357 COBBLESTONE COURT, WESLEY CHAPEL, FL 33543For SaleMLS ID #TB8542348, Britta Becker, TAMPA BAY REAL ESTATE COMPANY. Stellar MLS
- $515,0004 bd3 ba2.2k sqft28707 RALEIGH PLACE, WESLEY CHAPEL, FL 33545For SaleMLS ID #TB8539189, Kristin Estrada, KELLER WILLIAMS TAMPA PROPERTIES. Stellar MLS
- $359,9003 bd3 ba2.4k sqft5355 COBBLESTONE COURT, WESLEY CHAPEL, FL 33543For SaleMLS ID #TB8407739, Liz Alonso, CENTURY 21 BILL NYE REALTY. Stellar MLS
- $499,0004 bd2 ba2.1k sqft30923 IVERSON DRIVE, WESLEY CHAPEL, FL 33543For SaleMLS ID #TB8531620, Keegan Siegfried, LPT REALTY, LLC. Stellar MLS
- $699,0004 bd3 ba3.1k sqft6130 BRIDLEFORD DRIVE, WESLEY CHAPEL, FL 33545For SaleMLS ID #TB8518478, Robert Johnson, REAL BROKER, LLC. Stellar MLS
- $575,0004 bd4 ba3.3k sqft27405 SORA BOULEVARD, WESLEY CHAPEL, FL 33544For SaleMLS ID #W7887326, Carla Card, CENTURY 21 BE3. Stellar MLS
- $315,0002 bd2 ba1.7k sqft5712 WHITEBARK DRIVE, WESLEY CHAPEL, FL 33543For SaleMLS ID #TB8463430, Nick Davis, RE/MAX PREMIER GROUP. Stellar MLS
- $525,0003 bd2 ba1.7k sqft7930 OLIVE BROOK DRIVE, WESLEY CHAPEL, FL 33545For SaleMLS ID #TB8522045, Crystal Dukes, P.A., PREMIER SOTHEBYS INTL REALTY. Stellar MLS
- $589,0004 bd3 ba2.4k sqft27035 CAROLINA ASTER DRIVE, WESLEY CHAPEL, FL 33544For SaleMLS ID #TB8531092, Dennisse Nieves, CENTURY 21 CIRCLE. Stellar MLS
- $497,0003 bd3 ba2.4k sqft6219 HUNTINGTON DRIVE, ZEPHYRHILLS, FL 33542For SaleMLS ID #TB8506321, Kristie Behrle, FACET REALTY. Stellar MLS
- $575,0003 bd2 ba2.5k sqft785 DUQUE ROAD, LUTZ, FL 33549For SaleMLS ID #TB8494961, Frank Vacanti, FRANK VACANTI REALTY INC. Stellar MLS
- $569,0004 bd3 ba2.8k sqft18127 HERON WALK DRIVE, TAMPA, FL 33647For SaleMLS ID #TB8516287, Melissa Hileman, CENTURY 21 BILL NYE REALTY. Stellar MLS
- $460,0004 bd3 ba2.9k sqft6846 PINE SPRINGS, WESLEY CHAPEL, FL 33545For SaleMLS ID #TB8525626, Melissa DeMaria, KELLER WILLIAMS TAMPA PROPERTIES. Stellar MLS
- $570,0003 bd3 ba2.1k sqft12220 WOODLANDS CIRCLE, DADE CITY, FL 33525For SaleMLS ID #TB8556509, Booker Pickett, COLDWELL BANKER PICKETT FENCES REALTY. Stellar MLS
- $399,9003 bd3 ba2.2k sqft5401 LOOKOUT PASS, WESLEY CHAPEL, FL 33544For SaleMLS ID #TB8507880, Maureen Wrage, BONOMO REALTY LLC. Stellar MLS
- $598,0004 bd4 ba2.9k sqft5824 FISH CROW PLACE, LAND O LAKES, FL 34638For SaleMLS ID #TB8532532, Sarah DiMonaco, REMARKABLE RENTALS. Stellar MLS
