Welcome to this wonderful single-story home in the highly desirable Touchstone Community! This spacious floor plan offers approximately 1,631 square feet of comfortable living space with 3 bedrooms and 2 full bathrooms.
Step into the extra-large sunken living room featuring soaring vaulted ceilings, a stunning wraparound stone fireplace, and sliding glass doors leading to a private front patio. The beautifully remodeled kitchen showcases granite countertops, tile flooring, built-in appliances, recessed lighting, and abundant cabinetry. A separate formal dining room provides the perfect space for entertaining family and friends.
The spacious primary suite is entered through double doors and features vaulted ceilings, dual mirrored closets, and private access to its own covered patio. Both bathrooms have been tastefully remodeled and include private shower and commode areas for added convenience.
Home also includes: dual-pane vinyl windows, ceiling fans, rain gutters, central heating and air conditioning, low-maintenance landscaping, and much more.
The attached two-car garage offers direct access to the home, laundry facilities, and ample built-in storage cabinets.
Touchstone residents enjoy resort-style amenities including two swimming pools, two spas, a tennis court, expansive greenbelts, mature landscaping, and RV storage parking within the development.
Conveniently located near schools, shopping, dining, parks, and recreation, this home also offers quick access to the 91, 60, and 215 freeways. Come experience all that Touchstone has to offer and discover why this beautifully updated home is the perfect place to call home!
Pending
Listed by: WESTCOE REALTORS INC • TAMI FLEMING • Contact: 951-784-2500
$559,900
5474 Quince St, Riverside, CA 92506
3beds
1,631sqft
Single Family Residence
Built in 1974
5,227 Square Feet Lot
$564,800 Zestimate®
$343/sqft
$435/mo HOA
What's special
Stunning wraparound stone fireplaceSpacious primary suiteTile flooringSeparate formal dining roomBeautifully remodeled kitchenBuilt-in appliancesRain gutters
- 47 days |
- 155 |
- 6 |
Likely to sell faster than
Zillow last checked:
Listing updated:
Listed by:
TAMI FLEMING DRE #01320591 951-318-5363,
WESTCOE REALTORS INC
Source: CRMLS,MLS#: IV26121118 Originating MLS: California Regional MLS
Originating MLS: California Regional MLSFacts & features
Interior
Bedrooms & bathrooms
- Bedrooms: 3
- Bathrooms: 2
- Full bathrooms: 2
- Main level bathrooms: 2
- Main level bedrooms: 3
Rooms
- Room types: Bedroom, Entry/Foyer, Family Room, Kitchen, Living Room, Primary Bathroom, Primary Bedroom, Dining Room
Bedroom
- Features: All Bedrooms Down
Bathroom
- Features: Bathroom Exhaust Fan, Enclosed Toilet, Full Bath on Main Level, Stone Counters, Remodeled, Walk-In Shower
Other
- Features: Dressing Area
Kitchen
- Features: Built-in Trash/Recycling, Kitchen/Family Room Combo, Pots & Pan Drawers, Stone Counters, Remodeled, Self-closing Drawers, Updated Kitchen
Heating
- Central, Forced Air
Cooling
- Central Air
Appliances
- Included: Dishwasher, Gas Range, Microwave, Refrigerator
- Laundry: In Garage
Features
- Separate/Formal Dining Room, Stone Counters, All Bedrooms Down, Dressing Area
- Flooring: Tile
- Doors: Sliding Doors
- Windows: Screens
- Has fireplace: Yes
- Fireplace features: Gas, Living Room
- Common walls with other units/homes: 1 Common Wall
Interior area
- Total interior livable area: 1,631 sqft
Video & virtual tour
Property
Parking
- Total spaces: 4
- Parking features: Direct Access, Driveway, Garage Faces Front, Garage
- Attached garage spaces: 2
- Uncovered spaces: 2
Accessibility
- Accessibility features: Grab Bars
Features
- Levels: One
- Stories: 1
- Entry location: 1
- Patio & porch: Concrete, Covered, Patio
- Pool features: Heated, In Ground, Association
- Has spa: Yes
- Spa features: Association, Heated, In Ground
- Fencing: Brick,Masonry
- Has view: Yes
- View description: Neighborhood, Trees/Woods
Lot
- Size: 5,227 Square Feet
- Features: 0-1 Unit/Acre, Back Yard, Front Yard, Landscaped
Details
- Parcel number: 223190018
- Special conditions: Trust
Construction
Type & style
- Home type: SingleFamily
- Property subtype: Single Family Residence
- Attached to another structure: Yes
Materials
- Roof: Concrete,Flat Tile
Condition
- Turnkey
- New construction: No
- Year built: 1974
Utilities & green energy
- Electric: 220 Volts in Garage
- Sewer: Public Sewer
- Water: Public
- Utilities for property: Electricity Connected, Natural Gas Connected, Sewer Connected
Community & HOA
Community
- Features: Curbs, Park, Street Lights, Sidewalks
- Security: Carbon Monoxide Detector(s)
HOA
- Has HOA: Yes
- Amenities included: Pool, Spa/Hot Tub, Tennis Court(s)
- HOA fee: $435 monthly
- HOA name: Touchstone HOA
- HOA phone: 714-528-3100
Location
- Region: Riverside
Financial & listing details
- Price per square foot: $343/sqft
- Tax assessed value: $227,284
- Annual tax amount: $2,507
- Date on market: 6/3/2026
- Cumulative days on market: 48 days
- Listing terms: Submit
- Road surface type: Paved
Estimated market value
$564,800
$537,000 - $593,000
$5,781/mo
Price history
| Date | Event | Price |
|---|---|---|
| 6/12/2026 | Pending sale | $559,900$343/sqft |
Source:  CRMLS #IV26121118 Report a problem CRMLS #IV26121118 Report a problem | ||
| 6/3/2026 | Listed for sale | $559,900+286.1%$343/sqft |
Source: CRMLS #IV26121118 Report a problem | ||
| 9/17/1998 | Sold | $145,000$89/sqft |
Source: Public Record Report a problem | ||
Public tax history
| Year | Property taxes | Tax assessment |
|---|---|---|
| 2025 | $2,507 +3.4% | $227,284 +2% |
| 2024 | $2,424 +0.5% | $222,829 +2% |
| 2023 | $2,412 +1.9% | $218,461 +2% |
| 2022 | $2,367 +1% | $214,178 +2% |
| 2021 | $2,345 +0.8% | $209,979 +1% |
| 2020 | $2,326 +2% | $207,827 +2% |
| 2019 | $2,282 +2% | $203,753 +2% |
| 2018 | $2,236 +1.8% | $199,759 +2% |
| 2017 | $2,196 | $195,843 +2% |
| 2016 | $2,196 +8.4% | $192,004 +1.5% |
| 2015 | $2,025 +1% | $189,121 +2% |
| 2014 | $2,004 | $185,419 +0.5% |
| 2013 | -- | $184,584 +2% |
| 2012 | -- | $180,965 +2% |
| 2011 | -- | $177,418 +0.8% |
| 2010 | -- | $176,094 -0.2% |
| 2009 | -- | $176,515 +2% |
| 2008 | -- | $173,055 +2% |
| 2007 | -- | $169,662 +2% |
| 2006 | -- | $166,336 +2% |
| 2005 | -- | $163,076 +3.9% |
| 2003 | -- | $156,951 +2% |
| 2002 | -- | $153,874 +2% |
| 2001 | $1,564 +1.8% | $150,858 +2% |
| 2000 | $1,535 | $147,900 |
Find assessor info on the county website
Monthly payment
Est. payment
Payment breakdown
Explore the cost of this home by adjusting the details. Changes won't be saved.Climate risks
Neighborhood: Victoria
Nearby schools
GreatSchools rating
- 4/10Alcott Elementary SchoolGrades: K-6Distance: 0.4 mi
- 5/10Matthew Gage Middle SchoolGrades: 7-8Distance: 1 mi
- 6/10Polytechnic High SchoolGrades: 9-12Distance: 0.2 mi
- $558,4003 bd2 ba1.6k sqft5468 Quince St, Riverside, CA 92506Off Market
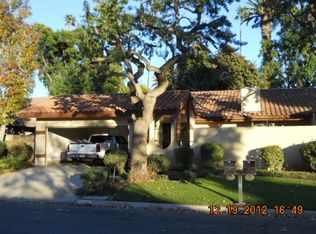
- $556,6004 bd2 ba1.8k sqft5484 Quince St, Riverside, CA 92506Off Market
- $476,2003 bd2 ba1.6k sqft5469 Quince St, Riverside, CA 92506Off Market
- $600,7004 bd2 ba1.8k sqft5465 Quince St, Riverside, CA 92506Off Market
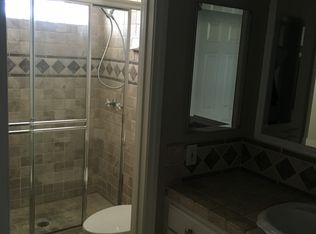
- $564,2003 bd2 ba1.6k sqft5475 Quince St, Riverside, CA 92506Off Market
- $630,0003 bd2 ba1.6k sqft5460 Quince St, Riverside, CA 92506Sold
- $615,5004 bd2 ba1.8k sqft5494 Quince St, Riverside, CA 92506Off Market
- $549,0003 bd2 ba1.6k sqft5485 Quince St, Riverside, CA 92506Off Market
A local agent can set up tours, give advice and negotiate with sellers.
Similar homes
- $709,0003 bd2 ba1.3k sqft2906 Berkeley Rd, Riverside, CA 92506For Sale
 MLS ID #IV26149915, TRICIA HORD, Tower Agency. CRMLS
 - $699,0003 bd2 ba1.6k sqft3719 Tahoe Ct, Riverside, CA 92506For Sale
 MLS ID #IV26136042, RODRIGO FRANCO, RE/MAX TIME REALTY. CRMLS
 - $635,0003 bd2 ba1.3k sqft8187 Buckingham Pl, Riverside, CA 92504For Sale
 MLS ID #IV26136518, TED JENKINS, Vista Sotheby's International Realty. CRMLS
 - $599,8884 bd2 ba1.4k sqft3306 Debbie Ln, Riverside, CA 92501For Sale
 MLS ID #CV26144546, Josue Romo, M POWER MORTGAGE INC.. CRMLS
 - $719,9903 bd3 ba1.7k sqft4910 Brockton Ave, Riverside, CA 92506For SaleMLS ID #IV25191741, EDSON MIRANDA, OFFERCITY HOMES. CRMLS
- $640,0004 bd2 ba1.4k sqft2715 Brockton Ave, Riverside, CA 92501For SaleMLS ID #IV26111776, ROBERT ADAMS, First Team Real Estate. CRMLS
- $698,0003 bd3 ba1.7k sqft2235 El Capitan Dr, Riverside, CA 92506For SaleMLS ID #IV26112936, VINOD DESAR, BERKSHIRE HATHAWAY HOMESERVICES CALIFORNIA REALTY. CRMLS
- $645,0003 bd2 ba1.4k sqft6425 Stover Ave, Riverside, CA 92505For SaleMLS ID #PW26148210, Timothy Hoard, Keller Williams Coastal Prop.. CRMLS
- $799,0003 bd3 ba1.6k sqft6995 Mission Grove Pkwy N, Riverside, CA 92506For SaleMLS ID #PTP2604323, Kent Christensen, RE/MAX Tidal. CRMLS
- $749,0003 bd2 ba2.1k sqft1965 Prince Albert Dr, Riverside, CA 92507For SaleMLS ID #IG26084581, DELILAH BRICKER, Berkshire Hathaway Homeservices California Realty. CRMLS
- $575,0003 bd2 ba1.2k sqft1237 S Althea Ave, Rialto, CA 92376For SaleMLS ID #CV26133100, Marianela Tercero, RE/MAX TIME REALTY. CRMLS
- $555,0003 bd2 ba1.5k sqft26166 Windemere Way, Moreno Valley, CA 92555For SaleMLS ID #IV26115208, COLEEN HYAMS, REDFIN. CRMLS
- $675,0004 bd2 ba1.5k sqft8715 Sandhill Dr, Riverside, CA 92508For SaleMLS ID #IV26134734, RYAN MCKEE, ELEVATE REAL ESTATE AGENCY. CRMLS
- $545,0003 bd2 ba1.4k sqft495 W C St, Colton, CA 92324For SaleMLS ID #IG25273580, Jeannette Ramirez, COAST TO COAST R.E. & INVEST.. CRMLS
- $660,0004 bd3 ba1.9k sqft7811 Big Rock Dr, Riverside, CA 92509For SaleMLS ID #IV26143385, LAURA FOLSOM, WESTCOE REALTORS INC. CRMLS
- $680,0003 bd3 ba1.8k sqft8450 Tamarind Ln, Riverside, CA 92509For SaleMLS ID #CV26136013, John Reyes, HIGHER REALTY INC.. CRMLS
- $554,9004 bd2 ba1.3k sqft724 N Dallas Ave, San Bernardino, CA 92410For SaleMLS ID #IG26155328, Benjamin Hartnell, Hartnell & Blesch Real Esate. CRMLS
- $569,9994 bd2 ba1.5k sqft6070 Blythe Ave, Highland, CA 92346For SaleMLS ID #CV26147006, Sandy Hernandez, CENTURY 21 SYNERGIA REALTY. CRMLS
- $599,0003 bd3 ba1.5k sqft17240 Gunnerson St, Lake Elsinore, CA 92530For SaleMLS ID #SW26124010, Anastasia Busse, Silverstar Realty. CRMLS
- $565,0003 bd2 ba1.3k sqft28958 Shadow Creek Ln, Highland, CA 92346For SaleMLS ID #IG26134276, KYLE DAVIES, RE/MAX ADVANTAGE. CRMLS
Local buyer's agents are ready to help
