Nestled on a beautifully private one-acre homesite in the desirable Crestmont Farms community, this charming split-level home offers three bedrooms, one full and one-half bath, and an inviting blend of comfort and style. A covered front porch welcomes you into the spacious Great Room, an ideal gathering space for entertaining family and friends. Beautiful wood-grain laminate flooring flows throughout the home, creating a warm and cohesive feel. The well-appointed Kitchen provides an abundance of storage and features Whirlpool stainless-steel appliances, a center island, and gorgeous granite countertops. The large Family Room is highlighted by a striking fireplace with elegant black marble tile facing, while a conveniently located Powder Room adds to the home’s functionality. The nearby Laundry Room also houses the home’s utilities for added convenience. Two of the three generously sized bedrooms feature dramatic lofted ceilings and sliding doors that open to a private, multi-level deck—perfect for relaxing, entertaining, or enjoying the peaceful surroundings. All of this is complemented by a highly convenient location, the sought-after Downingtown Area School District, and the benefit of low property taxes. A wonderful opportunity to enjoy privacy, comfort, and convenience in one inviting package—don’t wait; this home won’t last long!
Coming soon 08/21
$450,000
1533 Sylvan Dr, West Chester, PA 19380
3beds
1,624sqft
Single Family Residence
Built in 1962
1 Acres Lot
$497,800 Zestimate®
$277/sqft
$-- HOA
What's special
- 2 days |
- 1,177 |
- 90 |
Zillow last checked:
Listing updated:
Listed by:
Holly Gross 484-678-0367,
BHHS Fox & Roach-West Chester 6104311100,
Co-Listing Agent: Richard S Gross 970-306-9698,
BHHS Fox & Roach-West Chester
Source: Bright MLS,MLS#: PACT2133280
Facts & features
Interior
Bedrooms & bathrooms
- Bedrooms: 3
- Bathrooms: 2
- Full bathrooms: 1
- 1/2 bathrooms: 1
Basement
- Area: 400
Heating
- Hot Water, Oil
Cooling
- Ductless, Electric
Appliances
- Included: Electric Water Heater
Features
- Basement: Partial
- Number of fireplaces: 1
Interior area
- Total structure area: 1,624
- Total interior livable area: 1,624 sqft
- Finished area above ground: 1,224
- Finished area below ground: 400
Property
Parking
- Total spaces: 3
- Parking features: Driveway
- Uncovered spaces: 3
Accessibility
- Accessibility features: None
Features
- Levels: Multi/Split,Two
- Stories: 2
- Pool features: None
Lot
- Size: 1 Acres
Details
- Additional structures: Above Grade, Below Grade
- Parcel number: 5005 0159.19A0
- Zoning: R10
- Special conditions: Standard
Construction
Type & style
- Home type: SingleFamily
- Property subtype: Single Family Residence
Materials
- Frame
- Foundation: Block
Condition
- New construction: No
- Year built: 1962
Utilities & green energy
- Sewer: On Site Septic
- Water: Well
Community & HOA
Community
- Subdivision: Crestmont Farms
HOA
- Has HOA: No
Location
- Region: West Chester
- Municipality: WEST BRADFORD TWP
Financial & listing details
- Price per square foot: $277/sqft
- Tax assessed value: $117,130
- Annual tax amount: $4,502
- Date on market: 8/21/2026
- Listing agreement: Exclusive Right To Sell
- Listing terms: Conventional,Cash
- Ownership: Fee Simple
Estimated market value
$497,800
$473,000 - $528,000
$3,082/mo
Price history
| Date | Event | Price |
|---|---|---|
| 12/4/2023 | Sold | $390,000-2.5%$240/sqft |
Source:  Bright MLS #PACT2053730 Report a problem Bright MLS #PACT2053730 Report a problem | ||
| 11/1/2023 | Contingent | $399,900$246/sqft |
Source: Bright MLS #PACT2053730 Report a problem | ||
| 10/12/2023 | Price change | $399,900-5.8%$246/sqft |
Source: Bright MLS #PACT2053730 Report a problem | ||
| 9/29/2023 | Listed for sale | $424,500+18.2%$261/sqft |
Source: Bright MLS #PACT2053730 Report a problem | ||
| 7/7/2023 | Listing removed | $359,000$221/sqft |
Source: Bright MLS #PACT2040392 Report a problem | ||
| 5/15/2023 | Pending sale | $359,000$221/sqft |
Source: Bright MLS #PACT2040392 Report a problem | ||
| 5/11/2023 | Listed for sale | $359,000$221/sqft |
Source: Bright MLS #PACT2040392 Report a problem | ||
| 3/14/2023 | Pending sale | $359,000$221/sqft |
Source: Bright MLS #PACT2040392 Report a problem | ||
| 3/6/2023 | Contingent | $359,000$221/sqft |
Source: Bright MLS #PACT2040392 Report a problem | ||
| 2/23/2023 | Listed for sale | $359,000$221/sqft |
Source: Bright MLS #PACT2040392 Report a problem | ||
Public tax history
| Year | Property taxes | Tax assessment |
|---|---|---|
| 2025 | $4,261 +1.7% | $117,130 |
| 2024 | $4,189 +3.3% | $117,130 |
| 2023 | $4,054 +3% | $117,130 |
| 2022 | $3,937 +2.5% | $117,130 |
| 2021 | $3,839 +194.8% | $117,130 |
| 2020 | $1,302 -64.8% | $117,130 |
| 2019 | $3,696 | $117,130 |
| 2018 | $3,696 +9898.8% | $117,130 |
| 2017 | $37 -98.9% | $117,130 |
| 2016 | $3,391 | $117,130 |
| 2015 | $3,391 | $117,130 |
| 2014 | $3,391 | $117,130 |
| 2013 | -- | $117,130 |
| 2012 | -- | $117,130 |
| 2011 | -- | $117,130 |
| 2010 | -- | $117,130 |
| 2009 | -- | $117,130 |
| 2008 | -- | $117,130 |
| 2007 | -- | $117,130 |
| 2006 | -- | $117,130 |
| 2005 | -- | $117,130 |
| 2004 | -- | $117,130 |
| 2003 | -- | $117,130 |
| 2000 | -- | $117,130 |
Find assessor info on the county website
Monthly payment
Est. payment
Payment breakdown
Explore the cost of this home by adjusting the details. Changes won't be saved.Climate risks
Neighborhood: 19380
Nearby schools
GreatSchools rating
- 8/10Bradford Hgts El SchoolGrades: K-5Distance: 1.8 mi
- 8/10Downington Middle SchoolGrades: 7-8Distance: 3.5 mi
- 9/10Downingtown High School West CampusGrades: 9-12Distance: 3.3 mi
Schools provided by the listing agent
- District: Downingtown Area
Source: Bright MLS. This data may not be complete. We recommend contacting the local school district to confirm school assignments for this home.
- $409,2002 bd1 ba1k sqft1529 Sylvan Dr, West Chester, PA 19380Off Market
- $454,6002 bd1 ba1.4k sqft1540 Sylvan Dr, West Chester, PA 19380Off Market
- $3,350-- bd-- ba-- sqft1529 Sylvan Dr, West chester, PA 19380Off Market
- $628,2004 bd3 ba2.6k sqft1536 Sylvan Dr, West Chester, PA 19380Off Market
- $657,7004 bd3 ba2.6k sqft1534 Shadyside Rd, West Chester, PA 19380Off Market
- $10,080-- bd-- ba-- sqft1534 Shadyside Rd, West Chester, PA 19380Off Market
- $545,3003 bd2 ba2.3k sqft1525 Sylvan Dr, West Chester, PA 19380Off Market
- $711,7005 bd3 ba3.4k sqft1534 Sylvan Dr, West Chester, PA 19380Off Market
A local agent can set up tours, give advice and negotiate with sellers.
Similar homes
- $459,9003 bd2 ba1.8k sqft209 Wren Ct, Downingtown, PA 19335For Sale

 MLS ID #PACT2132812, Dominic Frittelli, DoorLife Real Estate, LLC. Bright MLS
 - $495,5004 bd2 ba1.3k sqft1016 W Boot Rd, Downingtown, PA 19335For Sale
 MLS ID #PACT2132782, Denise Aster, Keller Williams Real Estate -Exton. Bright MLS
 - $525,0003 bd3 ba2.3k sqft1500 Victoria Dr, Downingtown, PA 19335For Sale
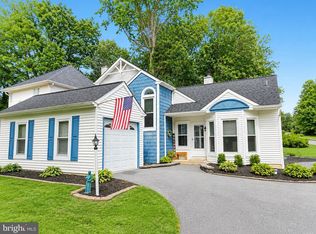 MLS ID #PACT2133084, Colby Martin, Keller Williams Real Estate -Exton. Bright MLS
 - $450,0003 bd3 ba1.6k sqft793 Brettingham Ct #704, West Chester, PA 19382For Sale
 MLS ID #PACT2132970, Mattie Yacka, Coldwell Banker Realty. Bright MLS
 - $449,9003 bd2 ba1.3k sqft26 Reeceville Rd, Coatesville, PA 19320For SaleMLS ID #PACT2130916, John Cannon, KW Greater West Chester. Bright MLS
- $629,9004 bd3 ba1.8k sqft782 N Creek Rd, West Chester, PA 19380For SaleMLS ID #PACT2126688, Dan Zecher, Keller Williams Elite. Bright MLS
- $465,0003 bd3 ba1.9k sqft643 E Reeceville Rd, Coatesville, PA 19320For SaleMLS ID #PACT2131830, Lynn Ayers, RE/MAX Town & Country. Bright MLS
- $490,0004 bd2 ba1.3k sqft315 Oak Ln W, Exton, PA 19341For SaleMLS ID #PACT2132442, Tom Toole III, RE/MAX Main Line-West Chester. Bright MLS
- $490,0004 bd3 ba2.3k sqft90 Schoolhouse Ln, Coatesville, PA 19320For SaleMLS ID #PACT2132002, Brian Maloney, VRA Realty. Bright MLS
- $350,0003 bd2 ba1.4k sqft1050 Pocopson Rd, West Chester, PA 19382For SaleMLS ID #PACT2132236, Michele Juliano, KW Greater West Chester. Bright MLS
- $297,5003 bd2 ba1.5k sqft114 Chester Ave, Coatesville, PA 19320For SaleMLS ID #PACT2133156, Sonia Maxwell-Lawson, KW Greater West Chester. Bright MLS
- $--4 bd3 ba2.2k sqft28 Pelham Dr, Coatesville, PA 19320AuctionXome
- $349,9003 bd2 ba1.9k sqft32 Beck Rd, East Fallowfield, PA 19320For SaleMLS ID #PACT2132838, Liam Coonahan, Real of Pennsylvania. Bright MLS
- $469,0004 bd3 ba2.2k sqft102 S Inverness Way, Coatesville, PA 19320For SaleMLS ID #PACT2132280, TONYA JAMES, Keller Williams Real Estate -Exton. Bright MLS
- $--3 bd3 ba1.4k sqft167 Appledore Dr, Downingtown, PA 19335AuctionServiceLink Auction
- $459,9754 bd3 ba1.9k sqft1456 Chestnut Ct, West Chester, PA 19380For SaleMLS ID #PACT2131626, Dawn Gilley, RE/MAX Centre Realtors. Bright MLS
- $535,0003 bd4 ba2.3k sqft129 Madison Way, Downingtown, PA 19335For SaleMLS ID #PACT2133030, Stacey Morrison, Keller Williams Real Estate -Exton. Bright MLS
- $339,9003 bd4 ba1.4k sqft550 Lancaster Ct, Downingtown, PA 19335For SaleMLS ID #PACT2131472, Kelly Logue Jennings, EXP Realty, LLC. Bright MLS
- $550,0003 bd3 ba1.1k sqft2265 Strasburg Rd, Coatesville, PA 19320For SaleMLS ID #PACT2131696, Rainny Truscott, Keller Williams Main Line. Bright MLS
- $275,0003 bd2 ba1.1k sqft24 Lafayette Ave, Coatesville, PA 19320For SaleMLS ID #PACT2133046, Matt Gorham, Keller Williams Real Estate -Exton. Bright MLS
