Skip main navigation
Coming soon
  • $250,000

    5475 Creekstone Rise Ln, Spring, TX 77373

    3beds
    1,539sqft
    : 
    $1,836/mo
    Get pre-qualified
    Single Family Residence
    Built in 2023
    6,098 Square Feet Lot
    $246,000 Zestimate®
    $162/sqft
    $33/mo HOA

    What's special

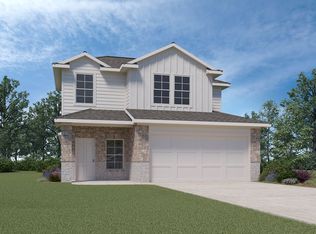
    Welcome to this beautiful 3-bedroom, 2-bath home featuring an open-concept layout and a highly desirable split floor plan. The island kitchen showcases stone-colored cabinetry and comes complete with a stainless steel refrigerator. Enjoy clean, purified water throughout the home with a Dupure whole-house water filtration system. The spacious living and dining areas are perfect for both everyday living and entertaining. The privately situated primary suite offers a walk-in closet and a relaxing oversized soaking tub. Generously sized secondary bedrooms provide comfort and flexibility for family or guests. Additional highlights include a well-appointed guest bath with a tub/shower combo and a large utility room with washer and dryer included. Step outside to unwind on the covered back patio or enjoy the nearby community park. Plus, convenient access to I-45, Hardy Toll Road, and Beltway 8.
    5 days
    68
    6

    Zillow last checked:

    Listing updated:

    Listed by:

    Brian Chiu TREC #0731767 281-844-6709,

    Compass RE Texas, LLC - Houston

    Source: HAR,MLS#: 47771525MLS Logo

      Facts & features

      Interior

      Bedrooms & bathrooms
      • Bedrooms: 3
      • Bathrooms: 2
      • Full bathrooms: 2
      Rooms
      • Room types: Utility Room
      Primary bedroom
      • Level: First
      • Area: 180
      • Dimensions: 15x12
      Bedroom
      • Level: First
      • Area: 156
      • Dimensions: 13x12
      Bedroom
      • Level: First
      • Area: 156
      • Dimensions: 13x12
      Heating
      • Natural Gas
      Cooling
      • Electric
      Appliances
      • Included: Water Heater, Disposal, Freestanding Oven, Gas Oven, Microwave, Gas Cooktop, Dishwasher
      • Laundry: Electric Dryer Hookup, Washer Hookup
      Features
      • All Bedrooms Down
      • Flooring: Carpet, Vinyl
      • Windows: Insulated/Low-E windows, Window Coverings
      • Has fireplace: No
      Interior area
      • Total structure area: 1,539
      • Total interior livable area: 1,539 sqft

      Property

      Parking
      • Total spaces: 2
      • Parking features: Attached
      • Attached garage spaces: 2
      Features
      • Stories: 1
      • Fencing: Back Yard
      Lot
      • Size: 6,098 Square Feet
      • Features: Subdivided, 0 Up To 1/4 Acre
      Details
      • Parcel number: 1457090020037

      Construction

      Type & style
      • Home type: SingleFamily
      • Architectural style: Traditional
      • Property subtype: Single Family Residence
      Materials
      • Blown-In Insulation, Brick
      • Foundation: Slab
      • Roof: Composition
      Condition
      • New construction: No
      • Year built: 2023
      Details
      • Builder name: DR Horton

      Utilities & green energy

      • Water: Water District
      Green energy
      • Green verification: HERS Index Score
      • Energy efficient items: Attic Vents, Thermostat, Lighting, HVAC

      Community & HOA

      Community
      • Subdivision: Breckenridge Forest East
      HOA
      • Has HOA: Yes
      • HOA fee: $400 annually
      Location
      • Region: Spring

      Financial & listing details

      • Price per square foot: $162/sqft
      • Tax assessed value: $252,107
      • Annual tax amount: $2,201
      • Date on market: 8/24/2026
      • Ownership: Full Ownership
      • Road surface type: Concrete

        Estimated market value

        $246,000

        $234,000 - $258,000

        $2,069/mo

        Price history

        DateEventPrice
        5/30/2025Listing removed$1,950$1/sqft
        Source: HAR #22583584 Report a problem
        5/20/2025Price change$1,950-7.1%$1/sqft
        Source: HAR #22583584 Report a problem
        4/6/2025Listed for rent$2,100+5%$1/sqft
        Source: HAR #22583584 Report a problem
        5/11/2023Listing removed--
        Source: HAR #30151358 Report a problem
        5/3/2023Listed for rent$2,000$1/sqft
        Source: HAR #30151358 Report a problem
        4/6/2023Listing removed--
        Source: DR Horton Report a problem
        2/13/2023Pending sale$258,990$168/sqft
        Source: HAR #68721842 Report a problem
        2/8/2023Listed for sale$258,990$168/sqft
        Source: DR Horton Report a problem

        Public tax history

        YearProperty taxesTax assessment
        2025$2,201 +3.1%$252,107 +0.5%
        2024$2,134 +68.9%$250,939 +51.5%
        2023$1,263 $165,602
        Find assessor info on the county website

        Monthly payment

        Est. payment

        Payment breakdown

        Explore the cost of this home by adjusting the details. Changes won't be saved.
        All calculations are estimates and provided by Zillow, Inc. for informational purposes only. Actual amounts may vary.
        HOA fees may include property taxes on listings classified as Co-Ops. Contact the listing agent and/or owner for fee details.
        See how much you could borrow to make a competitive offer.

        Climate risks

        Neighborhood: 77373

        Getting around

        1 / 100
        Car-Dependent
        28 / 100
        Somewhat Bikeable

        Nearby schools

        GreatSchools rating
        Schools provided by the listing agent
        • Elementary: Chet Burchett Elementary School
        • Middle: Ricky C Bailey M S
        • High: Spring High School

        Source: HAR. This data may not be complete. We recommend contacting the local school district to confirm school assignments for this home.

        A local agent can set up tours, give advice and negotiate with sellers.

        Browse local experts