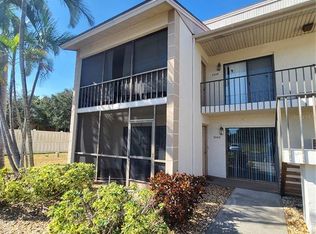
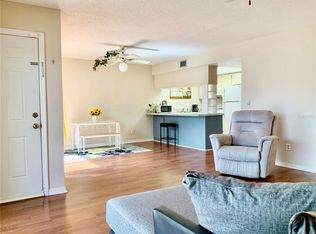
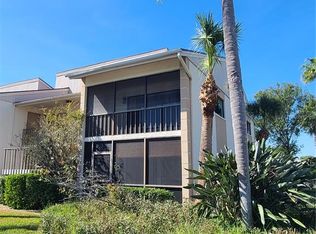

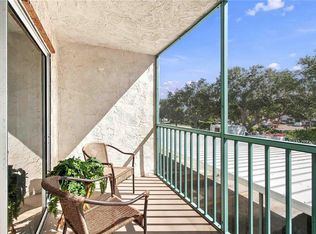
Live the Florida lifestyle you’ve been dreaming of—just minutes from the powdery white sands of Siesta Key Beach. This rarely available ground-floor, two-bedroom, two-bath end-unit condo combines location, upgrades, and effortless living in one exceptional package. From the moment you step inside, you’ll notice the light-filled, airy feel enhanced by extra windows—an exclusive perk of end-unit living—and a desirable south-facing position. This home features newer luxury vinyl flooring, newer appliances, impact windows (2019), AC (2020), and a brand-new roof (2025), offering true peace of mind. The open-concept layout seamlessly connects the living, dining, and kitchen areas—perfect for entertaining or simply relaxing after a day at the beach. Step outside through sliding glass doors to your oversized screened-in patio, where morning coffee and evening breezes become part of your daily routine. Located in Imperial Place, residents enjoy a community pool and convenient access to nearby attractions all while being just minutes from shopping, dining, and everyday essentials at Detwiler's Farm Market and the nearby Costco. Plus, you’re within easy reach of Downtown Sarasota, Venice, Sarasota-Bradenton International Airport, The Mall at University Town Center, and the natural beauty of Myakka River State Park. Whether you’re searching for a full-time residence, seasonal escape, or income-producing investment, this is the kind of opportunity that doesn’t last.
For sale
$119,900
5476 SWIFT ROAD #19, SARASOTA, FL 34231
2beds
1,095sqft
Condominium
Built in 1981
-- sqft lot
$-- Zestimate®
$109/sqft
$947/mo HOA
What's special
Newer appliancesDesirable south-facing positionLight-filled airy feelNewer luxury vinyl flooringOversized screened-in patio
- 178 days
- 1,077
- 43
Zillow last checked:
Listing updated:
Listed by:
Daniel Jasmer 941-284-9893,
FINE PROPERTIES 941-782-0000
Source: Stellar MLS,MLS#: A4689984 Originating MLS: Sarasota - Manatee
Originating MLS: Sarasota - Manatee
Facts & features
Interior
Bedrooms & bathrooms
- Bedrooms: 2
- Bathrooms: 2
- Full bathrooms: 2
Primary bedroom
- Features: Walk-In Closet(s)
- Level: First
- Area: 176 Square Feet
- Dimensions: 16x11
Bedroom 2
- Features: Built-in Closet
- Level: First
- Area: 110 Square Feet
- Dimensions: 11x10
Balcony porch lanai
- Level: First
- Area: 90 Square Feet
- Dimensions: 15x6
Dining room
- Level: First
- Area: 96 Square Feet
- Dimensions: 12x8
Kitchen
- Level: First
- Area: 72 Square Feet
- Dimensions: 9x8
Living room
- Level: First
- Area: 225 Square Feet
- Dimensions: 15x15
Heating
- Central
Cooling
- Central Air
Appliances
- Included: Dishwasher, Disposal, Electric Water Heater, Microwave, Range, Refrigerator
- Laundry: Common Area
Features
- Open Floorplan, Thermostat, Walk-In Closet(s)
- Flooring: Luxury Vinyl, Porcelain Tile
- Doors: Sliding Doors
- Has fireplace: No
- Common walls with other units/homes: Corner Unit,End Unit
Interior area
- Total structure area: 1,193
- Total interior livable area: 1,095 sqft
Property
Parking
- Parking features: Assigned
Features
- Levels: One
- Stories: 1
- Exterior features: Lighting, Sidewalk, Storage
- Pool features: Deck, Gunite, In Ground
- Spa features: In Ground
Lot
- Size: 3.04 Acres
- Residential vegetation: Mature Landscaping
Details
- Parcel number: 0086012018
- Zoning: RMF3
- Special conditions: None
Construction
Type & style
- Home type: Condo
- Property subtype: Condominium
Materials
- Block, Stucco
- Foundation: Slab
- Roof: Shingle
Condition
- New construction: No
- Year built: 1981
Utilities & green energy
- Sewer: Public Sewer
- Water: Public
- Utilities for property: Cable Connected, Electricity Connected, Public
Community & HOA
Community
- Features: Buyer Approval Required, Community Mailbox, Deed Restrictions, Pool, Sidewalks
- Pet fee: $0 monthly
- Subdivision: IMPERIAL PLACE
HOA
- Has HOA: No
- Services included: Community Pool, Reserve Fund, Insurance, Maintenance Structure, Maintenance Grounds, Manager, Pool Maintenance, Sewer, Trash, Water
- HOA fee: $947 monthly
- HOA name: Ayres Management/Matthew Ayres
- HOA phone: 941-326-2777
Location
- Region: Sarasota
Financial & listing details
- Price per square foot: $109/sqft
- Tax assessed value: $139,400
- Annual tax amount: $2,164
- Date on market: 4/15/2026
- Cumulative days on market: 173 days
- Listing terms: Cash,Conventional
- Ownership: Condominium
- Total actual rent: 0
- Electric utility on property: Yes
- Road surface type: Paved
Estimated market value
Not available
Estimated sales range
Not available
$1,683/mo
Price history
| Date | Event | Price |
|---|---|---|
| 7/7/2026 | Price change | $119,900-18.9%$109/sqft |
Source:  Stellar MLS #A4689984 Report a problem Stellar MLS #A4689984 Report a problem | ||
| 5/11/2026 | Price change | $147,900-4.5%$135/sqft |
Source: Stellar MLS #A4689984 Report a problem | ||
| 4/15/2026 | Listed for sale | $154,900$141/sqft |
Source: Stellar MLS #A4689984 Report a problem | ||
Public tax history
| Year | Property taxes | Tax assessment |
|---|---|---|
| 2025 | $2,164 -4.6% | $139,400 +3.5% |
| 2024 | $2,268 +4.7% | $134,697 +10% |
| 2023 | $2,165 +9.8% | $122,452 +10% |
| 2022 | $1,971 +17.1% | $111,320 +10% |
| 2021 | $1,683 +9.3% | $101,200 +10% |
| 2020 | $1,540 -4.1% | $92,000 -8% |
| 2019 | $1,605 | $100,000 +4.3% |
| 2018 | $1,605 +9.6% | $95,900 +26.7% |
| 2017 | $1,465 +13.1% | $75,694 -12.1% |
| 2016 | $1,295 | $86,100 +9.5% |
| 2015 | $1,295 +11.2% | $78,600 +52% |
| 2014 | $1,165 +12% | $51,700 |
| 2013 | $1,041 +1.4% | $51,700 +1% |
| 2012 | $1,026 -2% | $51,200 -4.7% |
| 2011 | $1,047 -15.7% | $53,700 -18.1% |
| 2010 | $1,243 -26.5% | $65,600 -10.4% |
| 2009 | $1,690 | $73,200 -30% |
| 2008 | $1,690 -12.9% | $104,500 -15.5% |
| 2007 | $1,940 | $123,600 -7.1% |
| 2006 | -- | $133,100 +22.7% |
| 2005 | -- | $108,498 +26.9% |
| 2004 | $1,618 +22% | $85,500 +34.8% |
| 2003 | $1,325 +9.5% | $63,427 +19% |
| 2002 | $1,210 +14.6% | $53,300 +12.1% |
| 2001 | $1,056 +2.9% | $47,560 +3% |
| 2000 | $1,026 | $46,175 |
Find assessor info on the county website
Monthly payment
Est. payment
Payment breakdown
Explore the cost of this home by adjusting the details. Changes won't be saved.Climate risks
Neighborhood: 34231
Nearby schools
Schools provided by the listing agent
- Elementary: Phillippi Shores Elementary
- Middle: Sarasota Middle
- High: Riverview High
Source: Stellar MLS. This data may not be complete. We recommend contacting the local school district to confirm school assignments for this home.
Similar homes
- $160,0002 bd2 ba951 sqft2280 STICKNEY POINT ROAD #432, SARASOTA, FL 34231For Sale

 MLS ID #N6145772, Nicole Schmaling, RE/MAX PALM. Stellar MLS
 - $124,9002 bd2 ba967 sqft2752 HIDDEN LAKE BOULEVARD #C, SARASOTA, FL 34237For Sale
 MLS ID #A4701182, Beverly Perez, FINE PROPERTIES. Stellar MLS
 - $165,0002 bd2 ba941 sqft7294 CLOISTER DRIVE #23, SARASOTA, FL 34231For Sale
 MLS ID #A4705260, Monica Moss, KELLER WILLIAMS ON THE WATER S. Stellar MLS
 - $148,0001 bd1 ba555 sqft3415 CLARK ROAD #215, SARASOTA, FL 34231For Sale
 MLS ID #A4672004, Tessa Robbins, PA, KELLER WILLIAMS ON THE WATER S. Stellar MLS
 - $135,0002 bd2 ba1.2k sqft203 RUBENS DRIVE #F, NOKOMIS, FL 34275For SaleMLS ID #N6145577, Mila Ostroumova, COLDWELL BANKER REALTY. Stellar MLS
- $169,9003 bd2 ba1.2k sqft3983 MACEACHEN BOULEVARD #434, SARASOTA, FL 34233For SaleMLS ID #A4699600, Jennifer Delbo, DALTON WADE INC. Stellar MLS
- $164,9002 bd2 ba1k sqft1927 TOUCAN WAY #306, SARASOTA, FL 34232For SaleMLS ID #A4702416, Marcia Nelson, PREFERRED SHORE LLC. Stellar MLS
- $165,0002 bd2 ba982 sqft2224 BAHIA VISTA STREET #E6, SARASOTA, FL 34239For SaleMLS ID #A4695961, Lena Oberwetter, REAL BROKER, LLC. Stellar MLS
- $165,0002 bd2 ba972 sqft2753 GOLF COURSE DRIVE #104, SARASOTA, FL 34234For SaleMLS ID #A4705360, Sarah Reedy, COLDWELL BANKER REALTY. Stellar MLS
- $157,5002 bd2 ba1.2k sqft4438 NARRAGANSET TRAIL #98A, SARASOTA, FL 34233For SaleMLS ID #A4700542, Niki Medlin, PREFERRED SHORE LLC. Stellar MLS
- $122,0002 bd2 ba925 sqft2727 75TH STREET W #7A11, BRADENTON, FL 34209For SaleMLS ID #A4695572, Babette Paige, COLDWELL BANKER REALTY. Stellar MLS
- $126,0002 bd2 ba912 sqft3539 59TH AVENUE W #3539, BRADENTON, FL 34210For SaleMLS ID #A4657341, Jesse Brisson, KELLER WILLIAMS ON THE WATER. Stellar MLS
- $135,0001 bd1 ba714 sqft3269 BENEVA ROAD #102, SARASOTA, FL 34232For SaleMLS ID #A4674580, Domanic Calamese, KW COASTAL LIVING III. Stellar MLS
- $150,0002 bd2 ba966 sqft5883 GARDEN LANE #H1, BRADENTON, FL 34207For SaleMLS ID #A4708472, Jennifer Salome, SERHANT. Stellar MLS
- $134,9002 bd2 ba1k sqft505 30TH AVENUE W #E303, BRADENTON, FL 34205For SaleMLS ID #A4692620, Joanna Lupa, INNOVATE REAL ESTATE. Stellar MLS
- $129,0002 bd2 ba918 sqft676 PARK CIRCLE, BRADENTON, FL 34207For SaleMLS ID #A4692525, David Perkowski, PREFERRED SHORE LLC. Stellar MLS
- $145,0002 bd2 ba1k sqft6503 STONE RIVER ROAD #204, BRADENTON, FL 34203For SaleMLS ID #A4690619, Cherie Bennett, KW SUNCOAST. Stellar MLS
- $129,9002 bd2 ba1k sqft6146 7TH AVENUE W #6146, BRADENTON, FL 34209For SaleMLS ID #A4694004, Gerald Cercone, COLDWELL BANKER REALTY. Stellar MLS
- $115,0001 bd2 ba924 sqft515 30TH AVENUE W #H308, BRADENTON, FL 34205For SaleMLS ID #A4705414, Sarah Zupa, WAGNER REALTY. Stellar MLS
- $135,0002 bd2 ba879 sqft2225 ORANGE BLOSSOM LANE, BRADENTON, FL 34207For SaleMLS ID #A4691986, Stephen Arters, FINE PROPERTIES. Stellar MLS
