Discover this beautifully remodeled home situated on over an acre of lush, green land in a peaceful and quiet neighborhood of Macclenny, Florida! This property offers the perfect combination of modern upgrades, spacious outdoor living, privacy, and incredible versatility. The interior has been freshly renovated, featuring brand-new luxury vinyl flooring, freshly painted walls and ceilings, an updated kitchen, and remodeled bathrooms. Two brand-new A/C units provide year-round comfort, while the durable metal roof offers long-lasting protection and reduced maintenance concerns. One of the property's standout features is the massive, fully covered front porch, approximately 220sft. The rear of the home features an expansive covered concrete area, providing excellent space for multiple vehicles, a workshop, mechanical projects, outdoor entertaining, or additional storage. The property also includes three generously sized storage sheds, offering plenty of room for tools, equipment.
Active
$219,990
5477 J B HINES Road, Macclenny, FL 32063
3beds
1,368sqft
Single Family Residence
Built in 1985
1.1 Acres Lot
$-- Zestimate®
$161/sqft
$-- HOA
What's special
Beautifully remodeled homeDurable metal roofRemodeled bathroomsBrand-new luxury vinyl flooringUpdated kitchen
- 7 hours
- 74
- 5
Zillow last checked:
Listing updated:
Listed by:
ISAAC AKIN 904-466-4448,
INI REALTY 904-394-7125
Source: realMLS,MLS#: 2170150
Facts & features
Interior
Bedrooms & bathrooms
- Bedrooms: 3
- Bathrooms: 2
- Full bathrooms: 2
Heating
- Heat Pump
Cooling
- Split System
Appliances
- Included: Electric Oven, Electric Range, Electric Water Heater, Microwave, Refrigerator
- Laundry: Electric Dryer Hookup, In Unit, Washer Hookup
Features
- Ceiling Fan(s), Open Floorplan, Pantry, Vaulted Ceiling(s), Walk-In Closet(s)
- Flooring: Vinyl
Interior area
- Total structure area: 1,588
- Total interior livable area: 1,368 sqft
Property
Parking
- Total spaces: 2
- Parking features: Additional Parking, Attached Carport
- Carport spaces: 2
Features
- Levels: One
- Stories: 1
- Patio & porch: Covered, Front Porch, Patio, Porch, Rear Porch
- Fencing: Back Yard
- Has view: Yes
- View description: Trees/Woods
Lot
- Size: 1.1 Acres
- Features: Many Trees
Details
- Parcel number: 073S22004500001150
Construction
Type & style
- Home type: SingleFamily
- Architectural style: Other
- Property subtype: Single Family Residence
Materials
- Composition Siding
- Roof: Metal
Condition
- Updated/Remodeled
- New construction: No
- Year built: 1985
Utilities & green energy
- Electric: 150 Amp Service
- Sewer: Septic Tank
- Water: Well
- Utilities for property: Electricity Connected
Community & HOA
Community
- Security: Smoke Detector(s)
- Subdivision: **verifying Subd**
HOA
- Has HOA: No
Location
- Region: Macclenny
Financial & listing details
- Price per square foot: $161/sqft
- Date on market: 10/21/2026
- Listing terms: Cash,Conventional,FHA,USDA Loan
Estimated market value
Not available
Estimated sales range
Not available
Not available
Price history
| Date | Event | Price |
|---|---|---|
| 10/21/2026 | Listed for sale | $219,990$161/sqft |
Source:  realMLS #2170150 Report a problem | ||
Public tax history
Tax history is unavailable.
Monthly payment
Est. payment
Payment breakdown
Explore the cost of this home by adjusting the details. Changes won't be saved.Climate risks
Neighborhood: 32063
Nearby schools
Schools provided by the listing agent
- Middle: Baker County
- High: Baker County
Source: realMLS. This data may not be complete. We recommend contacting the local school district to confirm school assignments for this home.


Similar homes
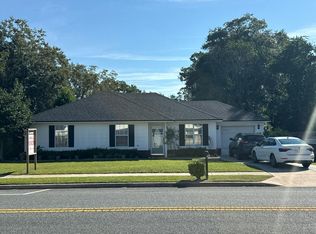
- $200,0003 bd2 ba1.2k sqft8417 CREEKSIDE Drive, Macclenny, FL 32063For Sale
 MLS ID #2167198, SCARLETT MULLENS. realMLS
- $--3 bd2 ba1.2k sqft345 N 6th St, Macclenny, FL 32063Auction
 Auction.com 2
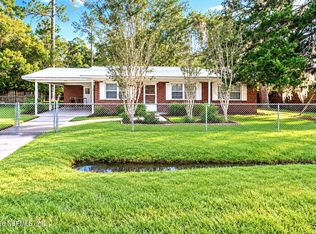
- $214,9003 bd2 ba1.1k sqft514 ELOISE Street, Macclenny, FL 32063For Sale
 MLS ID #2166446, BRANDI VOLZ. realMLS
- $229,0003 bd2 ba1.3k sqft710 CHIPSHOT Drive, Macclenny, FL 32063For Sale
 MLS ID #2158934, Cindy JO OGLESBY. realMLS
- $136,7722 bd1 ba896 sqft9999 PERSIMMON ROAD, MACCLENNY, FL 32063Auction
 MLS ID #O6441291, Joseph Doher, BERKSHIRE HATHAWAY HOMESERVICES RESULTS REALTY. Stellar MLS
