Welcome home to this beautifully updated ranch condo in The Hamlets at Glenmoor. This spacious residence offers 3 bedrooms and 3 full bathrooms, featuring hardwood floors throughout the main living areas and a finished lower level that provides additional living and entertaining space. The remodeled kitchen and updated master bath add modern style and convenience, while the owner's suite offers a private retreat with its own bath. Recent improvements include a new furnace and air conditioning system installed in May 2026, new windows installed in May 2026, and a new dishwasher added in the summer of 2025. Additional highlights include a heated garage and a thoughtfully designed layout that combines comfort, functionality, and low maintenance condo living.
Pending
$479,900
6434 Saint Augustine Dr NW, Canton, OH 44718
3beds
3,218sqft
Condominium
Built in 2000
-- sqft lot
$-- Zestimate®
$149/sqft
$465/mo HOA
What's special
Heated garageRemodeled kitchenUpdated master bath
- 2 days |
- 308 |
- 17 |
Zillow last checked:
Listing updated:
Listed by:
Joan Elflein 614-989-7215 joan@ohiobrokerdirect.com,
Ohio Broker Direct
Source: MLS Now,MLS#: 5236191 Originating MLS: Stark Trumbull Area REALTORS
Originating MLS: Stark Trumbull Area REALTORSFacts & features
Interior
Bedrooms & bathrooms
- Bedrooms: 3
- Bathrooms: 4
- Full bathrooms: 3
- 1/2 bathrooms: 1
- Main level bathrooms: 2
- Main level bedrooms: 2
Heating
- Forced Air
Cooling
- Central Air
Appliances
- Included: Dishwasher, Disposal, Humidifier, Microwave, Range, Refrigerator
- Laundry: Gas Dryer Hookup, Main Level, Laundry Room, Laundry Tub, Sink
Features
- Ceiling Fan(s), Double Vanity, Entrance Foyer, Eat-in Kitchen, Granite Counters, High Ceilings, Pantry
- Windows: Aluminum Frames, Blinds
- Basement: Daylight,Full,Interior Entry,Concrete,Storage Space,Sump Pump
- Number of fireplaces: 1
- Fireplace features: Family Room, Gas
Interior area
- Total structure area: 3,218
- Total interior livable area: 3,218 sqft
- Finished area above ground: 2,018
- Finished area below ground: 1,200
Video & virtual tour
Property
Parking
- Total spaces: 2
- Parking features: Additional Parking, Concrete, Driveway, Garage, Garage Door Opener, Garage Faces Side
- Garage spaces: 2
Features
- Levels: One
- Stories: 1
- Patio & porch: Deck
Details
- Parcel number: 01625437
- Special conditions: Standard
Construction
Type & style
- Home type: Condo
- Architectural style: Ranch
- Property subtype: Condominium
- Attached to another structure: Yes
Materials
- Brick, Cedar, Concrete
- Roof: Shingle
Condition
- Updated/Remodeled
- Year built: 2000
Utilities & green energy
- Sewer: Public Sewer
- Water: Public
Community & HOA
Community
- Security: Security System, Smoke Detector(s)
- Subdivision: Hamlets/Glenmoor Condo 02
HOA
- Has HOA: No
- Services included: Association Management, Maintenance Grounds, Maintenance Structure, Snow Removal, Security
- HOA fee: $465 monthly
Location
- Region: Canton
Financial & listing details
- Price per square foot: $149/sqft
- Tax assessed value: $340,300
- Annual tax amount: $4,815
- Date on market: 8/13/2026
- Cumulative days on market: 4 days
Estimated market value
Not available
Estimated sales range
Not available
Not available
Price history
| Date | Event | Price |
|---|---|---|
| 8/14/2026 | Pending sale | $479,900$149/sqft |
Source:  MLS Now #5236191 Report a problem MLS Now #5236191 Report a problem | ||
| 8/13/2026 | Listed for sale | $479,900+53.7%$149/sqft |
Source: MLS Now #5236191 Report a problem | ||
| 2/1/2019 | Sold | $312,300+20.1%$97/sqft |
Source: Public Record Report a problem | ||
| 12/21/2017 | Sold | $260,000-6.8%$81/sqft |
Source: MLS Now #3896838 Report a problem | ||
| 11/17/2017 | Pending sale | $279,000$87/sqft |
Source: DeHOFF REALTORS #3896838 Report a problem | ||
| 8/30/2017 | Price change | $279,000-3.5%$87/sqft |
Source: DeHOFF REALTORS #3896838 Report a problem | ||
| 8/7/2017 | Price change | $289,000-3.3%$90/sqft |
Source: DeHOFF REALTORS #3896838 Report a problem | ||
| 5/30/2017 | Price change | $299,000-3.5%$93/sqft |
Source: DeHOFF REALTORS #3896838 Report a problem | ||
| 4/24/2017 | Listed for sale | $310,000+36%$96/sqft |
Source: DeHOFF REALTORS #3896838 Report a problem | ||
| 5/29/2015 | Sold | $228,000$71/sqft |
Source: MLS Now #3698450 Report a problem | ||
| 5/29/2015 | Pending sale | $228,000$71/sqft |
Source: Gem Real Estate Assoc. INC. #3698450 Report a problem | ||
| 5/29/2015 | Listed for sale | $228,000+32.6%$71/sqft |
Source: Gem Real Estate Assoc. INC. #3698450 Report a problem | ||
| 1/9/2015 | Sold | $172,000-30.9%$53/sqft |
Source: Public Record Report a problem | ||
| 8/28/2013 | Listing removed | $249,000$77/sqft |
Source: Owner Report a problem | ||
| 7/8/2013 | Price change | $249,000-4.2%$77/sqft |
Source: Owner Report a problem | ||
| 5/2/2013 | Listed for sale | $260,000+1%$81/sqft |
Source: Owner Report a problem | ||
| 10/16/2003 | Sold | $257,500+6.6%$80/sqft |
Source: Public Record Report a problem | ||
| 5/22/2000 | Sold | $241,500$75/sqft |
Source: Public Record Report a problem | ||
Public tax history
| Year | Property taxes | Tax assessment |
|---|---|---|
| 2024 | $5,431 +16.2% | $119,110 +26.8% |
| 2023 | $4,675 +0.5% | $93,940 |
| 2022 | $4,652 -0.4% | $93,940 |
| 2021 | $4,670 +4.4% | $93,940 +9.9% |
| 2020 | $4,473 | $85,440 |
| 2019 | $4,473 | $85,440 |
| 2018 | $4,473 +101.5% | $85,440 +8.8% |
| 2017 | $2,220 -50.3% | $78,550 |
| 2016 | $4,470 +14.2% | $78,550 |
| 2015 | $3,915 | $78,550 +2% |
| 2014 | $3,915 +98.6% | $77,040 |
| 2013 | $1,971 | $77,040 |
| 2012 | -- | $77,040 -8% |
| 2011 | -- | $83,720 +0.3% |
| 2010 | -- | $83,480 |
| 2009 | $3,992 +12% | -- |
| 2008 | $3,564 -2.8% | -- |
| 2007 | $3,666 +1.1% | -- |
| 2005 | $3,627 +1.7% | -- |
| 2004 | $3,565 +5.8% | -- |
| 2003 | $3,370 +3.5% | -- |
| 2002 | $3,257 -0.2% | -- |
| 2001 | $3,265 +838.2% | -- |
| 2000 | $348 | -- |
Find assessor info on the county website
Monthly payment
Est. payment
Payment breakdown
Explore the cost of this home by adjusting the details. Changes won't be saved.Climate risks
Neighborhood: 44718
Nearby schools
GreatSchools rating
- 9/10Sauder Elementary SchoolGrades: K-5Distance: 1.4 mi
- 8/10Jackson Middle SchoolGrades: 6-8Distance: 1.3 mi
- 8/10Jackson High SchoolGrades: 9-12Distance: 1.1 mi
Schools provided by the listing agent
- District: Jackson LSD - 7605
Source: MLS Now. This data may not be complete. We recommend contacting the local school district to confirm school assignments for this home.
- $383,3002 bd2 ba2k sqft6436 Saint Augustine Dr NW, Canton, OH 44718Off Market
- $454,0002 bd3 ba3.1k sqft6408 Saint Augustine Dr NW, Canton, OH 44718Off Market
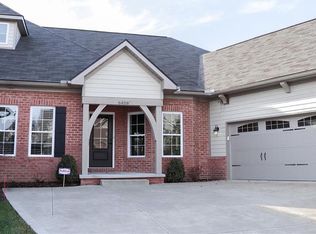
- $397,1002 bd3 ba1.9k sqft6452 Saint Augustine Dr NW, Canton, OH 44718Off Market
- $508,0003 bd3 ba1.8k sqft6406 Saint Augustine Dr NW, Canton, OH 44718Off Market
- $531,7003 bd3 ba2k sqft6454 Saint Augustine Dr NW, Canton, OH 44718Off Market
- $66,500-- bd-- ba-- sqft6433 Stoneywood Cir NW, Canton, OH 44718Off Market
- $444,3004 bd3 ba2.1k sqft6431 Saint Augustine Dr NW, Canton, OH 44718Off Market
- $375,4002 bd3 ba1.9k sqft6429 Saint Augustine Dr NW, Canton, OH 44718Off Market
A local agent can set up tours, give advice and negotiate with sellers.
A local lender can help you make sure your offer is ready when you are.
Similar homes
- $--3 bd4 ba2k sqft4412 Satinwood Cir NW, Canton, OH 44718Auction
 Auction.com 2
 - $424,9004 bd4 ba2.9k sqft6385 Harbor Dr NW, Canton, OH 44718For Sale
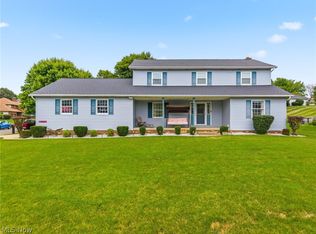 MLS ID #5235260, Andy Alayamini, Keller Williams Legacy Group Realty. MLS Now
 - $439,9003 bd3 ba2.1k sqft5479 Cable Point Cir NW, Canton, OH 44718For Sale
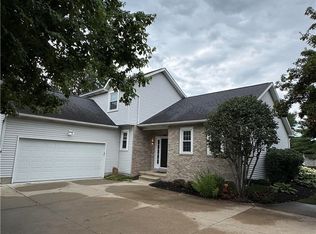 MLS ID #5235514, Joan Elflein, Ohio Broker Direct. MLS Now
 - $499,9003 bd3 ba2.7k sqft5957 Century St NW, Canton, OH 44718For Sale
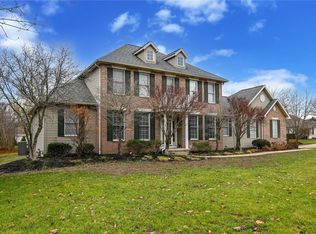 MLS ID #5215706, Peggy S Skakun, Cutler Real Estate. MLS Now
 - $435,0003 bd4 ba3.4k sqft6114 Groton St NW, Canton, OH 44708For SaleMLS ID #5234737, Jaren T Fink, RE/MAX Infinity. MLS Now
- $479,9004 bd3 ba3.1k sqft5560 East Blvd NW, Canton, OH 44718For SaleMLS ID #5227390, Amy Wengerd, EXP Realty, LLC.. MLS Now
- $524,9004 bd4 ba3.8k sqft3705 Croydon Dr NW, Canton, OH 44718For SaleMLS ID #5234939, Jennifer A Mucci, Keller Williams Legacy Group Realty. MLS Now
- $434,9004 bd3 ba2.9k sqft3379 Stratham Cir NW, Canton, OH 44708For SaleMLS ID #5236311, Aubrey Patton, Ryder Realty. MLS Now
- $499,0004 bd3 ba2.1k sqft5300 West Blvd NW, Canton, OH 44718For SaleMLS ID #5225431, Karen R Pavlis, Keller Williams Legacy Group Realty. MLS Now
- $499,9004 bd3 ba2.7k sqft5826 Garth Cir NW, Canton, OH 44718For SaleMLS ID #5211691, Lisa M Trummer, Tanner Real Estate Co.. MLS Now
- $459,9004 bd4 ba3.6k sqft3945 Old Hickory Ave NW, Canton, OH 44718For SaleMLS ID #5228405, Ashley M Saxe, EXP Realty, LLC.. MLS Now
- $559,9005 bd3 ba2.9k sqft6506 Forestwood St NW, Canton, OH 44718For SaleMLS ID #5227345, Tera M Svetlik, Keller Williams Legacy Group Realty. MLS Now
- $419,9005 bd3 ba2.6k sqft5178 East Blvd NW, Canton, OH 44718For SaleMLS ID #5232144, Christina Hoff, RE/MAX Edge Realty. MLS Now
- $629,9004 bd5 ba4.7k sqft2917 Westmoreland Ave NW, Canton, OH 44718For SaleMLS ID #5235809, Jamar Johnson, RE/MAX Edge Realty. MLS Now
- $624,9003 bd2 ba2.2k sqft5629 N Island Dr NW, Canton, OH 44718For SaleMLS ID #5235513, Marianne Parcher, Howard Hanna. MLS Now
- $550,0003 bd3 ba2.7k sqft5490 Springlake Rd NW, Canton, OH 44718For SaleMLS ID #5231155, Sarah Hall, Keller Williams Chervenic Rlty. MLS Now
- $360,0003 bd3 ba2.4k sqft3721 Old Hickory Ave NW, Canton, OH 44718For SaleMLS ID #5231342, Nichole Bourquin, Berkshire Hathaway HomeServices Stouffer Realty. MLS Now
- $370,0004 bd3 ba2.1k sqft5433 Fleetwood Ave NW, Canton, OH 44718For SaleMLS ID #5223053, Shane A Shannon, Keller Williams Chervenic Rlty. MLS Now
- $429,9005 bd3 ba3.7k sqft8037 Glendevan St NW, Massillon, OH 44646For SaleMLS ID #5234726, Jose Medina, Keller Williams Legacy Group Realty. MLS Now
- $350,0003 bd3 ba1.8k sqft5882 Indian Creek Cir NW, Canton, OH 44718For SaleMLS ID #5227008, Rhesa M Toth, Cutler Real Estate. MLS Now
