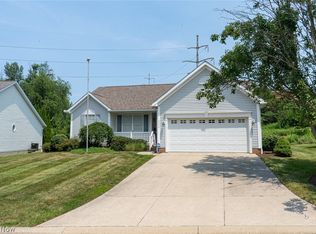
This beautiful 2 bedroom condo offers an open floor plan with vaulted ceilings throughout, abundant natural light, large windows, & a skylight in the kitchen. The fully applianced kitchen features a breakfast bar, recessed lighting, & a pantry with pull-out drawers, opening seamlessly to the spacious great room & dining room. The sun-filled primary suite includes a walk-in closet & private ensuite full bath, with an additional bedroom & full bath conveniently located nearby. Enjoy the lovely year-round sunroom with a large storage closet, 1st floor laundry with washer & dryer included, & a 2 car attached garage. Recent updates include a roof & skylight replacement approximately 5 to 6 years ago, air conditioner & water heater in 2020, furnace in 2022, stainless steel dishwasher, stove, microwave, & refrigerator in 2021, & washer & dryer in 2019. This move-in ready home is a must-see - contact us today for your own personal showing!
Pending
$230,000
4216 Tannybrooke Ln NW #12B, Canton, OH 44718
2beds
1,586sqft
:
Get pre-qualified$1,906/mo
Condominium
Built in 2001
-- sqft lot
$-- Zestimate®
$145/sqft
$290/mo HOA
What's special
Open floor planAdditional bedroomLarge windowsSun-filled primary suiteLarge storage closetVaulted ceilings throughoutRecessed lighting
- 11 days |
- 299 |
- 7 |
Zillow last checked:
Listing updated:
Listed by:
Jeff Worthington 330-904-6037 jworthington@cutlerhomes.com,
Cutler Real Estate,
Pam Worthington 330-936-2202,
Cutler Real Estate
Source: MLS Now,MLS#: 5228478 Originating MLS: Akron Cleveland Association of REALTORS
Originating MLS: Akron Cleveland Association of REALTORSFacts & features
Interior
Bedrooms & bathrooms
- Bedrooms: 2
- Bathrooms: 2
- Full bathrooms: 2
- Main level bathrooms: 2
- Main level bedrooms: 2
Primary bedroom
- Description: Flooring: Carpet
- Level: First
- Dimensions: 15 x 17
Bedroom
- Description: Flooring: Carpet
- Level: First
- Dimensions: 13 x 15
Dining room
- Description: Flooring: Carpet
- Level: First
- Dimensions: 14 x 14
Great room
- Description: Flooring: Carpet
- Level: First
- Dimensions: 16 x 16
Kitchen
- Description: Flooring: Luxury Vinyl Tile
- Level: First
- Dimensions: 12 x 13
Laundry
- Description: Flooring: Luxury Vinyl Tile
- Level: First
- Dimensions: 5 x 6
Sunroom
- Description: Flooring: Carpet
- Level: First
- Dimensions: 12 x 13
Heating
- Forced Air, Gas
Cooling
- Central Air
Appliances
- Included: Dryer, Dishwasher, Disposal, Microwave, Range, Refrigerator, Water Softener, Washer
- Laundry: Electric Dryer Hookup, Main Level, Laundry Room
Features
- Breakfast Bar, Ceiling Fan(s), Cathedral Ceiling(s), High Ceilings, Open Floorplan, Pantry, Recessed Lighting, Walk-In Closet(s)
- Basement: None
- Has fireplace: No
- Fireplace features: None
Interior area
- Total structure area: 1,586
- Total interior livable area: 1,586 sqft
- Finished area above ground: 1,586
Property
Parking
- Total spaces: 2
- Parking features: Drain, Electricity, Garage Faces Front, Garage, Garage Door Opener, Paved, Water Available
- Garage spaces: 2
Features
- Levels: One
- Stories: 1
- Patio & porch: Front Porch
- Pool features: None
- Fencing: None
- Has view: Yes
- View description: Neighborhood, Trees/Woods
Lot
- Features: Corner Lot, Landscaped, Wooded
Details
- Parcel number: 05218513
Construction
Type & style
- Home type: Condo
- Architectural style: Ranch,Traditional
- Property subtype: Condominium
- Attached to another structure: Yes
Materials
- Stone, Vinyl Siding
- Foundation: Slab
- Roof: Asphalt,Fiberglass
Condition
- Year built: 2001
Utilities & green energy
- Sewer: Public Sewer
- Water: Public
Community & HOA
Community
- Subdivision: Tannybrooke Condos
HOA
- Has HOA: Yes
- Services included: Association Management, Insurance, Maintenance Grounds, Maintenance Structure, Pest Control, Reserve Fund, Roof, Snow Removal, Trash
- HOA fee: $290 monthly
- HOA name: Tannybrooke
Location
- Region: Canton
Financial & listing details
- Price per square foot: $145/sqft
- Tax assessed value: $205,700
- Annual tax amount: $2,480
- Date on market: 7/17/2026
- Cumulative days on market: 10 days
- Listing terms: Cash,Conventional,FHA,VA Loan
Estimated market value
Not available
Estimated sales range
Not available
Not available
Price history
| Date | Event | Price |
|---|---|---|
| 7/20/2026 | Pending sale | $230,000$145/sqft |
Source:  MLS Now #5228478 Report a problem MLS Now #5228478 Report a problem | ||
| 7/17/2026 | Listed for sale | $230,000+64.4%$145/sqft |
Source: MLS Now #5228478 Report a problem | ||
| 4/10/2019 | Sold | $139,900-6.7%$88/sqft |
Source: MLS Now #4067357 Report a problem | ||
| 4/10/2019 | Pending sale | $149,900$95/sqft |
Source: Keller Williams Realty Legacy Group #4067357 Report a problem | ||
| 2/2/2019 | Listed for sale | $149,900$95/sqft |
Source: Keller Williams Realty Legacy Group #4067357 Report a problem | ||
| 11/22/2018 | Listing removed | $149,900$95/sqft |
Source: Keller Williams Realty Legacy Group #4049280 Report a problem | ||
| 10/29/2018 | Price change | $149,900-5.1%$95/sqft |
Source: Keller Williams Realty Legacy Group #4043935 Report a problem | ||
| 10/10/2018 | Listed for sale | $158,000+150.8%$100/sqft |
Source: Keller Williams Realty Legacy Group #4043935 Report a problem | ||
| 1/2/2013 | Sold | $63,000-50.7%$40/sqft |
Source: MLS Now #3340063 Report a problem | ||
| 9/20/2012 | Price change | $127,900-5.2%$81/sqft |
Source: Howard Hanna - Wadsworth #3340063 Report a problem | ||
| 8/2/2012 | Listed for sale | $134,900-3.6%$85/sqft |
Source: Howard Hanna - Wadsworth #3340063 Report a problem | ||
| 2/12/2001 | Sold | $139,900$88/sqft |
Source: Public Record Report a problem | ||
Public tax history
| Year | Property taxes | Tax assessment |
|---|---|---|
| 2024 | $2,367 +13.8% | $72,000 +33.8% |
| 2023 | $2,080 -1.4% | $53,800 |
| 2022 | $2,110 -0.4% | $53,800 |
| 2021 | $2,120 -19% | $53,800 +6.7% |
| 2020 | $2,616 | $50,400 |
| 2019 | $2,616 | $50,400 |
| 2018 | $2,616 +3.2% | $50,400 +12.4% |
| 2017 | $2,535 -0.3% | $44,840 |
| 2016 | $2,541 +5.4% | $44,840 +2% |
| 2015 | $2,411 | $43,960 +12.6% |
| 2014 | $2,411 +131.8% | $39,030 |
| 2013 | $1,040 | $39,030 |
| 2012 | -- | $39,030 -15.2% |
| 2011 | -- | $46,030 +0.2% |
| 2010 | -- | $45,920 |
| 2009 | $2,279 +11.6% | -- |
| 2008 | $2,042 -0.8% | -- |
| 2007 | $2,059 +10.6% | -- |
| 2005 | $1,862 -2.5% | -- |
| 2004 | $1,910 +1.1% | -- |
| 2003 | $1,890 +4.9% | -- |
| 2002 | $1,801 +3815.2% | -- |
| 2001 | $46 +4.5% | -- |
| 2000 | $44 | -- |
Find assessor info on the county website
Monthly payment
Est. payment
Payment breakdown
Explore the cost of this home by adjusting the details. Changes won't be saved.Climate risks
Neighborhood: 44718
Nearby schools
GreatSchools rating
- 7/10Robert A. Taft Elementary SchoolGrades: K-4Distance: 0.9 mi
- 6/10Oakwood Junior High SchoolGrades: 7-8Distance: 4.3 mi
- 5/10GlenOak High SchoolGrades: 9-12Distance: 4 mi
Schools provided by the listing agent
- District: Plain LSD - 7615
Source: MLS Now. This data may not be complete. We recommend contacting the local school district to confirm school assignments for this home.
- $257,3003 bd2 ba1.7k sqft4216 Tannybrooke Ln NW #12A, Canton, OH 44718Off Market
- $249,1003 bd2 ba1.5k sqft4216 Tannybrooke Ln NW #12C, Canton, OH 44718Off Market
- $217,1003 bd2 ba1.7k sqft4216 Tannybrooke Ln NW #12D, Canton, OH 44718Off Market
- $---- bd-- ba-- sqft4216 Tannybrooke Ln NW APT C, Canton, OH 44718Off Market
- $233,8003 bd2 ba1.7k sqft4216 Tannybrooke Ln NW APT D, Canton, OH 44718Off Market
- $261,7003 bd2 ba1.7k sqft4212 Tannybrooke Ln NW #1A, Canton, OH 44718Off Market
- $240,1002 bd2 ba1.5k sqft4212 Tannybrooke Ln NW #1B, Canton, OH 44718Off Market
- $260,4003 bd2 ba1.7k sqft4212 Tannybrooke Ln NW #1D, Canton, OH 44718Off Market
A local agent can set up tours, give advice and negotiate with sellers.
A local lender can help you make sure your offer is ready when you are.
Similar homes
- $239,9002 bd2 ba1.1k sqft2844 Marsh Ave NW, Canton, OH 44708For Sale
 MLS ID #5229890, Kara Kirkbride, Keller Williams Legacy Group Realty. MLS Now
 - $254,9002 bd2 ba1.4k sqft1819 Harbour Cir NW #20C, Canton, OH 44708For Sale By Owner

- $299,9003 bd2 ba1.5k sqft4054 Lindbergh Ave NW, Canton, OH 44718For Sale
 MLS ID #5227867, Gina S Ferrer, Keller Williams Legacy Group Realty. MLS Now
 - $--3 bd2 ba984 sqft6407 Woodmoor Ave NW, Canton, OH 44718Auction
 Auction.com 2
 - $244,9002 bd2 ba1.6k sqft4630 Preserve Dr NW, Canton, OH 44708For Sale By Owner
- $299,9003 bd2 ba1.7k sqft5345 Schario Rd NW, Canton, OH 44718For SaleMLS ID #5229842, Jose Medina, Keller Williams Legacy Group Realty. MLS Now
- $199,9002 bd3 ba1.6k sqft2889 Charing Cross Rd NW, Canton, OH 44708For SaleMLS ID #5193188, Terry Young, Keller Williams Greater Metropolitan. MLS Now
- $249,9004 bd3 ba1.9k sqft1425 48th St NW, Canton, OH 44709For SaleMLS ID #5230494, Kara Kirkbride, Keller Williams Legacy Group Realty. MLS Now
- $259,9003 bd2 ba1.3k sqft5547 West Blvd NW, Canton, OH 44718For SaleMLS ID #5223514, Michael Mitchell, Keller Williams Greater Metropolitan. MLS Now
- $235,0004 bd2 ba1.5k sqft507 W Maple St, North Canton, OH 44720For SaleMLS ID #5231255, Jose Medina, Keller Williams Legacy Group Realty. MLS Now
- $264,9002 bd2 ba1.7k sqft5161 Westwind Cir NW, North Canton, OH 44720For SaleMLS ID #5211750, Debbie L Ferrante, RE/MAX Edge Realty. MLS Now
- $219,9003 bd2 ba1.6k sqft4418 Marcellus St NW, Canton, OH 44708For SaleMLS ID #5228770, Tiffany Bracken, DeHOFF REALTORS. MLS Now
- $219,9993 bd2 ba1.6k sqft4579 Morgate Cir NW, Canton, OH 44708For SaleMLS ID #5210864, Jose Medina, Keller Williams Legacy Group Realty. MLS Now
- $278,0003 bd3 ba1.9k sqft3610 Darien Ave NW, Canton, OH 44718For SaleMLS ID #5214772, Ginger E Kuhn, Keller Williams Legacy Group Realty. MLS Now
- $--2 bd2 ba1.6k sqft2437 11th St NW, Canton, OH 44708AuctionAuction.com 2
- $235,0003 bd2 ba1.6k sqft415 30th St NW, Canton, OH 44709For SaleMLS ID #5225307, Rhesa M Toth, Cutler Real Estate. MLS Now
- $213,9003 bd1 ba1.5k sqft5011 W Blvd Nw, Canton, OH 44718For SaleMLS ID #5214141, Kyle Kohler, Hayes Realty. MLS Now
- $199,9003 bd3 ba2.1k sqft3726 Whitehouse Ave NW, Canton, OH 44709For SaleMLS ID #5226310, Jennifer K Zeiger, RE/MAX Crossroads Properties. MLS Now
- $249,9003 bd2 ba2.3k sqft3400 Beverly Ave NE, Canton, OH 44714For SaleMLS ID #5224765, Vicki Vitallo, RE/MAX Showcase. MLS Now
- $335,0003 bd2 ba2.1k sqft3426 Parkridge Cir NW, Canton, OH 44718For SaleMLS ID #5228063, Brianna Skolmutch, Real of Ohio. MLS Now
