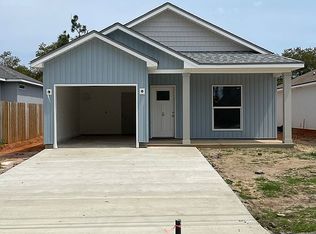
Welcome to this beautiful cottage-style home built in 2023, perfectly located in the highly desirable Perdido Key area. Offering 3 bedrooms, 2 bathrooms, and a bright open-concept layout, this move-in-ready home combines modern finishes with everyday functionality. Step inside to discover soaring ceilings, neutral colors, abundant natural light, recessed lighting throughout, and light-toned luxury vinyl plank flooring in the main living areas, complemented by plush neutral carpet in the bedrooms. The spacious living room features a ceiling fan and flows seamlessly into the kitchen and dining area, creating the perfect space for entertaining or relaxing. The kitchen is designed with both style and function in mind, featuring white cabinetry, granite countertops, stainless steel appliances, a center island with the sink and dishwasher, a separate breakfast bar, and plenty of prep space. The adjoining dining area is filled with natural light and opens through French doors to the backyard deck, making indoor-outdoor living effortless. Just off the kitchen, you'll find the attached one-car garage, a convenient drop zone, and a dedicated laundry room. The two guest bedrooms are generously sized with ceiling fans and ample closet space. The hall bath includes a white vanity with granite countertops and a tub/shower combination. The spacious primary suite offers a ceiling fan, walk-in closet, and private ensuite bath featuring a white vanity with granite countertops and shower only. Outside, enjoy a fully privacy-fenced backyard complete with an open deck and sprinkler system—perfect for entertaining, pets, or simply enjoying the Florida sunshine. Conveniently located just minutes from Perdido Key's white-sand beaches, dining, shopping, and boating, this like-new home is ready for its next owner.
Sold for $279,000
Zillow last checked:
Listing updated:
Bought with:
Terri Ellis
Elite Emerald Coast LLC
Source: PAR,MLS#: 686310
Price history
| Date | Event | Price |
|---|---|---|
| 8/6/2026 | Sold | $279,000-7%$232/sqft |
Source:  PAR #686310 Report a problem PAR #686310 Report a problem | ||
| 7/28/2026 | Contingent | $299,900$249/sqft |
Source: PAR #686310 Report a problem | ||
| 7/23/2026 | Listed for sale | $299,900+3.1%$249/sqft |
Source: PAR #686310 Report a problem | ||
| 5/31/2023 | Sold | $291,000-2.2%$242/sqft |
Source:  Baldwin Realtors #344735 Report a problem Baldwin Realtors #344735 Report a problem | ||
| 4/21/2023 | Pending sale | $297,500$247/sqft |
Source: PAR #625395 Report a problem | ||
| 4/16/2023 | Listed for sale | $297,500$247/sqft |
Source: PAR #625395 Report a problem | ||
Sell for more on Zillow
Get a Zillow Showcase℠ listing at no additional cost and you could sell for .
$279,000
2% more
+$5,580
With Zillow Showcase(estimated)
$284,580
