Welcome to this beautifully updated 3-bedroom, 2-bath home with a versatile flex room located in the highly sought-after gated community of Cheval. Offering a move-in-ready interior and an ideal Lutz location, this home combines comfort, style, and convenience. The thoughtfully updated interior features granite countertops, stainless steel appliances, renovated kitchen and bathrooms, neutral tile flooring, updated lighting and ceiling fans throughout, and additional recent cosmetic improvements that give the home a fresh, modern feel. The flexible bonus room is perfect for a home office, playroom, den, or additional living space. Major improvements include a newer roof, HVAC system, and water heater, providing added peace of mind for the next owner. Outside, enjoy attractive landscaping along with a sprinkler panel and irrigation system. Cheval is one of the Tampa Bay area's premier gated communities, offering 24-hour gated entrances and security patrol, along with access to parks, playgrounds, tennis courts, and nearby golf, fitness, and recreational amenities. The community is conveniently located near the Veterans Expressway, providing easy access to Tampa International Airport, Downtown Tampa, shopping, dining, hospitals, and more. Highly rated schools are also conveniently located nearby. Move-in-ready homes in Cheval at this price point are a rare opportunity—schedule your private showing today!
For sale
$529,990
18843 MAISONS DRIVE, LUTZ, FL 33558
3beds
1,750sqft
Single Family Residence
Built in 2000
6,750 Square Feet Lot
$511,700 Zestimate®
$303/sqft
$11/mo HOA
What's special
Move-in-ready interiorGranite countertopsVersatile flex roomNewer roofNeutral tile flooringRenovated kitchen and bathroomsStainless steel appliances
- 2 days |
- 318 |
- 12 |
Likely to sell faster than
Zillow last checked:
Listing updated:
Listed by:
Alexander Matos 813-842-4292,
THE SOMERDAY GROUP PL 813-400-0132
Source: Stellar MLS,MLS#: TB8538240 Originating MLS: Suncoast Tampa
Originating MLS: Suncoast Tampa
Facts & features
Interior
Bedrooms & bathrooms
- Bedrooms: 3
- Bathrooms: 2
- Full bathrooms: 2
Rooms
- Room types: Bonus Room, Family Room, Florida Room, Dining Room, Great Room, Utility Room
Primary bedroom
- Features: Built-in Closet
- Level: First
- Area: 182 Square Feet
- Dimensions: 14x13
Bedroom 2
- Features: Ceiling Fan(s), Built-in Closet
- Level: First
- Area: 100 Square Feet
- Dimensions: 10x10
Dining room
- Level: First
- Area: 120 Square Feet
- Dimensions: 12x10
Great room
- Level: First
- Area: 144 Square Feet
- Dimensions: 12x12
Kitchen
- Level: First
- Area: 144 Square Feet
- Dimensions: 12x12
Office
- Level: First
- Area: 120 Square Feet
- Dimensions: 12x10
Heating
- Central
Cooling
- Central Air
Appliances
- Included: Dishwasher, Disposal, Electric Water Heater, Ice Maker, Microwave, Range, Refrigerator
- Laundry: Inside, Laundry Room
Features
- Cathedral Ceiling(s), Ceiling Fan(s), Chair Rail, Eating Space In Kitchen, High Ceilings, Kitchen/Family Room Combo, Open Floorplan, Primary Bedroom Main Floor, Stone Counters, Tray Ceiling(s), Vaulted Ceiling(s), Walk-In Closet(s)
- Flooring: Ceramic Tile
- Doors: French Doors
- Has fireplace: No
Interior area
- Total structure area: 2,305
- Total interior livable area: 1,750 sqft
Video & virtual tour
Property
Parking
- Total spaces: 2
- Parking features: Covered, Curb Parking, Driveway, Ground Level, Guest, On Street
- Attached garage spaces: 2
- Has uncovered spaces: Yes
Features
- Levels: One
- Stories: 1
- Patio & porch: Patio, Rear Porch
- Exterior features: Irrigation System, Private Mailbox, Sidewalk
- Pool features: Gunite
Lot
- Size: 6,750 Square Feet
- Dimensions: 50 x 135
- Residential vegetation: Mature Landscaping
Details
- Parcel number: U0727185JM00000400014.0
- Zoning: PD
- Special conditions: None
Construction
Type & style
- Home type: SingleFamily
- Architectural style: Contemporary
- Property subtype: Single Family Residence
Materials
- Concrete, Stucco
- Foundation: Slab
- Roof: Shingle
Condition
- Completed
- New construction: No
- Year built: 2000
Utilities & green energy
- Sewer: Public Sewer
- Water: Public
- Utilities for property: BB/HS Internet Available, Cable Available, Electricity Connected, Sewer Connected, Water Connected
Community & HOA
Community
- Features: Association Recreation - Owned, Deed Restrictions, Fitness Center, Golf Carts OK, Golf, Stable(s), Park, Playground, Pool, Racquetball, Sidewalks, Special Community Restrictions, Tennis Court(s)
- Security: Gated Community
- Pet fee: $0 monthly
- Subdivision: CHEVAL WEST VILLAGE 5B PH 1
HOA
- Has HOA: Yes
- Amenities included: Basketball Court, Clubhouse, Fence Restrictions, Fitness Center, Gated, Golf Course, Optional Additional Fees, Park, Pickleball Court(s), Playground, Pool, Racquetball, Recreation Facilities, Security, Tennis Court(s)
- Services included: 24-Hour Guard, Common Area Taxes, Community Pool, Pool Maintenance, Private Road, Recreational Facilities, Security
- HOA fee: $11 monthly
- HOA name: Green Acre Property/Shelly Bramm
- HOA phone: 813-336-4130
Location
- Region: Lutz
Financial & listing details
- Price per square foot: $303/sqft
- Tax assessed value: $386,440
- Annual tax amount: $9,095
- Date on market: 8/12/2026
- Cumulative days on market: 3 days
- Listing terms: Cash,Conventional,FHA
- Ownership: Fee Simple
- Total actual rent: 0
- Electric utility on property: Yes
- Road surface type: Paved
Estimated market value
$511,700
$486,000 - $537,000
$2,614/mo
Price history
| Date | Event | Price |
|---|---|---|
| 8/12/2026 | Listed for sale | $529,990+11.6%$303/sqft |
Source:  Stellar MLS #TB8538240 Report a problem Stellar MLS #TB8538240 Report a problem | ||
| 10/10/2022 | Sold | $475,000$271/sqft |
Source: Public Record Report a problem | ||
| 8/31/2022 | Pending sale | $475,000$271/sqft |
Source: Stellar MLS #T3398952 Report a problem | ||
| 8/26/2022 | Listed for sale | $475,000+97.9%$271/sqft |
Source: Stellar MLS #T3398952 Report a problem | ||
| 8/26/2022 | Listing removed | -- |
Source: Zillow Rental Manager Report a problem | ||
| 8/10/2022 | Listed for rent | $2,750+10%$2/sqft |
Source: Zillow Rental Manager Report a problem | ||
| 10/21/2021 | Listing removed | -- |
Source: Zillow Rental Manager Report a problem | ||
| 10/20/2021 | Listed for rent | $2,500+11.1%$1/sqft |
Source: Zillow Rental Manager Report a problem | ||
| 1/29/2021 | Listing removed | -- |
Source: Zillow Rental Manager Report a problem | ||
| 12/11/2020 | Listed for rent | $2,250$1/sqft |
Source: Owner Report a problem | ||
| 1/11/2020 | Listing removed | $2,250$1/sqft |
Source: Owner Report a problem | ||
| 12/11/2019 | Listed for rent | $2,250+7.1%$1/sqft |
Source: Owner Report a problem | ||
| 2/16/2019 | Listing removed | $2,100$1/sqft |
Source: Owner Report a problem | ||
| 2/13/2019 | Listed for rent | $2,100$1/sqft |
Source: Owner Report a problem | ||
| 10/27/2015 | Sold | $240,000-2%$137/sqft |
Source: Stellar MLS #T2768624 Report a problem | ||
| 9/3/2015 | Price change | $244,900-1.1%$140/sqft |
Source: INSTANT EQUITY REALTY #T2768624 Report a problem | ||
| 8/25/2015 | Price change | $247,500-1%$141/sqft |
Source: INSTANT EQUITY REALTY #T2768624 Report a problem | ||
| 7/30/2015 | Price change | $249,900-3.5%$143/sqft |
Source: INSTANT EQUITY REALTY #T2768624 Report a problem | ||
| 7/16/2015 | Listed for sale | $259,000+40.8%$148/sqft |
Source: INSTANT EQUITY REALTY #T2768624 Report a problem | ||
| 6/1/2015 | Sold | $183,900-38.6%$105/sqft |
Source: Public Record Report a problem | ||
| 10/23/2006 | Sold | $299,500$171/sqft |
Source: Public Record Report a problem | ||
Public tax history
| Year | Property taxes | Tax assessment |
|---|---|---|
| 2025 | $9,810 +7.9% | $386,440 +7.2% |
| 2024 | $9,095 +10% | $360,533 +10% |
| 2023 | $8,272 +12.9% | $327,757 +26.5% |
| 2022 | $7,324 +16.8% | $259,054 +10% |
| 2021 | $6,270 +25.9% | $235,504 +10.5% |
| 2020 | $4,979 +2.9% | $213,052 +3.2% |
| 2019 | $4,837 | $206,435 +0.9% |
| 2018 | $4,837 +1.3% | $204,512 +4% |
| 2017 | $4,776 +3.9% | $196,674 +2% |
| 2016 | $4,595 +1.8% | $192,910 +5.5% |
| 2015 | $4,515 -11.2% | $182,786 +13.7% |
| 2014 | $5,084 +9.3% | $160,829 +10% |
| 2013 | $4,652 +11.3% | $146,208 +10% |
| 2012 | $4,181 +0.7% | $132,916 +1.3% |
| 2011 | $4,151 -1.1% | $131,210 -2.3% |
| 2010 | $4,196 -2.5% | $134,311 -14.2% |
| 2009 | $4,305 -12.8% | $156,498 -16.8% |
| 2008 | $4,935 -16.3% | $188,085 -15.6% |
| 2007 | $5,896 +31.2% | $222,774 +51.1% |
| 2006 | $4,494 +0.9% | $147,393 +3% |
| 2005 | $4,456 | $143,100 +3% |
| 2004 | -- | $138,932 +1.9% |
| 2003 | -- | $136,342 +2.4% |
| 2002 | -- | $133,146 -7.3% |
| 2001 | -- | $143,697 +2519.3% |
| 2000 | -- | $5,486 |
Find assessor info on the county website
Monthly payment
Est. payment
Payment breakdown
Explore the cost of this home by adjusting the details. Changes won't be saved.Climate risks
Neighborhood: 33558
Nearby schools
GreatSchools rating
- 10/10Mckitrick Elementary SchoolGrades: PK-5Distance: 1.1 mi
- 10/10Martinez Middle SchoolGrades: 6-8Distance: 1.4 mi
- 7/10Steinbrenner High SchoolGrades: 9-12Distance: 1.2 mi
Schools provided by the listing agent
- Elementary: McKitrick-HB
- Middle: Martinez-HB
- High: Steinbrenner High School
Source: Stellar MLS. This data may not be complete. We recommend contacting the local school district to confirm school assignments for this home.
- $560,7004 bd2 ba2k sqft18841 Maisons Dr, Lutz, FL 33558Off Market

- $432,6003 bd2 ba1.5k sqft18845 Maisons Dr, Lutz, FL 33558Off Market
- $549,2003 bd2 ba1.7k sqft18839 Maisons Dr, Lutz, FL 33558Off Market

- $466,6003 bd2 ba1.7k sqft18847 Maisons Dr, Lutz, FL 33558Off Market
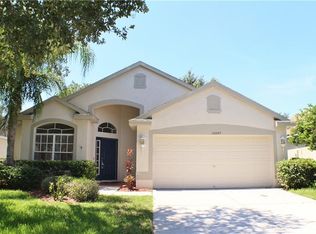
- $466,2004 bd2 ba1.7k sqft18837 Maisons Dr, Lutz, FL 33558Off Market
- $449,4003 bd2 ba1.5k sqft18849 Maisons Dr, Lutz, FL 33558Off Market
- $574,6003 bd2 ba2k sqft18844 Maisons Dr, Lutz, FL 33558Off Market
- $456,1003 bd2 ba1.7k sqft18846 Maisons Dr, Lutz, FL 33558Off Market
A local agent can set up tours, give advice and negotiate with sellers.
A local lender can help you make sure your offer is ready when you are.
Similar homes
- $624,9993 bd2 ba1.7k sqft17269 RAINTREE ROAD, LUTZ, FL 33558For Sale

 MLS ID #TB8538046, Irma M Ruiz, FUTURE HOME REALTY INC. Stellar MLS
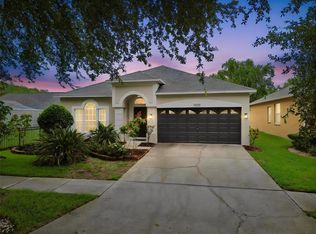
 - $484,9993 bd2 ba1.5k sqft19029 CHEMILLE DRIVE, LUTZ, FL 33558For Sale
 MLS ID #TB8529610, Samer Samhoury, CENTURY 21 ELITE LOCATIONS, INC. Stellar MLS
 - $525,0004 bd2 ba2.2k sqft5029 TORREY HILLS LANE, LUTZ, FL 33558For Sale
 MLS ID #TB8530221, Thompson Douglass, BLACK PHOENIX REAL ESTATE LLC. Stellar MLS
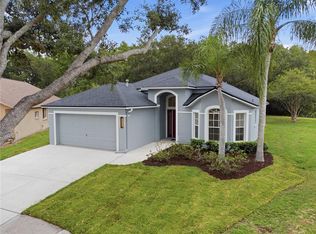
 - $586,2003 bd2 ba1.9k sqft6003 CHELLAS COURT, LUTZ, FL 33558For Sale
 MLS ID #TB8519527, Dayana Machado Díaz, LCA REALTY, LLC. Stellar MLS
 - $530,0004 bd2 ba1.8k sqft19519 MORDEN BLUSH DRIVE, LUTZ, FL 33558For SaleMLS ID #TB8453744, Trish McCullough-Johnson, COLDWELL BANKER REALTY. Stellar MLS
- $675,0004 bd3 ba2.1k sqft5539 AVENUE DU SOLEIL, LUTZ, FL 33558For SaleMLS ID #TB8535132, Daniel Feinman, 360 REALTY OF TAMPA LLC. Stellar MLS
- $548,0003 bd2 ba2.3k sqft19218 SEA MIST LANE, LUTZ, FL 33558For SaleMLS ID #TB8518906, Karen Joyal, ADVANTAGE REALTY SERVICES, INC. Stellar MLS
- $779,5004 bd2 ba2.5k sqft17933 EAGLE LANE, LUTZ, FL 33558For SaleMLS ID #TB8537739, Stephen Hachey, FLAT FEE MLS REALTY. Stellar MLS
- $475,0003 bd2 ba1.8k sqft19425 MELODY FAIR PLACE, LUTZ, FL 33558For SaleMLS ID #TB8531033, Beth Cupari, COASTAL PROPERTIES GROUP INTER. Stellar MLS
- $474,9003 bd2 ba2.1k sqft19720 MORDEN BLUSH DRIVE, LUTZ, FL 33558For SaleMLS ID #TB8517634, Brad Parker, TAMPA BAY PREMIER REALTY. Stellar MLS
- $449,5004 bd3 ba1.8k sqft19308 SANDY SPRINGS CIRCLE, LUTZ, FL 33558For SaleMLS ID #TB8536640, Dawn Lifrieri, FUTURE HOME REALTY INC. Stellar MLS
- $480,0004 bd3 ba2.2k sqft2347 BROOKSIDE DRIVE, LUTZ, FL 33558For SaleMLS ID #TB8521384, Terri Dusek, RE/MAX PREMIER GROUP. Stellar MLS
- $629,0003 bd2 ba1.9k sqft18921 PLACE MARQUETTE, LUTZ, FL 33558For SaleMLS ID #TB8532901, Scott Kennedy, COLDWELL BANKER REALTY. Stellar MLS
- $460,0004 bd2 ba1.8k sqft19520 MORDEN BLUSH DRIVE, LUTZ, FL 33558For SaleMLS ID #TB8527845, Lori Santarsiere, COASTAL PROPERTIES GROUP INTER. Stellar MLS
- $592,9004 bd2 ba2.4k sqft16502 CAYMAN DRIVE, TAMPA, FL 33624For SaleMLS ID #TB8538788, Robbyn Quandt PLLC, FUTURE HOME REALTY INC. Stellar MLS
- $479,9003 bd2 ba1.9k sqft19409 GOLDEN SLIPPER PLACE, LUTZ, FL 33558For SaleMLS ID #TB8506774, Scott Kennedy, COLDWELL BANKER REALTY. Stellar MLS
- $449,0003 bd2 ba1.9k sqft17042 NATURE TRAIL, LUTZ, FL 33558For SaleMLS ID #O6411184, Nisim Korkus, HIGHLIGHT REALTY CORP/LW. Stellar MLS
- $465,0003 bd3 ba2.4k sqft17616 EAGLE LANE, LUTZ, FL 33558For SaleMLS ID #TB8489388, Michelle Griffin, PINEYWOODS REALTY LLC. Stellar MLS
- $610,0003 bd3 ba1.6k sqft5515 LAKE LE CLARE ROAD, LUTZ, FL 33558For SaleMLS ID #TB8516728, Eleydi Alvarez Lopez, LLC, SELLING USA, LLC. Stellar MLS
- $460,0004 bd3 ba1.7k sqft4723 SOUTHBREEZE DRIVE, TAMPA, FL 33624For SaleMLS ID #TB8536815, Raymond Mihara, MIHARA & ASSOCIATES INC.. Stellar MLS
