Welcome to this stunning single-family residence located in a serene neighborhood! This beautiful four-bedroom, two-bathroom home spans an impressive 2,450 sq ft and features a private heated pool, perfect for relaxation and entertaining. The elegant dining and living room combo showcases luxury vinyl flooring, creating an inviting open space that flows seamlessly into the kitchen and family room combo. The spacious kitchen boasts dual pantries and granite countertops, ideal for the home chef. The laundry room comes equipped with shelving and a sink for added convenience. The three-car garage, featuring built-in shelving and a side door, offers ample storage and organization options. Retreat to the primary bedroom, which includes a custom walk-in closet and a luxurious ensuite with dual sinks and a separate shower stall, ensuring your utmost comfort. The home also features three additional bedrooms, two with luxury vinyl flooring and one with cozy carpet, all with built-in closets. The beautiful bathroom provides a tub, window, and linen closet for additional storage. This property also includes a irrigation system, and a metered sprinkler system. Step outside to the fenced pool area, complete with a pool cover and a covered lanai, ensuring you have a private oasis to enjoy. Additionally, the community offers fantastic amenities including a community pool, playground, and courts for volleyball, tennis, and pickleball, perfect for active lifestyles. With no buildings obstructing your front view, this home offers both tranquility and convenience. All appliances, including a washer and dryer, are included in the price. Don’t miss your chance to own this exceptional home!
For sale
$550,000
8121 BRINEGAR CIRCLE, TAMPA, FL 33647
4beds
2,450sqft
Single Family Residence
Built in 2002
10,500 Square Feet Lot
$551,900 Zestimate®
$224/sqft
$12/mo HOA
What's special
- 10 hours
- 360
- 28
Zillow last checked:
Listing updated:
Listed by:
Lelian Karam 813-893-3938,
CARTWRIGHT REALTY 813-333-6698,
Tiia Cartwright 813-333-6698,
CARTWRIGHT REALTY
Source: Stellar MLS,MLS#: TB8558444 Originating MLS: Suncoast Tampa
Facts & features
Interior
Bedrooms & bathrooms
- Bedrooms: 4
- Bathrooms: 2
- Full bathrooms: 2
Primary bedroom
- Features: Dual Sinks, Tub with Separate Shower Stall, Water Closet/Priv Toilet, Window/Skylight in Bath, Walk-In Closet(s)
- Level: First
- Area: 300 Square Feet
- Dimensions: 15x20
Bedroom 1
- Features: Window/Skylight in Bath, Built-in Closet
- Level: First
- Area: 110 Square Feet
- Dimensions: 10x11
Bedroom 2
- Features: Kitchen Island, Built-in Closet
- Level: First
- Area: 110 Square Feet
- Dimensions: 10x11
Bedroom 4
- Features: Bar, Built-in Closet
- Level: First
- Area: 110 Square Feet
- Dimensions: 10x11
Bathroom 2
- Features: Tub With Shower, Window/Skylight in Bath, Linen Closet
- Level: First
- Area: 225 Square Feet
- Dimensions: 15x15
Dining room
- Features: Window/Skylight in Bath, No Closet
- Level: First
- Area: 225 Square Feet
- Dimensions: 15x15
Family room
- Features: Window/Skylight in Bath, No Closet
- Level: First
- Area: 225 Square Feet
- Dimensions: 15x15
Kitchen
- Features: Pantry, Kitchen Island, Granite Counters, Dual Closets
- Level: First
Living room
- Features: Window/Skylight in Bath, No Closet
- Level: First
- Area: 400 Square Feet
- Dimensions: 20x20
Heating
- Central, Electric
Cooling
- Central Air
Appliances
- Included: Dishwasher, Disposal, Dryer, Gas Cooktop, Gas Water Heater, Microwave, Range Hood, Refrigerator, Washer, Water Filtration System
- Laundry: Electric Dryer Hookup, Laundry Room
Features
- Ceiling Fan(s), Eating Space In Kitchen, Kitchen/Family Room Combo, Living Room/Dining Room Combo, Open Floorplan, Solid Wood Cabinets, Walk-In Closet(s)
- Flooring: Ceramic Tile, Luxury Vinyl
- Doors: Sliding Doors, Sliding Doors
- Has fireplace: No
Interior area
- Total structure area: 2,450
- Total interior livable area: 2,450 sqft
Video & virtual tour
Property
Parking
- Total spaces: 3
- Parking features: Driveway, Garage Door Opener, Golf Cart Parking, Workshop in Garage
- Attached garage spaces: 3
- Has uncovered spaces: Yes
- Details: Garage Dimensions: 20X30
Features
- Levels: One
- Stories: 1
- Patio & porch: Patio, Screened
- Exterior features: Garden, Irrigation System, Smart Irrigation, Smart Lock(s), Sprinkler Metered
- Has private pool: Yes
- Pool features: In Ground
- Spa features: Heated
- Fencing: Fenced
- Has view: Yes
- View description: Pool, Trees/Woods
Lot
- Size: 10,500 Square Feet
- Features: Conservation Area
Details
- Parcel number: A1427195I100000000015.0
- Zoning: PD-A
- Special conditions: None
Construction
Type & style
- Home type: SingleFamily
- Property subtype: Single Family Residence
- Attached to another structure: Yes
Materials
- Block
- Foundation: Slab
- Roof: Shingle
Condition
- Completed
- New construction: No
- Year built: 2002
Utilities & green energy
- Sewer: Public Sewer
- Water: Public
- Utilities for property: BB/HS Internet Available, Cable Available, Electricity Available, Natural Gas Available, Phone Available, Sewer Available
Community & HOA
Community
- Features: Community Mailbox, Playground, Pool, Sidewalks, Tennis Court(s)
- Security: Smoke Detector(s)
- Pet fee: $0 monthly
- Subdivision: RICHMOND PLACE PH 4
HOA
- Has HOA: Yes
- Amenities included: Pickleball Court(s), Playground, Pool, Tennis Court(s)
- HOA fee: $12 monthly
- HOA name: Home River
- HOA phone: 866-966-7264
Location
- Region: Tampa
Financial & listing details
- Price per square foot: $224/sqft
- Tax assessed value: $458,985
- Annual tax amount: $7,761
- Date on market: 10/26/2026
- Listing terms: Cash,Conventional,VA Loan
- Ownership: Fee Simple
- Total actual rent: 0
- Electric utility on property: Yes
- Road surface type: Concrete
Estimated market value
$551,900
$524,000 - $579,000
$3,551/mo
Price history
| Date | Event | Price |
|---|---|---|
| 10/26/2026 | Listed for sale | $550,000+58%$224/sqft |
Source:  Stellar MLS #TB8558444 Report a problem | ||
| 9/16/2020 | Sold | $348,000-4.4%$142/sqft |
Source: Public Record Report a problem | ||
| 8/6/2020 | Pending sale | $364,000$149/sqft |
Source: FLORIDA HOME REALTY GROUP, LLC #T3254786 Report a problem | ||
| 7/20/2020 | Listed for sale | $364,000$149/sqft |
Source: FLORIDA HOME REALTY GROUP, LLC #T3254786 Report a problem | ||
| 7/10/2018 | Listing removed | $2,200$1/sqft |
Source: FLORIDA HOME REALTY GROUP, LLC #T3116325 Report a problem | ||
| 6/30/2018 | Listed for rent | $2,200$1/sqft |
Source: FLORIDA HOME REALTY GROUP, LLC #T3116325 Report a problem | ||
| 8/22/2017 | Listing removed | $2,200$1/sqft |
Source: BROMLEY & CO, LLC #T2892452 Report a problem | ||
| 7/11/2017 | Listed for rent | $2,200$1/sqft |
Source: BROMLEY & CO, LLC #T2892452 Report a problem | ||
| 10/7/2005 | Sold | $364,000+48.5%$149/sqft |
Source: Public Record Report a problem | ||
| 11/2/2002 | Sold | $245,200$100/sqft |
Source: Public Record Report a problem | ||
Public tax history
| Year | Property taxes | Tax assessment |
|---|---|---|
| 2025 | $7,761 +6.4% | $351,524 +2.9% |
| 2024 | $7,292 +2.6% | $341,617 +3% |
| 2023 | $7,106 -4.4% | $331,667 +3% |
| 2022 | $7,433 +0.9% | $322,007 +3% |
| 2021 | $7,366 -2.2% | $312,628 +8.7% |
| 2020 | $7,532 +4.1% | $287,723 +5.4% |
| 2019 | $7,233 | $272,942 +40.3% |
| 2018 | $7,233 +48.8% | $194,497 -19.6% |
| 2017 | $4,860 +10.6% | $241,903 +29.7% |
| 2016 | $4,394 +2.3% | $186,579 +0.7% |
| 2015 | $4,297 +6.6% | $185,282 +0.8% |
| 2014 | $4,033 | $183,812 +1.5% |
| 2013 | $4,033 +0.5% | $181,096 +1.7% |
| 2012 | $4,013 -1.2% | $178,069 -1.1% |
| 2011 | $4,063 -7.5% | $180,083 -8.4% |
| 2010 | $4,391 -6.5% | $196,583 -6.5% |
| 2009 | $4,696 -33.5% | $210,188 -24.4% |
| 2008 | $7,063 -8.9% | $278,075 -11.6% |
| 2007 | $7,755 -9.7% | $314,608 -2.8% |
| 2006 | $8,588 +63.5% | $323,596 +57.8% |
| 2005 | $5,252 | $205,024 +3% |
| 2004 | -- | $199,052 +1.9% |
| 2003 | -- | $195,341 +349.6% |
| 2002 | -- | $43,451 -24.1% |
| 2001 | -- | $57,234 |
| 2000 | $3,390 | $57,234 |
Find assessor info on the county website
Monthly payment
Est. payment
Payment breakdown
Explore the cost of this home by adjusting the details. Changes won't be saved.Climate risks
Neighborhood: West Meadows
Nearby schools
Schools provided by the listing agent
- Elementary: Clark-HB
- Middle: Liberty-HB
- High: Freedom-HB
Source: Stellar MLS. This data may not be complete. We recommend contacting the local school district to confirm school assignments for this home.

Similar homes
- $559,9004 bd2 ba2.5k sqft8211 CANYON CREEK WAY, TAMPA, FL 33647For Sale
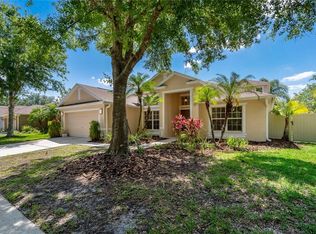
 MLS ID #TB8558068, Nick Acosta, LIPPLY REAL ESTATE. Stellar MLS
- $575,0003 bd2 ba2.3k sqft16102 ANCROFT COURT, TAMPA, FL 33647For Sale
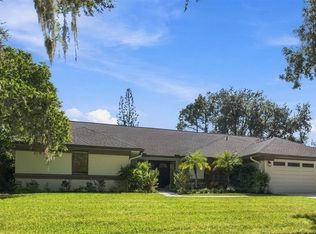 MLS ID #TB8559446, Karen Tillman-Gosselin, BHHS FLORIDA PROPERTIES GROUP. Stellar MLS
- $499,9003 bd2 ba1.8k sqft19103 DOVE CREEK DRIVE, TAMPA, FL 33647For Sale
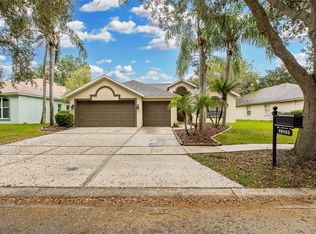 MLS ID #TB8561715, Cindy Greco, EXP REALTY LLC. Stellar MLS
- $585,0004 bd3 ba2.5k sqft6201 GREENWICH DRIVE, TAMPA, FL 33647For Sale
 MLS ID #TB8558357, Joe Medina, INVESTOR CORNER REALTY LLC. Stellar MLS
- $545,0004 bd4 ba2.8k sqft20009 OUTPOST POINT DRIVE, TAMPA, FL 33647For SaleMLS ID #O6451056, Karen Albright, OPENDOOR BROKERAGE LLC. Stellar MLS
- $560,0004 bd2 ba2.1k sqft19027 DOVE CREEK DRIVE, TAMPA, FL 33647For SaleMLS ID #TB8499729, Christopher Johnson, KELLER WILLIAMS REALTY AT THE LAKES. Stellar MLS
- $549,9005 bd3 ba2.9k sqft19149 DOVE CREEK DRIVE, TAMPA, FL 33647For SaleMLS ID #TB8551881, Nick Acosta, LIPPLY REAL ESTATE. Stellar MLS
- $529,9003 bd3 ba2.3k sqft8218 CANARY CANYON WAY, TAMPA, FL 33647For SaleMLS ID #O6441317, Mark D'Italia, PROPERTY LOGIC RE. Stellar MLS
- $550,0004 bd3 ba2.4k sqft9110 ROCKROSE DRIVE, TAMPA, FL 33647For SaleMLS ID #TB8553853, Marvin Kelta, EXP REALTY LLC. Stellar MLS
- $550,0004 bd4 ba2.7k sqft16361 HYDE MANOR DRIVE, TAMPA, FL 33647For SaleMLS ID #TB8541915, Kristy Darragh, FLORIDA EXECUTIVE REALTY. Stellar MLS
- $460,0004 bd3 ba2k sqft9801 CREEK CROSS STREET, TAMPA, FL 33647For SaleMLS ID #TB8560976, Rachele Pawlowski, FUTURE HOME REALTY INC. Stellar MLS
- $449,0003 bd2 ba1.8k sqft8417 FENWICK AVENUE, TAMPA, FL 33647For SaleMLS ID #TB8556225, Ann Carlson, 54 REALTY LLC. Stellar MLS
- $559,9004 bd3 ba2.5k sqft19908 BLUFF OAK BOULEVARD, TAMPA, FL 33647For SaleMLS ID #TB8531037, Stephen Scott PA, PINEYWOODS REALTY LLC. Stellar MLS
- $679,0004 bd3 ba2.6k sqft19205 AUTUMN WOODS AVENUE, TAMPA, FL 33647For SaleMLS ID #TB8553512, Nicollette Clark, FLORIDA EXECUTIVE REALTY. Stellar MLS
- $579,0005 bd3 ba2.7k sqft9310 MANGROVE COURT, TAMPA, FL 33647For SaleMLS ID #TB8554944, Yachen Lin, CHARLES RUTENBERG REALTY INC. Stellar MLS
- $650,0004 bd3 ba2.9k sqft19150 DOVE CREEK DRIVE, TAMPA, FL 33647For SaleMLS ID #TB8551474, Adam Grenville, RE/MAX PREMIER GROUP. Stellar MLS
- $580,0005 bd3 ba2.1k sqft16040 PENWOOD DRIVE, TAMPA, FL 33647For SaleMLS ID #TB8532133, Osmary Aguilar, KELLER WILLIAMS TAMPA PROPERTIES. Stellar MLS
- $600,0005 bd4 ba3.2k sqft7931 HAMPTON LAKE DRIVE, TAMPA, FL 33647For SaleMLS ID #TB8548300, Asad Shaikh, LOMBARDO TEAM REAL ESTATE LLC. Stellar MLS
- $615,0004 bd4 ba3.1k sqft8264 DUNHAM STATION DRIVE, TAMPA, FL 33647For SaleMLS ID #TB8547973, Tiia Cartwright, CARTWRIGHT REALTY. Stellar MLS
- $500,0004 bd3 ba2.2k sqft4968 EBENSBURG DRIVE, TAMPA, FL 33647For SaleMLS ID #TB8528399, Sandra Vigil, FUTURE HOME REALTY INC. Stellar MLS
