Welcome to this beautifully appointed home situated on a large lot in a cul-de-sac within the desirable Meadowood community! Offering over 3,482 square feet of finished living space, this home combines spacious living areas with wonderful amenities throughout. Step inside the grand foyer featuring tile floors and vaulted ceilings, leading into the formal dining room with hardwood floors and window treatments—an inviting space for entertaining. The kitchen offers tile floors, ample cabinetry, pantry, center island for additional prep space, and an eat-in breakfast area with outdoor access. Open to the kitchen, the spacious family room features hardwood floors, vaulted ceilings, recessed lighting, window treatments, and a gas fireplace, creating a warm and welcoming gathering space. The main-level primary suite offers carpet flooring, window treatments, a walk-in closet, and an attached full bath complete with tile floors, double sinks, walk-in shower, and soaking tub. A half bath and convenient laundry room complete the main level. Upstairs, a loft area provides additional flexible space, along with three generous bedrooms and a full bath. The walk-out basement offers even more finished living space with tile floors, recessed lighting, roughed-in plumbing, and abundant room for recreation, hobbies, or storage. French doors open to a separate room that would make an ideal home office, study, or flex space. Step outside to the deck overlooking the cleared backyard with a peaceful tree-lined view. The two-car garage features shelving and two electric vehicle chargers, while the spacious paved driveway provides plenty of additional parking. Recent updates include a 2022 hot water heater, 2023 roof, 2026 HVAC system with gas heat and central air, and newer garbage disposal. Conveniently located within walking distance to local parks, schools, and dining, with the nearby Allenberry Resort offering additional recreation and entertainment. A wonderful place to call home. A joy to own!
For sale
Price cut: $50K (10/17)
$500,000
8 Meadowood Pl, Boiling Springs, PA 17007
4beds
3,482sqft
Single Family Residence
Built in 2002
0.83 Acres Lot
$498,100 Zestimate®
$144/sqft
$-- HOA
What's special
- 20 days
- 939
- 41
Zillow last checked:
Listing updated:
Listed by:
JOY DANIELS 717-724-5736,
Joy Daniels Real Estate Group, Ltd 7176953177
Source: Bright MLS,MLS#: PACB2059124
Facts & features
Interior
Bedrooms & bathrooms
- Bedrooms: 4
- Bathrooms: 3
- Full bathrooms: 2
- 1/2 bathrooms: 1
- Main level bathrooms: 2
- Main level bedrooms: 1
Rooms
- Room types: Dining Room, Primary Bedroom, Bedroom 2, Bedroom 3, Bedroom 4, Kitchen, Family Room, Foyer, Breakfast Room, Laundry, Loft, Office, Recreation Room, Primary Bathroom, Full Bath, Half Bath
Primary bedroom
- Features: Flooring - Carpet, Walk-In Closet(s), Window Treatments
- Level: Main
- Area: 216 Square Feet
- Dimensions: 12 X 18
Bedroom 2
- Features: Flooring - Carpet, Window Treatments
- Level: Upper
- Area: 182 Square Feet
- Dimensions: 14 X 13
Bedroom 3
- Features: Flooring - Carpet, Window Treatments
- Level: Upper
- Area: 195 Square Feet
- Dimensions: 15 X 13
Bedroom 4
- Features: Flooring - Carpet, Window Treatments, Skylight(s)
- Level: Upper
- Area: 208 Square Feet
- Dimensions: 13 X 16
Primary bathroom
- Features: Flooring - Tile/Brick, Window Treatments, Double Sink, Bathroom - Walk-In Shower, Soaking Tub
- Level: Main
- Area: 90 Square Feet
- Dimensions: 9 X 10
Breakfast room
- Features: Flooring - Tile/Brick, Breakfast Nook, Balcony Access
- Level: Main
- Area: 108 Square Feet
- Dimensions: 9 X 12
Dining room
- Features: Flooring - HardWood, Window Treatments
- Level: Main
- Area: 165 Square Feet
- Dimensions: 11 X 15
Family room
- Features: Flooring - HardWood, Fireplace - Gas, Window Treatments, Cathedral/Vaulted Ceiling
- Level: Main
- Area: 368 Square Feet
- Dimensions: 16 X 23
Foyer
- Features: Flooring - Tile/Brick, Cathedral/Vaulted Ceiling
- Level: Main
- Area: 192 Square Feet
- Dimensions: 16 X 12
Other
- Features: Flooring - Vinyl
- Level: Upper
- Area: 45 Square Feet
- Dimensions: 9 X 5
Half bath
- Level: Main
- Area: 18 Square Feet
- Dimensions: 6 X 3
Kitchen
- Features: Flooring - Tile/Brick, Pantry, Eat-in Kitchen, Kitchen Island
- Level: Main
- Area: 168 Square Feet
- Dimensions: 14 X 12
Laundry
- Features: Flooring - Tile/Brick
- Level: Main
- Area: 30 Square Feet
- Dimensions: 5 X 6
Loft
- Features: Flooring - Carpet
- Level: Upper
- Area: 161 Square Feet
- Dimensions: 7 X 23
Office
- Features: Flooring - Tile/Brick
- Level: Lower
- Area: 360 Square Feet
- Dimensions: 15 X 24
Recreation room
- Features: Flooring - Tile/Brick, Window Treatments
- Level: Lower
- Area: 720 Square Feet
- Dimensions: 30 X 24
Heating
- Forced Air, Natural Gas
Cooling
- Central Air, Programmable Thermostat, Wall Unit(s), Electric
Appliances
- Included: Dishwasher, Disposal, Microwave, Double Oven, Oven/Range - Gas, Refrigerator, Water Heater, Gas Water Heater
- Laundry: Main Level, Laundry Room
Features
- Formal/Separate Dining Room
- Basement: Walk-Out Access,Full,Interior Entry,Exterior Entry,Concrete,Rough Bath Plumb,Sump Pump
- Number of fireplaces: 1
- Fireplace features: Gas/Propane
Interior area
- Total structure area: 3,482
- Total interior livable area: 3,482 sqft
- Finished area above ground: 2,403
- Finished area below ground: 1,079
Property
Parking
- Total spaces: 2
- Parking features: Garage Faces Front, Garage Door Opener, Driveway, Attached
- Attached garage spaces: 2
- Has uncovered spaces: Yes
Accessibility
- Accessibility features: None
Features
- Levels: Two
- Stories: 2
- Patio & porch: Deck
- Exterior features: Lighting
- Pool features: None
Lot
- Size: 0.83 Acres
- Features: Cleared, Cul-De-Sac, Landscaped, Level
Details
- Additional structures: Above Grade, Below Grade
- Parcel number: 40292484072
- Zoning: RESIDENTIAL
- Zoning description: Residential
- Special conditions: Standard
Construction
Type & style
- Home type: SingleFamily
- Architectural style: Traditional
- Property subtype: Single Family Residence
Materials
- Vinyl Siding
- Foundation: Concrete Perimeter, Permanent
- Roof: Shingle
Condition
- New construction: No
- Year built: 2002
Utilities & green energy
- Electric: 200+ Amp Service
- Sewer: Public Sewer
- Water: Public
Community & HOA
Community
- Security: Smoke Detector(s)
- Subdivision: Meadowood
HOA
- Has HOA: No
Location
- Region: Boiling Springs
- Municipality: SOUTH MIDDLETON TWP
Financial & listing details
- Price per square foot: $144/sqft
- Tax assessed value: $286,700
- Annual tax amount: $5,259
- Date on market: 10/2/2026
- Listing agreement: Exclusive Right To Sell
- Listing terms: Conventional,Cash,VA Loan,FHA
- Ownership: Fee Simple
Estimated market value
$498,100
$473,000 - $523,000
$3,000/mo
Price history
| Date | Event | Price |
|---|---|---|
| 10/17/2026 | Price change | $500,000-9.1%$144/sqft |
Source:  Bright MLS #PACB2059124 Report a problem | ||
| 10/12/2026 | Price change | $550,000-6.8%$158/sqft |
Source: Bright MLS #PACB2059124 Report a problem | ||
| 10/2/2026 | Listed for sale | $590,000+66.2%$169/sqft |
Source: Bright MLS #PACB2059124 Report a problem | ||
| 4/30/2019 | Sold | $355,000+25.4%$102/sqft |
Source: Public Record Report a problem | ||
| 5/27/2009 | Sold | $283,000-2.4%$81/sqft |
Source: Public Record Report a problem | ||
| 3/3/2009 | Price change | $289,900-6.5%$83/sqft |
Source: Listhub #10171064 Report a problem | ||
| 10/3/2008 | Price change | $309,900-9.9%$89/sqft |
Source: Listhub #10171064 Report a problem | ||
| 9/5/2008 | Listed for sale | $344,000$99/sqft |
Source: Listhub #10171064 Report a problem | ||
Public tax history
| Year | Property taxes | Tax assessment |
|---|---|---|
| 2026 | $5,100 +4.5% | $286,700 |
| 2025 | $4,882 +9.4% | $286,700 |
| 2024 | $4,462 +3.2% | $286,700 |
| 2023 | $4,323 +2.6% | $286,700 |
| 2022 | $4,212 +2.1% | $286,700 |
| 2021 | $4,126 +4.4% | $286,700 |
| 2020 | $3,951 +365.4% | $286,700 |
| 2019 | $849 -77.6% | $286,700 |
| 2018 | $3,787 | $286,700 |
| 2017 | -- | $286,700 |
| 2016 | -- | $286,700 |
| 2015 | -- | $286,700 |
| 2014 | -- | $286,700 |
| 2013 | -- | $286,700 |
| 2012 | -- | $286,700 |
| 2011 | -- | $286,700 +5.1% |
| 2010 | -- | $272,860 |
| 2009 | -- | $272,860 |
| 2008 | -- | $272,860 |
| 2007 | -- | $272,860 |
| 2006 | -- | $272,860 |
| 2005 | -- | $272,860 +2.4% |
| 2004 | -- | $266,480 |
| 2003 | $573 | $266,480 |
Find assessor info on the county website
Monthly payment
Est. payment
Payment breakdown
Explore the cost of this home by adjusting the details. Changes won't be saved.Climate risks
Neighborhood: 17007
Nearby schools
Schools provided by the listing agent
- Elementary: W.g. Rice
- Middle: Yellow Breeches
- High: Boiling Springs
- District: South Middleton
Source: Bright MLS. This data may not be complete. We recommend contacting the local school district to confirm school assignments for this home.
- $608,0005 bd3 ba3.4k sqft7 Meadowood Pl, Boiling Springs, PA 17007Off Market
- $569,9004 bd2 ba3k sqft9 Meadowood Pl, Boiling Springs, PA 17007Off Market
- $537,8003 bd3 ba2.8k sqft6 Meadowood Pl, Boiling Springs, PA 17007Off Market
- $504,5004 bd2 ba2.8k sqft5 Meadowood Pl, Boiling Springs, PA 17007Off Market
Similar homes
- $490,0004 bd2 ba2.2k sqft1061 York Rd, Dillsburg, PA 17019For Sale

 MLS ID #PACB2059002, DAVID OBENSTINE, RE/MAX Realty Associates. Bright MLS
- $499,0004 bd2 ba2.8k sqft71 Spring Lane Rd, Dillsburg, PA 17019For Sale
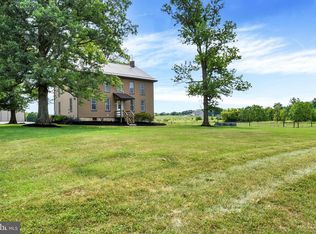 MLS ID #PAYK2108294, KIM LEGGETT, Coldwell Banker Realty. Bright MLS
- $340,0004 bd2 ba1.8k sqft405 Kauffman St, Boiling Springs, PA 17007For Sale
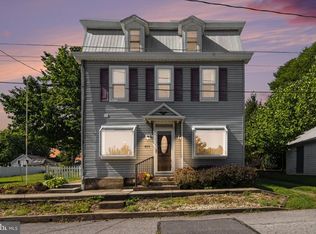 MLS ID #PACB2058456, DAVID HOOKE, Keller Williams of Central PA. Bright MLS
- $575,0003 bd3 ba3.8k sqft837 York Rd, Carlisle, PA 17015For Sale
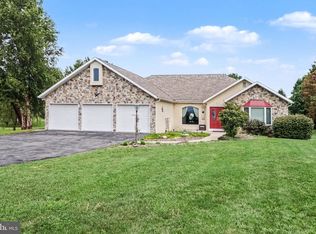 MLS ID #PACB2058604, HEATHER NEIDLINGER, Berkshire Hathaway HomeServices Homesale Realty. Bright MLS
- $475,0004 bd4 ba3k sqft205 Edenderry Way, Enola, PA 17025For SaleMLS ID #PACB2059652, TONYA M. LUCAS, RE/MAX Realty Associates. Bright MLS
- $519,9004 bd4 ba2.9k sqft410 Hemlock Dr, New Cumberland, PA 17070For SaleMLS ID #PAYK2113140, JOY DANIELS, Joy Daniels Real Estate Group, Ltd. Bright MLS
- $465,0004 bd3 ba2.7k sqft857 Acri Rd, Mechanicsburg, PA 17050For SaleMLS ID #PACB2059442, JOY DANIELS, Joy Daniels Real Estate Group, Ltd. Bright MLS
- $420,0004 bd3 ba1.8k sqft2 Forgedale Dr, Carlisle, PA 17015For SaleMLS ID #PACB2055800, Dawa Tamang, Iron Valley Real Estate of Lancaster. Bright MLS
- $459,0004 bd3 ba2.4k sqft1153 Fleming Dr, Mechanicsburg, PA 17055For SaleMLS ID #PACB2056332, JOY DANIELS, Joy Daniels Real Estate Group, Ltd. Bright MLS
- $389,9004 bd3 ba2.1k sqft3 Justabee Ln, Dillsburg, PA 17019For SaleMLS ID #PAYK2113064, VINCENT MELLOTT, Century 21 A Better Way. Bright MLS
- $450,0004 bd3 ba2.3k sqft1123 Shannon Ln, Carlisle, PA 17013For SaleMLS ID #PACB2059260, VINCENT MELLOTT, Century 21 A Better Way. Bright MLS
- $499,0004 bd5 ba4.9k sqft321 Braddock Dr, Etters, PA 17319For SaleMLS ID #PAYK2111518, Arlene Rainville-Hess, Straub & Associates Real Estate. Bright MLS
- $415,0004 bd3 ba2.5k sqft219 Westview Dr, Mechanicsburg, PA 17055For SaleMLS ID #PACB2059174, Madison Nunemaker, Real of Pennsylvania. Bright MLS
- $515,0006 bd3 ba2.7k sqft1623 Old Carlisle Rd, Aspers, PA 17304For SaleMLS ID #PAAD2025526, Natasha Skelton, Keller Williams Gateway LLC. Bright MLS
- $399,9004 bd2 ba2.8k sqft37 Impala Dr, Dillsburg, PA 17019For SaleMLS ID #PAYK2113118, Kristin Patterson, House Broker Realty LLC. Bright MLS
- $514,9004 bd3 ba2.6k sqft713 Evelyn Ave, Mechanicsburg, PA 17055For SaleMLS ID #PACB2057146, DAVID HOOKE, Keller Williams of Central PA. Bright MLS
- $389,9005 bd3 ba2.5k sqft560 Boxwood Ln, Carlisle, PA 17015For SaleMLS ID #PACB2046590, STEVEN JONES, Coldwell Banker Realty. Bright MLS
- $725,0004 bd4 ba3k sqft1198 Park Pl, Mechanicsburg, PA 17055For SaleMLS ID #PACB2056578, Cindy Armour-Helm, Better Homes and Gardens Real Estate - Maturo PA. Bright MLS
- $475,0004 bd3 ba2.2k sqft3257 Harrison Rd, Mechanicsburg, PA 17055For SaleMLS ID #PACB2059510, Kara Pierce, EXP Realty, LLC. Bright MLS
- $487,5003 bd2 ba2k sqft420 Cornman Rd, Carlisle, PA 17013For SaleMLS ID #PACB2057370, Amanda Schreffler, Iron Valley Real Estate of Central PA. Bright MLS
