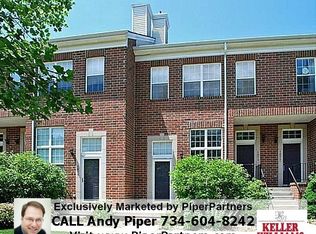
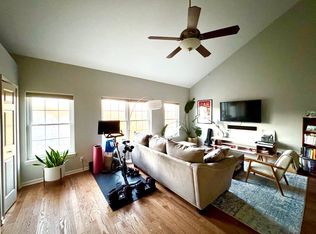
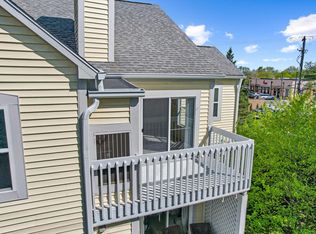
Tucked away in a quiet corner of the community, this top-floor townhome offers a rare combination of privacy, convenience, and beautiful natural surroundings. The open layout and vaulted ceilings give the home an airy feel, while large windows bring in plenty of natural light throughout the day. The upper level is dedicated to a spacious primary suite with its own full bath and walk-in closet, while the main floor features a second bedroom, full bathroom, kitchen, dining area, living room, and private balcony. Enjoy unobstructed views of the nature preserve behind the home, providing a peaceful backdrop year-round. A walking path, pond, and wooded green spaces are just steps away and maintained by the association. Located minutes from major hospitals, shopping, restaurants, and everyday conveniences at Arbor Hills and Arborland Center, this location is hard to beat. Recent updates include newer HVAC system and garage door. Association dues cover snow removal, exterior maintenance, and water for added peace of mind. Schedule your showing fast — this gem won’t last!
For sale
$339,000
1854 Lindsay Ln, Ann Arbor, MI 48104
2beds
1,402sqft
Townhouse
Built in 1999
-- sqft lot
$335,600 Zestimate®
$242/sqft
$406/mo HOA
What's special
- 2 days |
- 92 |
- 1 |
Zillow last checked:
Listing updated:
Listed by:
Anthony Djon 248-747-4834,
Anthony Djon Luxury Real Estate 248-747-4834,
Taha Chamalia 248-747-4834,
Anthony Djon Luxury Real Estate
Source: Realcomp II,MLS#: 20261063079
Facts & features
Interior
Bedrooms & bathrooms
- Bedrooms: 2
- Bathrooms: 2
- Full bathrooms: 2
Bedroom
- Level: Third
- Area: 252
- Dimensions: 21 X 12
Bedroom
- Level: Second
- Area: 110
- Dimensions: 11 X 10
Other
- Level: Third
- Area: 35
- Dimensions: 7 X 5
Other
- Level: Second
- Area: 24
- Dimensions: 6 X 4
Dining room
- Level: Second
- Area: 420
- Dimensions: 21 X 20
Kitchen
- Level: Second
- Area: 140
- Dimensions: 10 X 14
Laundry
- Level: Second
- Area: 24
- Dimensions: 6 X 4
Living room
- Level: Second
- Area: 294
- Dimensions: 21 X 14
Heating
- Forced Air, Natural Gas
Cooling
- Central Air
Features
- Has basement: No
- Has fireplace: Yes
- Fireplace features: Family Room, Gas
Interior area
- Total interior livable area: 1,402 sqft
- Finished area above ground: 1,402
Video & virtual tour
Property
Parking
- Total spaces: 1
- Parking features: Assigned 1 Space, One Car Garage, Attached
- Attached garage spaces: 1
Features
- Levels: Three
- Stories: 3
- Entry location: GroundLevelwSteps
- Exterior features: Grounds Maintenance, Private Entrance
- Pool features: None
Details
- Parcel number: 090935306060
- Special conditions: Short Sale No,Standard
Construction
Type & style
- Home type: Townhouse
- Architectural style: Townhouse
- Property subtype: Townhouse
Materials
- Brick, Vinyl Siding
- Foundation: Slab
- Roof: Asphalt
Condition
- New construction: No
- Year built: 1999
Utilities & green energy
- Sewer: Public Sewer
- Water: Public
Community & HOA
Community
- Subdivision: BRENTWOOD SQUARE CONDO
HOA
- Has HOA: Yes
- HOA fee: $406 monthly
- HOA phone: 734-994-8070
Location
- Region: Ann Arbor
Financial & listing details
- Price per square foot: $242/sqft
- Tax assessed value: $337,600
- Annual tax amount: $8,574
- Date on market: 8/13/2026
- Cumulative days on market: 75 days
- Listing agreement: Exclusive Right To Sell
- Listing terms: Cash,Conventional
Estimated market value
$335,600
$319,000 - $352,000
$2,459/mo
Price history
| Date | Event | Price |
|---|---|---|
| 8/13/2026 | Listed for sale | $339,000-2.9%$242/sqft |
Source:  Realcomp II #20261063079 Report a problem Realcomp II #20261063079 Report a problem | ||
| 8/10/2026 | Listing removed | $349,000$249/sqft |
Source: Realcomp II #20261039258 Report a problem | ||
| 7/2/2026 | Price change | $349,000-2.8%$249/sqft |
Source: Realcomp II #20261039258 Report a problem | ||
| 5/29/2026 | Listed for sale | $359,000+16.2%$256/sqft |
Source: Realcomp II #20261039258 Report a problem | ||
| 8/13/2021 | Sold | $309,000+3.3%$220/sqft |
Source: Public Record Report a problem | ||
| 5/23/2021 | Pending sale | $299,000$213/sqft |
Source: Realcomp II #2210037167 Report a problem | ||
| 5/21/2021 | Listed for sale | $299,000+1.4%$213/sqft |
Source: Realcomp II #2210037167 Report a problem | ||
| 7/31/2019 | Listing removed | $2,000$1/sqft |
Source: The More Group MI #3267144 Report a problem | ||
| 7/24/2019 | Listing removed | $294,900$210/sqft |
Source: The More Group MI #3267143 Report a problem | ||
| 7/21/2019 | Price change | $294,900-1.7%$210/sqft |
Source: The More Group MI #3267143 Report a problem | ||
| 7/19/2019 | Listed for sale | $300,000+12.4%$214/sqft |
Source: The More Group MI #3267143 Report a problem | ||
| 7/18/2019 | Listed for rent | $2,000$1/sqft |
Source: The More Group MI #3267144 Report a problem | ||
| 5/5/2017 | Sold | $267,000+4.7%$190/sqft |
Source:  MichRIC #23109003 Report a problem MichRIC #23109003 Report a problem | ||
| 3/23/2017 | Pending sale | $254,900$182/sqft |
Source: Howard Hanna - Ann Arbor #3247098 Report a problem | ||
| 3/19/2017 | Listed for sale | $254,900+59.3%$182/sqft |
Source: Howard Hanna #3247098 Report a problem | ||
| 4/30/2012 | Sold | $160,000-23.8%$114/sqft |
Source: MichRIC #23056211 Report a problem | ||
| 6/12/2003 | Sold | $210,000$150/sqft |
Source: Public Record Report a problem | ||
Public tax history
| Year | Property taxes | Tax assessment |
|---|---|---|
| 2025 | $8,498 | $168,800 +4.1% |
| 2024 | -- | $162,100 +3.8% |
| 2023 | -- | $156,100 +8.5% |
| 2022 | -- | $143,900 -2.2% |
| 2021 | -- | $147,200 +10.9% |
| 2020 | $7,251 | $132,700 +20.3% |
| 2019 | -- | $110,300 +3.9% |
| 2018 | -- | $106,200 +4.6% |
| 2017 | $3,686 | $101,500 +32.8% |
| 2016 | $3,686 +5% | $76,407 +0.3% |
| 2015 | $3,511 | $76,179 +3.2% |
| 2014 | $3,511 | $73,800 |
| 2013 | $3,511 | $73,800 |
| 2012 | -- | $73,800 -2.5% |
| 2011 | -- | $75,700 -4.5% |
| 2010 | -- | $79,300 -6.7% |
| 2009 | -- | $85,000 -10.6% |
| 2008 | -- | $95,100 -9% |
| 2007 | -- | $104,500 -1.7% |
| 2005 | -- | $106,300 +1.1% |
| 2004 | -- | $105,100 +3.2% |
| 2003 | -- | $101,800 +19.8% |
| 2002 | $3,424 +41.8% | $85,000 +10.1% |
| 2001 | $2,415 +400.7% | $77,200 +8.9% |
| 2000 | $482 | $70,900 |
| 1999 | -- | -- |
Find assessor info on the county website
Monthly payment
Est. payment
Payment breakdown
Explore the cost of this home by adjusting the details. Changes won't be saved.Climate risks
Neighborhood: Bader
Nearby schools
GreatSchools rating
- 8/10John Allen SchoolGrades: K-5Distance: 1.2 mi
- 8/10Tappan Middle SchoolGrades: 6-8Distance: 1.3 mi
- 8/10Huron High SchoolGrades: 9-12Distance: 1.5 mi
- $1,9502 bd1 ba926 sqft1856 Lindsay Ln, Ann Arbor, MI 48104Sold
- $281,4002 bd2 ba926 sqft1858 Lindsay Ln, Ann Arbor, MI 48104Off Market
- $334,0002 bd2 ba1.5k sqft1860 Lindsay Ln, Ann Arbor, MI 48104Off Market
- $285,5002 bd1 ba926 sqft1850 Lindsay Ln, Ann Arbor, MI 48104Off Market
- $349,6002 bd1 ba1.4k sqft1852 Lindsay Ln, Ann Arbor, MI 48104Off Market
- $--2 bd2 ba950 sqft1594 Lindsay Ln, Ann Arbor, MI 48104Off Market
- $269,2001 bd1 ba1k sqft1864 Lindsay Ln, Ann Arbor, MI 48104Off Market
- $341,1003 bd2 ba1.5k sqft1862 Lindsay Ln, Ann Arbor, MI 48104Off Market
A local agent can set up tours, give advice and negotiate with sellers.
Similar homes
- $249,9002 bd2 ba1.1k sqft1901 Lindsay Ln #71, Ann Arbor, MI 48104For Sale

 MLS ID #20261061622, Todd S Taliaferro, EXP Realty. Realcomp II
 - $360,0002 bd2 ba1.4k sqft1908 Lindsay Ln, Ann Arbor, MI 48104For Sale

 MLS ID #26028169, Kirk Glassel, The Charles Reinhart Company. MichRIC
 - $337,0002 bd2 ba1.2k sqft120 W Oakbrook Dr, Ann Arbor, MI 48103For Sale
 MLS ID #26041251, Michelle Shulman, The Charles Reinhart Company. MichRIC
 - $288,0003 bd2 ba1.2k sqft2201 S Huron Pkwy APT 4, Ann Arbor, MI 48104For Sale
 MLS ID #26021081, Nancy Bishop, The Charles Reinhart Company. MichRIC
 - $334,9003 bd2 ba1.7k sqft951 Addington Ln #135, Ann Arbor, MI 48108For SaleMLS ID #26040035, Magen Larsen, Real Estate One Inc. MichRIC
- $265,0002 bd2 ba926 sqft1867 Lindsay Ln, Ann Arbor, MI 48104For SaleMLS ID #26012569, Matthew Miller, The Charles Reinhart Company. MichRIC
- $337,5002 bd3 ba1.4k sqft228 W Oakbrook Dr, Ann Arbor, MI 48103For SaleMLS ID #26037724, Kathleen O'Connor, Trillium Real Estate. MichRIC
- $299,0002 bd2 ba1.1k sqft753 Peninsula Ct #305, Ann Arbor, MI 48105For SaleMLS ID #26040133, Shannon Baer, The Charles Reinhart Company. MichRIC
- $359,0002 bd2 ba1.2k sqft2946 Hunley Dr, Ann Arbor, MI 48105For SaleMLS ID #26040718, Martin Bouma, Keller Williams Ann Arbor Mrkt. MichRIC
- $370,0003 bd3 ba1.4k sqft3037 Barclay Way, Ann Arbor, MI 48105For SaleMLS ID #26040961, Nancy Arnold, The Charles Reinhart Company. MichRIC
- $295,0003 bd2 ba1.3k sqft8433 Barrington Dr, Ypsilanti, MI 48198For SaleMLS ID #26041865, Tracey Roy, The Charles Reinhart Company. MichRIC
- $329,0003 bd2 ba1.4k sqft1390 Patricia Ave, Ann Arbor, MI 48103For SaleMLS ID #20261044560, Lindsey Sundin, Vie Real Estate. Realcomp II
- $289,9002 bd2 ba1.2k sqft1241 Addington Ln, Ann Arbor, MI 48108For Sale
 MLS ID #50211706, Jennifer Caruso, Howard Hanna Real Estate Services-Tecumseh. MiRealSource
 - $380,0004 bd2 ba1.4k sqft2472 Hawks Rd, Ann Arbor, MI 48108For SaleMLS ID #26038007, Aleksandr Milshteyn, Real Estate One Inc. MichRIC
- $345,0003 bd2 ba2k sqft350 Hollywood Dr, Saline, MI 48176For SaleMLS ID #26042375, Hope Herron, Determined Realty LLC. MichRIC
- $399,0003 bd1 ba930 sqft1181 Kay Pkwy, Ann Arbor, MI 48103For SaleMLS ID #26041609, Jade Mazzola, Berkshire Hathaway Snyder & Co. MichRIC
- $310,0002 bd2 ba1k sqft2854 S Knightsbridge Cir, Ann Arbor, MI 48105For SaleMLS ID #26034556, Kirk Glassel, The Charles Reinhart Company. MichRIC
- $279,9002 bd2 ba1.1k sqft690 Peninsula Ct, Ann Arbor, MI 48105For SaleMLS ID #26038221, Richard Taylor, The Charles Reinhart Company. MichRIC
- $318,0002 bd2 ba1k sqft2738 S Knightsbridge Cir, Ann Arbor, MI 48105For SaleMLS ID #26003597, Jarchow & Lester, PRODUCTION REALTY - GRASS LAKE. MichRIC
- $385,0003 bd2 ba1.4k sqft4598 Connor Ct Unit 48, Ypsilanti, MI 48197For SaleMLS ID #26041272, Nancy Bowerbank, The Charles Reinhart Company. MichRIC
