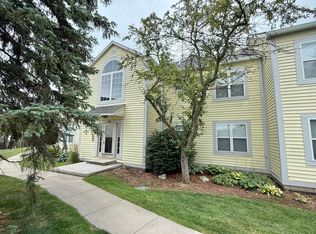
This townhouse in the desirable Turnberry Village neighborhood is completely turnkey! The main level is bright and cozy, with ample natural light coming in through new windows and warm pergo flooring throughout. A generous living room flows to an open kitchen and dining area with sliding glass door access out onto the deck. The first floor is rounded out by an updated half bath, and a large mudroom/laundry room with a washer/dryer combination unit and tons of storage! Upstairs find a large primary bedroom and a second bedroom currently housing a murphy bed & desk combo that will stay with the home. Both bedrooms share a remodeled full bathroom with herringbone tile shower surround. The basement is thoughtfully finished into two useful rooms; a rec area, and a non-conforming bedroom. The single car garage come complete with car charger- just move right in! There is a walking path to both Mitchell Elementary and Scarlett Middle School from the neighborhood, as well as access to the 50 acre Scarlett-Mitchell Nature Area. Turnberry is perfectly located on a bus line running down Packard to downtown Ann Arbor every 10 minutes, and is walkable to DJ's donuts (best in town) Kroger, Monty's Pub, and many other shopping options on Carpenter road.
Active
$274,995
3076 Village Cir N, Ann Arbor, MI 48108
2beds
1,121sqft
Condominium
Built in 1996
-- sqft lot
$268,700 Zestimate®
$245/sqft
$292/mo HOA
What's special
Updated half bathWarm pergo flooring throughoutLarge primary bedroomAmple natural lightNew windows
- 3 days |
- 524 |
- 41 |
Zillow last checked:
Listing updated:
Listed by:
Justine Anthony 734-834-2530,
The Charles Reinhart Company 734-769-3800,
Reece Dolezsar 734-999-8357,
The Charles Reinhart Company
Source: MichRIC,MLS#: 26042273
Facts & features
Interior
Bedrooms & bathrooms
- Bedrooms: 2
- Bathrooms: 2
- Full bathrooms: 1
- 1/2 bathrooms: 1
Heating
- Forced Air
Cooling
- Central Air
Appliances
- Included: Dishwasher, Dryer, Range, Refrigerator, Washer
- Laundry: Laundry Room, Main Level
Features
- Flooring: Carpet, Ceramic Tile, Vinyl, Wood
- Basement: Full
- Has fireplace: No
Interior area
- Total structure area: 1,121
- Total interior livable area: 1,121 sqft
- Finished area below ground: 300
Property
Parking
- Total spaces: 1
- Parking features: Attached, Garage Door Opener
- Garage spaces: 1
Features
- Stories: 2
Details
- Parcel number: 091211103040
Construction
Type & style
- Home type: Condo
- Property subtype: Condominium
Materials
- Brick, Vinyl Siding
- Roof: Shingle
Condition
- New construction: No
- Year built: 1996
Utilities & green energy
- Sewer: Public Sewer
- Water: Public
Community & HOA
Community
- Subdivision: Turnberry Village
HOA
- Has HOA: Yes
- Services included: Water, Trash, Snow Removal, Maintenance Grounds
- HOA fee: $292 monthly
- HOA phone: 734-285-4442
Location
- Region: Ann Arbor
Financial & listing details
- Price per square foot: $245/sqft
- Tax assessed value: $100,051
- Annual tax amount: $5,182
- Date on market: 8/12/2026
- Listing terms: Cash,FHA,VA Loan,Conventional
- Road surface type: Paved
Estimated market value
$268,700
$255,000 - $282,000
$2,055/mo
Price history
| Date | Event | Price |
|---|---|---|
| 8/12/2026 | Listed for sale | $274,995+64.7%$245/sqft |
Source:  MichRIC #26042273 Report a problem MichRIC #26042273 Report a problem | ||
| 7/26/2018 | Sold | $167,000-1.7%$149/sqft |
Source: Public Record Report a problem | ||
| 6/28/2018 | Pending sale | $169,900$152/sqft |
Source: Firm Foundations Realty Group #3257194 Report a problem | ||
| 5/29/2018 | Listed for sale | $169,900+32.6%$152/sqft |
Source: Firm Foundations Realty Group #3257194 Report a problem | ||
| 11/27/2017 | Sold | $128,150-19.1%$114/sqft |
Source: Public Record Report a problem | ||
| 3/31/2017 | Listing removed | $1,500$1/sqft |
Source: Howard Hanna - Chelsea #3246074 Report a problem | ||
| 1/28/2017 | Listed for rent | $1,500$1/sqft |
Source: Howard Hanna #3246074 Report a problem | ||
| 9/2/2005 | Sold | $158,500+40.6%$141/sqft |
Source: Public Record Report a problem | ||
| 2/24/1998 | Sold | $112,740$101/sqft |
Source: Public Record Report a problem | ||
Public tax history
| Year | Property taxes | Tax assessment |
|---|---|---|
| 2025 | $5,062 | $124,600 +4% |
| 2024 | -- | $119,800 +3.3% |
| 2023 | -- | $116,000 +8.4% |
| 2022 | -- | $107,000 +3.4% |
| 2021 | -- | $103,500 +14.2% |
| 2020 | $4,170 | $90,600 +12.8% |
| 2019 | -- | $80,300 +13.7% |
| 2018 | -- | $70,600 +0.4% |
| 2017 | $2,138 | $70,300 +58.6% |
| 2016 | $2,138 +5% | $44,314 +0.3% |
| 2015 | $2,036 | $44,182 +3.2% |
| 2014 | $2,036 | $42,803 |
| 2013 | $2,036 | $42,803 +2.4% |
| 2012 | -- | $41,800 -28.1% |
| 2011 | -- | $58,100 -3.3% |
| 2010 | -- | $60,100 -7.3% |
| 2009 | -- | $64,800 -11.5% |
| 2008 | -- | $73,200 -9.5% |
| 2007 | -- | $80,900 -1.5% |
| 2005 | -- | $82,100 +1.4% |
| 2004 | -- | $81,000 +3.2% |
| 2003 | -- | $78,500 +20.6% |
| 2002 | $2,634 +41.8% | $65,100 +1.1% |
| 2001 | $1,858 +1% | $64,400 +9% |
| 2000 | $1,839 | $59,100 +14.3% |
| 1999 | -- | $51,700 |
Find assessor info on the county website
Monthly payment
Est. payment
Payment breakdown
Explore the cost of this home by adjusting the details. Changes won't be saved.Climate risks
Neighborhood: Scarlett
Nearby schools
GreatSchools rating
- 5/10Mary D. Mitchell SchoolGrades: K-5Distance: 0.5 mi
- 6/10Scarlett Middle SchoolGrades: 6-8Distance: 0.6 mi
- 8/10Huron High SchoolGrades: 9-12Distance: 2.9 mi
Schools provided by the listing agent
- Elementary: Mary D. Mitchell Elementary School
- Middle: Scarlett Middle School
- High: Huron High School
Source: MichRIC. This data may not be complete. We recommend contacting the local school district to confirm school assignments for this home.
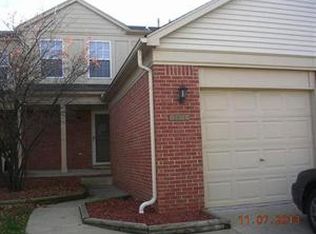
- $153,0002 bd2 ba1.1k sqft3074 Village Cir N, Ann Arbor, MI 48108Sold
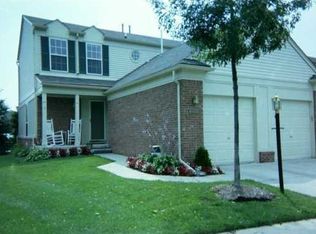
- $259,8002 bd2 ba1.1k sqft3078 Village Cir N, Ann Arbor, MI 48108Off Market
- $274,0002 bd2 ba1.1k sqft3072 Village Cir N, Ann Arbor, MI 48108Sold

- $275,0002 bd2 ba1.1k sqft3070 Village Cir N, Ann Arbor, MI 48108Sold

- $247,2002 bd1 ba1.1k sqft3068 Village Cir N, Ann Arbor, MI 48108Off Market
- $242,7002 bd2 ba1.1k sqft3063 Village Cir N #27, Ann Arbor, MI 48108Off Market
- $262,6002 bd2 ba1.1k sqft3066 Village Cir N, Ann Arbor, MI 48108Off Market
- $245,4002 bd2 ba1.1k sqft3087 Village Cir, Ann Arbor, MI 48108Off Market
A local agent can set up tours, give advice and negotiate with sellers.
Similar homes
- $275,0002 bd2 ba968 sqft3034 Forest Creek Ct, Ann Arbor, MI 48108For Sale
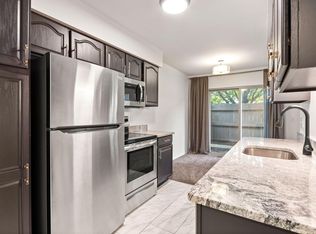
 MLS ID #26042331, Reece Dolezsar, The Charles Reinhart Company. MichRIC
 - $240,0002 bd2 ba1.1k sqft1369 Millbrook Trl, Ann Arbor, MI 48108For Sale
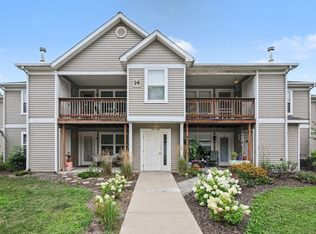 MLS ID #26042420, Carena Townsend, Keller Williams Ann Arbor Mrkt. MichRIC
 - $270,0002 bd3 ba1.6k sqft3046 Cloverly Ln, Ann Arbor, MI 48108For Sale

 MLS ID #20261061507, Jessica L Schaufele, Fontaine Real Estate Group. Realcomp II
 - $230,0002 bd2 ba1k sqft2203 S Huron Pkwy APT 4, Ann Arbor, MI 48104For Sale
 MLS ID #26042565, Jiyu Yin, The Charles Reinhart Company. MichRIC
 - $270,0002 bd2 ba1k sqft2215 S Huron Pkwy APT 1, Ann Arbor, MI 48104For SaleMLS ID #20261058871, Marsel Usmanov, KW Professionals. Realcomp II
- $255,0002 bd2 ba1k sqft3007 Forest Creek Ct, Ann Arbor, MI 48108For SaleMLS ID #26035871, Kim Peoples, The Charles Reinhart Company. MichRIC
- $289,9002 bd2 ba1k sqft512 Rice Ave, Ypsilanti, MI 48197For SaleMLS ID #20261064092, Jeff Glover, KW Professionals. Realcomp II
- $267,9002 bd2 ba1k sqft1429 Millbrook Trl Unit 172, Ann Arbor, MI 48108For SaleMLS ID #20261023791, Loretta A Sandora Deloof, Sandora & Fiteny Real Estate. Realcomp II
- $304,9002 bd2 ba1.4k sqft1641 Coburn Dr, Ann Arbor, MI 48108For SaleMLS ID #20261040958, Max Powers, EXP Realty Main. Realcomp II
- $290,0003 bd2 ba864 sqft12 W Eden Ct, Ann Arbor, MI 48108For SaleMLS ID #26041390, Timothy Powell, The Charles Reinhart Company. MichRIC
- $289,0003 bd3 ba1.2k sqft3286 Alpine Dr, Ann Arbor, MI 48108For SaleMLS ID #26035742, Vance Shutes, Real Estate One Inc. MichRIC
- $235,0002 bd2 ba1k sqft2201 S Huron Pkwy APT 1, Ann Arbor, MI 48104For SaleMLS ID #26041325, Kirk Glassel, The Charles Reinhart Company. MichRIC
- $295,0003 bd1 ba1.2k sqft562 Brookside St, Ypsilanti, MI 48197For SaleMLS ID #26042964, Matthew Miller, The Charles Reinhart Company. MichRIC
- $285,0004 bd1 ba1k sqft12 Faust Ct, Ann Arbor, MI 48108For SaleMLS ID #26040019, Derek N Sanchez, 616 Realty LLC. MichRIC
- $275,0002 bd2 ba1.3k sqft5615 Hampshire Ln, Ypsilanti, MI 48197For SaleMLS ID #26041277, Kirk Glassel, The Charles Reinhart Company. MichRIC
- $250,0002 bd2 ba1k sqft2205 S Huron Pkwy APT 3, Ann Arbor, MI 48104For Sale By Owner
- $279,9002 bd2 ba1.1k sqft690 Peninsula Ct, Ann Arbor, MI 48105For SaleMLS ID #26038221, Richard Taylor, The Charles Reinhart Company. MichRIC
- $288,0003 bd2 ba1.2k sqft2201 S Huron Pkwy APT 4, Ann Arbor, MI 48104For SaleMLS ID #26021081, Nancy Bishop, The Charles Reinhart Company. MichRIC
- $339,0002 bd2 ba1.4k sqft1854 Lindsay Ln, Ann Arbor, MI 48104For SaleMLS ID #20261063079, Anthony Djon, Anthony Djon Luxury Real Estate. Realcomp II
- $249,9002 bd2 ba1.1k sqft1901 Lindsay Ln #71, Ann Arbor, MI 48104For SaleMLS ID #20261061622, Todd S Taliaferro, EXP Realty. Realcomp II
