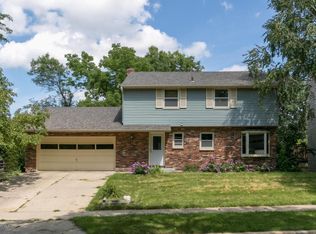
Welcome to this charming ranch style home tucked into an established NE Rochester neighborhood near parks, schools, shopping, dining, and convenient access to downtown Rochester and major roadways for an easy commute. This move-in ready 3 bed, 2 bath home offers hardwood floors, abundant natural light, and comfortable living spaces throughout. The main level features a spacious living room with large picture window and fireplace, updated kitchen with cabinetry and countertops replaced in 2020, adjoining dining space, and three bedrooms all on one level. Just off the kitchen, the enclosed four season sunroom creates a cozy space to enjoy your morning coffee, unwind at the end of the day, or take in backyard views year round. The finished lower level expands the living space with flexible space for recreation, hobbies, or a home office setup. Outside, enjoy the spacious fully fenced backyard with mature trees and an updated deck replaced in 2025. Additional improvements include AC and furnace replaced in 2023, windows replaced in 2020, siding painted in 2025, gutter screens added approximately 2022, and a newer roof. A welcoming home with thoughtful updates in a convenient location!
Active
$309,900
548 22nd St NE, Rochester, MN 55906
3beds
2,262sqft
Est.:
Single Family
Built in 1964
6,534 Square Feet Lot
$-- Zestimate®
$137/sqft
$-- HOA
What's special
Hardwood floorsSpacious fully fenced backyardBackyard views year roundLarge picture windowAbundant natural lightMature treesNewer roof
- 2 days |
- 744 |
- 57 |
Likely to sell faster than
Zillow last checked:
Listing updated:
Listed by:
Brett Gwaltney 507-272-4019,
Re/Max Results,
Robin Gwaltney 507-259-4926
Source: NorthstarMLS as distributed by MLS GRID,MLS#: 7079401

Tour with a local agent
Facts & features
Interior
Bedrooms & bathrooms
- Bedrooms: 3
- Bathrooms: 2
- Full bathrooms: 1
- 3/4 bathrooms: 1
Bedroom
- Level: Main
Bedroom 2
- Level: Main
Bedroom 3
- Level: Main
Bathroom
- Level: Main
Bathroom
- Level: Lower
Dining room
- Level: Main
Family room
- Level: Lower
Kitchen
- Level: Main
Living room
- Level: Main
Sun room
- Level: Main
Heating
- Forced Air
Cooling
- Central Air
Appliances
- Included: Dishwasher, Dryer, Microwave, Range, Refrigerator, Washer
- Laundry: In Basement
Features
- Basement: Finished
- Number of fireplaces: 2
- Fireplace features: Family Room, Living Room, Wood Burning
Interior area
- Total structure area: 2,262
- Total interior livable area: 2,262 sqft
- Finished area above ground: 1,206
- Finished area below ground: 516
Property
Parking
- Total spaces: 2
- Parking features: Tuckunder Garage
- Attached garage spaces: 2
Accessibility
- Accessibility features: None
Features
- Levels: One
- Stories: 1
- Patio & porch: Deck
- Fencing: Full,Wood
Lot
- Size: 6,534 Square Feet
- Dimensions: 60 x 114
- Features: Tree Coverage - Light
Details
- Foundation area: 1056
- Parcel number: 742524016470
- Zoning description: Residential-Single Family
Construction
Type & style
- Home type: SingleFamily
- Property subtype: Single Family
Materials
- Block
- Roof: Asphalt
Condition
- New construction: No
- Year built: 1964
Utilities & green energy
- Gas: Natural Gas
- Sewer: City Sewer/Connected
- Water: City Water/Connected
Community & HOA
Community
- Subdivision: Northern Heights
HOA
- Has HOA: No
Location
- Region: Rochester
Financial & listing details
- Price per square foot: $137/sqft
- Tax assessed value: $237,500
- Date on market: 5/23/2026
- Road surface type: Paved
Estimated market value
Not available
Estimated sales range
Not available
Not available
Price history
| Date | Event | Price |
|---|---|---|
| 5/23/2026 | Listed for sale | $309,900+33.6%$137/sqft |
Source: | ||
| 6/26/2020 | Sold | $232,000+5.5%$103/sqft |
Source: | ||
| 5/11/2020 | Pending sale | $219,900$97/sqft |
Source: Edina Realty, Inc., a Berkshire Hathaway affiliate #5563978 Report a problem | ||
| 5/9/2020 | Listed for sale | $219,900+42%$97/sqft |
Source: Edina Realty, Inc., a Berkshire Hathaway affiliate #5563978 Report a problem | ||
| 6/2/2014 | Sold | $154,900$68/sqft |
Source: | ||
Public tax history
| Year | Property taxes | Tax assessment |
|---|---|---|
| 2025 | -- | -- |
| 2024 | $1,358 | $114,100 +5.8% |
| 2023 | -- | $107,800 +62.1% |
| 2022 | $630 +96.9% | $66,500 +45.2% |
| 2021 | $320 -85.2% | $45,800 -69.8% |
| 2020 | $2,158 +8.6% | $151,600 +11.8% |
| 2019 | $1,988 | $135,600 -1.7% |
| 2017 | $1,988 +21.5% | $137,900 +27.6% |
| 2016 | $1,636 | $108,100 +11.4% |
| 2015 | $1,636 +8.8% | $97,000 -2.2% |
| 2014 | $1,504 +7.1% | $99,200 -1.1% |
| 2012 | $1,404 | $100,300 -21.1% |
| 2011 | -- | $127,200 +3.4% |
| 2010 | $1,310 -0.3% | $123,000 |
| 2008 | $1,314 | $123,000 |
Find assessor info on the county website
Monthly payment
Est. payment$--/mo
Payment breakdown
Explore the cost of this home by adjusting the details. Changes won't be saved.
All calculations are estimates and provided by Zillow, Inc. for informational purposes only. Actual amounts may vary.
HOA fees may include property taxes on listings classified as Co-Ops. Contact the listing agent and/or owner for fee details.
Mortgage interest rates are dependent on a number of factors, including credit score, down payment, and repayment length. Interest rate data provided by Zillow Group Marketplace, Inc. as of 1/1/1970 from various mortgage lenders with which we have lead or other similar arrangements; the Estimated Payment is an average of those rates.
See how much you could borrow to make a competitive offer.
Climate risks
Neighborhood: 55906
Nearby schools
GreatSchools rating
- NAChurchill Elementary SchoolGrades: PK-2Distance: 0.2 mi
- 4/10Kellogg Middle SchoolGrades: 6-8Distance: 0.3 mi
- 8/10Century Senior High SchoolGrades: 9-12Distance: 1.5 mi
Schools provided by the listing agent
- Elementary: Churchill-Hoover
- Middle: Kellogg
- High: Century
Source: NorthstarMLS as distributed by MLS GRID. This data may not be complete. We recommend contacting the local school district to confirm school assignments for this home.
A local agent can set up tours, give advice and negotiate with sellers.
A local lender can help you make sure your offer is ready when you are.
- Minnesota
- Olmsted County
- Rochester
- 55906
- 548 22nd St NE