Skip main navigation
Sold for $290,000
  • $290,000

    548 Asbury Ridge Road, Shelton, CT 06484

    2beds
    923sqft
    Condominium
    Built in 1983
    -- sqft lot
    $288,500 Zestimate®
    $314/sqft
    $2,392 Estimated rent

    Home value

    $288,500

    $274,000 - $303,000

    $2,392/mo

    Zestimate® history
    Loading
    Loading...

    Owner options

    List your home for rent

    $2,392/mo

    Rent Zestimate®

    Find your next renter with Zillow Rental Manager. Plus, with online applications, you can quickly screen prospective tenants – for free.

    Learn more

    $2,392/mo

    Rent Zestimate®

    Refinance and save

    $2,394/mo

    Est. payment

    Refinancing to a lower rate could help reduce your monthly payments and save thousands over the life of the loan.

    See today's rates

    $2,394/mo

    Est. payment

    Explore your selling options

    Work with a Zillow partner agent

    Leverage their expertise and Zillow's premium Showcase listings to get your home seen by more buyers.

    Get started

    List with your own agent

    Get your home in front of millions of buyers by listing it on Zillow.

    Learn how to do it

    Sell it yourself

    Take full control of how buyers see your home on Zillow by listing For Sale by Owner (FSBO).

    List your home

    What's special

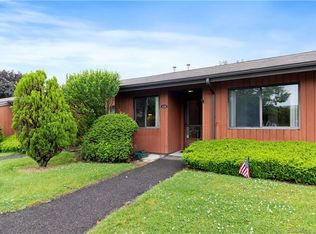
    Central airAmple attic storagePerfect single level livingExtra natural lightPrivate patio
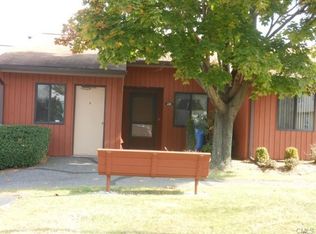
    Charming 55+ ranch style unit offers perfect single level living! This 2-bedroom home features laminate floors throughout for easy maintenance. Enjoy the extra natural light and privacy of an end unit, plus a seamless layout that opens to a private patio. Stay cool all summer with central air. Pull-down stairs lead to ample attic storage. Enjoy a vibrant, maintenance-free lifestyle in a community conveniently located near shopping, highways, and entertainment. Agent/Owner related, SUBJECT TO PROBATE APPROVAL

    Zillow last checked:

    Listing updated:

    Listed by:

    Joseph Michael Verrilli (203)206-1646,

    RE/MAX RISE 203-806-1435

    Bought with:

    Ellen Zern, REB.0754761

    Pepe Realty, Inc

    Source: Smart MLS,MLS#: 24184056MLS Logo

    Facts & features

    Interior

    Bedrooms & bathrooms
    • Bedrooms: 2
    • Bathrooms: 1
    • Full bathrooms: 1
    Primary bedroom
    • Level: Main
    Bedroom
    • Level: Main
    Dining room
    • Level: Main
    Living room
    • Level: Main
    Heating
    • Forced Air, Natural Gas
    Cooling
    • Central Air
    Appliances
    • Included: Electric Range, Refrigerator, Dishwasher, Washer, Dryer, Gas Water Heater, Water Heater
    • Laundry: Main Level
    Features
    • Doors: Storm Door(s)
    • Windows: Thermopane Windows
    • Basement: None
    • Attic: Pull Down Stairs
    • Has fireplace: No
    • Common walls with other units/homes: End Unit
    Interior area
    • Total structure area: 923
    • Total interior livable area: 923 sqft
    • Finished area above ground: 923

    Property

    Parking
    • Total spaces: 1
    • Parking features: Assigned
    Features
    • Stories: 1
    Details
    • Parcel number: 296193
    • Zoning: per town

    Construction

    Type & style
    • Home type: Condo
    • Architectural style: Ranch
    • Property subtype: Condominium
    • Attached to another structure: Yes
    Materials
    • Vertical Siding
    Condition
    • New construction: No
    • Year built: 1983

    Utilities & green energy

    • Sewer: Public Sewer
    • Water: Public
    Green energy
    • Energy efficient items: Doors, Windows

    Community & HOA

    Community
    • Features: Adult Community 55, Golf, Library, Medical Facilities, Shopping/Mall
    • Senior community: Yes
    HOA
    • Has HOA: Yes
    • Amenities included: Clubhouse, Management
    • Services included: Trash, Road Maintenance, Insurance
    • HOA fee: $316 monthly
    Location
    • Region: Shelton

    Financial & listing details

    • Price per square foot: $314/sqft
    • Tax assessed value: $202,370
    • Annual tax amount: $3,139
    • Date on market: 6/19/2026

    Price history

    DateEventPrice
    8/31/2026Pending sale$285,000-1.7%$309/sqft
    Source: Smart MLS #24184056 Report a problem
    8/25/2026Sold$290,000+1.8%$314/sqft
    Source: Smart MLS #24184056 Report a problem
    6/19/2026Listed for sale$285,000+26.7%$309/sqft
    Source: Smart MLS #24184056 Report a problem
    5/17/2007Sold$225,000+136.8%$244/sqft
    Source: Public Record Report a problem
    3/22/2000Sold$95,000$103/sqft
    Source: Public Record Report a problem

    Public tax history

    YearProperty taxesTax assessment
    2025$2,479 -1.9%$131,740
    2024$2,527 +9.8%$131,740
    2023$2,301 $131,740
    2022$2,301 +3.8%$131,740 +31%
    2021$2,216 -1.7%$100,590
    2020$2,255 $100,590
    2019$2,255 +28.8%$100,590
    2017$1,751 -1%$100,590 -5.1%
    2015$1,769 -25.2%$106,050
    2014$2,366 $106,050
    2013$2,366 -0.4%$106,050
    2012$2,376 -5.9%$106,050 -22%
    2011$2,524 -0.2%$135,940
    2010$2,530 $135,940
    2009$2,530 $135,940
    2008$2,530 +6.5%$135,940
    2007$2,375 +41.7%$135,940 +97.2%
    2006$1,676 +3%$68,950
    2005$1,627 +3.8%$68,950
    2004$1,567 +8.8%$68,950
    2003$1,440 +3.8%$68,950 +20%
    1997$1,387 $57,470
    Find assessor info on the county website

    Neighborhood: 06484

    Nearby schools

    GreatSchools rating
    Sell for more on Zillow
    Get a Zillow Showcase℠ listing at no additional cost and you could sell for .
    $288,500
    2% more
    +$5,770
    With Zillow Showcase(estimated)
    $294,270
    Sell for more on Zillow
    Get a Zillow Showcase℠ listing at no additional cost and you could sell for .
    $288,500
    2% more
    +$5,770
    With Zillow Showcase(estimated)
    $294,270