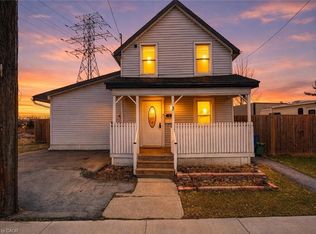
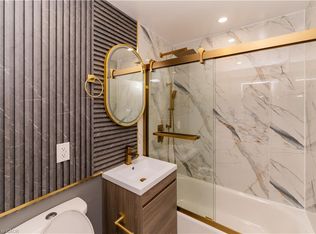
Live virtually mortgage-free at 548 Beach Rd! This rare home is perfect for multigenerational or extended families with 4 separate and complete private living spaces alongside a dream setup for hobbyists, mechanics, or tradespeople. The standout feature is a massive, fully insulated 23’ x 30’ metal garage with 10’ ceilings, new door/siding (2022), 200-amp power, attached 12’x7.5’ store room, and an auxiliary bachelor pad with kitchenette, 3-piece bath, and laundry setup. Inside, three fully functional living spaces maximize versatility. The refreshed main floor highlights an updated kitchen (2023) with SS appliances, ceramic backsplash, new Signature Collection vinyl flooring, and an updated bath (2022). The bright upper unit features an eat-in kitchen, 4-piece bath (2021), laundry rough-in, and walk-out to a private deck with exterior fire escape. The fully self-contained basement suite boasts a private side walk-out, great ceiling height, large windows, ceramic floors, full kitchen (2021), 4-piece bath, and laundry (restored with brand-new drywall & insulation in 2026). Mechanically bulletproof with zero big-ticket items left to tackle: brand new Dell custom Triple Pane windows ready to be installed, durable metal roof & eavestroughs (2024), Keeprite high-efficiency furnace (2023), new weeping tile (2023), 200-amp electrical (2022), plus new metal backyard fencing (2026) and patio stones (2025). Live in one unit, rent the others, and let your property pay for itself while enjoying a premium insulated workshop!
For sale
C$649,900
548 Beach Rd, Hamilton, ON L8H 3K9
3beds
2,891sqft
Single Family Residence, Residential
Built in 1948
5,300 Square Feet Lot
$-- Zestimate®
C$225/sqft
C$-- HOA
What's special
Refreshed main floorCeramic backsplashGreat ceiling heightLarge windowsCeramic floorsPremium insulated workshop
- 21 hours
- 4
- 0
Zillow last checked:
Listing updated:
Listed by:
Bill Vasilis Papaioannou, Broker,
RE/MAX Escarpment Realty Inc.
Source: ITSO,MLS®#: 40869592Originating MLS®#: Cornerstone Association of REALTORS®
Facts & features
Interior
Bedrooms & bathrooms
- Bedrooms: 3
- Bathrooms: 3
- Full bathrooms: 3
- Main level bathrooms: 1
- Main level bedrooms: 1
Bedroom
- Level: Main
Bedroom
- Level: Second
Bedroom
- Level: Basement
Bathroom
- Features: 3-Piece
- Level: Main
Bathroom
- Features: 4-Piece
- Level: Second
Bathroom
- Features: 4-Piece
- Level: Basement
Dining room
- Level: Main
Foyer
- Level: Main
Kitchen
- Level: Main
Kitchen
- Level: Second
Kitchen
- Level: Basement
Laundry
- Level: Main
Laundry
- Level: Basement
Living room
- Level: Main
Living room
- Level: Second
Living room
- Level: Basement
Utility room
- Level: Basement
Heating
- Forced Air, Natural Gas
Cooling
- None
Appliances
- Laundry: In Basement, In-Suite, Lower Level, Main Level, Multiple Locations, Upper Level
Features
- Ceiling Fan(s), In-Law Floorplan
- Basement: Full,Finished
- Has fireplace: No
Interior area
- Total structure area: 3,562
- Total interior livable area: 2,891 sqft
- Finished area above ground: 2,891
- Finished area below ground: 671
Video & virtual tour
Property
Parking
- Total spaces: 9
- Parking features: Detached Garage, Asphalt, Concrete, Private Drive Triple+ Wide
- Garage spaces: 4
- Uncovered spaces: 5
Features
- Stories: 2
- Patio & porch: Porch
- Exterior features: Awning(s), Balcony, Private Entrance
- Frontage type: South
- Frontage length: 53.00
Lot
- Size: 5,300 Square Feet
- Dimensions: 53 x 100
- Features: Urban, Ample Parking, High Traffic Area, Highway Access, Major Anchor, Public Transit, Schools
- Topography: Flat,Level
Details
- Additional structures: Workshop
- Parcel number: 172510008
- Zoning: M6
Construction
Type & style
- Home type: SingleFamily
- Architectural style: Cape Cod
- Property subtype: Single Family Residence, Residential
Materials
- Brick, Stone, Vinyl Siding
- Foundation: Concrete Block
- Roof: Metal
Condition
- 51-99 Years
- New construction: No
- Year built: 1948
Utilities & green energy
- Sewer: Sewer (Municipal)
- Water: Municipal
- Utilities for property: Cable Available, Cell Service, Electricity Connected, Garbage/Sanitary Collection, High Speed Internet Avail, Natural Gas Connected, Recycling Pickup, Street Lights, Phone Available
Community & HOA
Community
- Security: Smoke Detector(s)
Location
- Region: Hamilton
Financial & listing details
- Price per square foot: C$225/sqft
- Annual tax amount: C$3,815
- Date on market: 10/7/2026
- Inclusions: Other, 4 Fridges, 4 Stoves, 1 Dishwasher, 3 Microwave Fans, 3 Washers & Dryers, 7 Ceiling Fans, Garage Door Opener, Window Coverings, All Light Fixtures.
- Exclusions: None.
- Electric utility on property: Yes
Price history
| Date | Event | Price |
|---|---|---|
| 10/7/2026 | Listed for sale | C$649,900C$225/sqft |
Source: ITSO #40869592 Report a problem | ||
Public tax history
Tax history is unavailable.
Climate risks
Neighborhood: L8H
Nearby schools
GreatSchools rating
No schools nearby
We couldn't find any schools near this home.
Schools provided by the listing agent
- Elementary: Queen Mary ' Holy Name Of Jesus
- High: Sir Winston Churchhill ; Cathedral
Source: ITSO. This data may not be complete. We recommend contacting the local school district to confirm school assignments for this home.
Similar homes
- C$649,9004 bd2 ba1.6k sqft30 Cumberland Ave, Hamilton, ON L8M 1Y7For Sale
 MLS ID #40869703, Rebecca Foster, Salesperson, RE/MAX Hallmark Realty Ltd. ITSO
 - C$799,9903 bd3 ba1.7k sqft335 Strathearne Ave, Hamilton, ON L8H 5K9For Sale
 MLS ID #40869599, Kellen Miseferi, Salesperson, RE/MAX Escarpment Realty Inc.. ITSO
 - C$799,9903 bd3 ba1.7k sqft333 Strathearne Ave, Hamilton, ON L8H 5K9For SaleMLS ID #40869598, Kellen Miseferi, Salesperson, RE/MAX Escarpment Realty Inc.. ITSO
- C$799,9903 bd3 ba1.7k sqft331 Strathearne Ave, Hamilton, ON L8H 5K9For SaleMLS ID #40869548, Kellen Miseferi, Salesperson, RE/MAX Escarpment Realty Inc.. ITSO
