Skip main navigation
Active
  • Price cut: $15K (5/13)
    $814,900

    548 Bismark Rd NE, Atlanta, GA 30324

    3beds
    2,140sqft
    : 
    Townhouse, Residential
    Built in 2018
    1,742.4 Square Feet Lot
    $799,800 Zestimate®
    $381/sqft
    $250/mo HOA

    What's special

    Two-car garageLight-filled bathroomLush landscapingExpansive open-concept environmentCustom trim moldingStunning kitchenFabulous custom-built closet
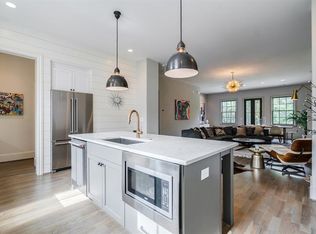
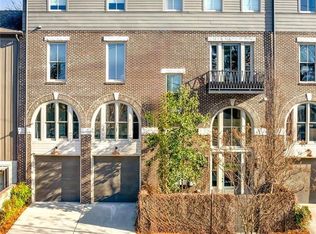
    Built in 2018 by the award-winning Hedgewood Homes, this sophisticated three-story residence in a community ideally positioned where Morningside meets Ansley Park and Buckhead. Manchester is more than a neighborhood; it is a thoughtfully designed enclave known for its elegant layout, lush landscaping, and a vibrant community of interesting professionals who value both connection and convenience. Investing here means becoming part of a neighborhood where residents enjoy proximity to Atlanta’s best dining, shopping, and recreation while embracing the ease of low-maintenance living. Inside, the home offers three bedrooms and two and a half baths across beautifully curated living spaces. The main level impresses with 10-foot ceilings, creating an expansive open-concept environment where a stunning kitchen flows into generous dining and living areas. Lighting and finish enhancements, complemented by custom window treatments by Jim Davis Designs. Soaring windows fill the home with natural light and frame views of the lush surroundings. A balcony spanning the full width of the home extends the living space outdoors and overlooks a private gated garden with a custom iron gate, an ideal setting for morning coffee, relaxed evenings, or effortless entertaining. Upstairs, the top floor features 9-foot ceilings and a serene owner’s suite designed as a peaceful retreat. The space was updated with a shiplap wood wall, complete with a fabulous custom-built closet and a light-filled bathroom. Ceiling-mounted speakers are located on the main and upper floors and fill the rooms with sound. The terrace level with wood-finished gas fireplace was updated with custom trim molding and provides a roomy foyer, perfect for gathering with friends, unwinding after a long day, or welcoming guests as they enter from the garden, garage, or front door. Additional highlights include a two-car garage, plentiful guest parking, and the ease of a beautifully maintained community pool within the low-cost HOA. Just moments from neighborhood shops, restaurants, and the beloved Atlanta BeltLine Trail and Confluence Bridge Trailhead. This elegant residence delivers a rare combination of walkability, privacy, and thoughtful design in one of Atlanta’s most desirable locations.
    74 days
    |
    422
    |
    30
    |

    Zillow last checked:

    Listing updated:

    Listing Provided by:

    Jack Meyer,

    Harry Norman REALTORS 404-897-5558,

    CAROL CAHILL,

    Harry Norman REALTORS

    Source: FMLS GA,MLS#: 7732435MLS Logo

    Tour with a local agent

      Facts & features

      Interior

      Bedrooms & bathrooms
      • Bedrooms: 3
      • Bathrooms: 3
      • Full bathrooms: 2
      • 1/2 bathrooms: 1
      Rooms
      • Room types: Bathroom
      Primary bedroom
      • Features: Oversized Master
      • Level: Oversized Master
      Bedroom
      • Features: Oversized Master
      Primary bathroom
      • Features: Shower Only
      Dining room
      • Features: Seats 12+, Open Concept
      Kitchen
      • Features: Breakfast Bar, Cabinets White, Stone Counters, Kitchen Island, Pantry Walk-In, View to Family Room
      Heating
      • Central
      Cooling
      • Central Air
      Appliances
      • Included: Dishwasher, Refrigerator, Gas Cooktop, Microwave, Range Hood
      • Laundry: In Hall
      Features
      • Entrance Foyer, Crown Molding, Sound System, Wet Bar
      • Flooring: Hardwood
      • Windows: Double Pane Windows, Insulated Windows
      • Basement: Full
      • Number of fireplaces: 1
      • Fireplace features: Family Room, Gas Starter
      • Common walls with other units/homes: No One Below,No One Above
      Interior area
      • Total structure area: 2,140
      • Total interior livable area: 2,140 sqft
      • Finished area above ground: 1,740
      • Finished area below ground: 400
      Video & virtual tour

      Property

      Parking
      • Total spaces: 2
      • Parking features: Garage Door Opener, Garage, Underground
      • Garage spaces: 2
      Accessibility
      • Accessibility features: None
      Features
      • Levels: Three Or More
      • Patio & porch: Breezeway, Front Porch, Side Porch
      • Exterior features: Garden, Lighting, Balcony, Courtyard
      • Has private pool: Yes
      • Pool features: In Ground, Private
      • Spa features: None
      • Fencing: Fenced
      • Has view: Yes
      • View description: City, Trees/Woods
      • Waterfront features: None
      • Body of water: None
      Lot
      • Size: 1,742.4 Square Feet
      • Features: Landscaped, Level, Private
      Details
      • Additional structures: None
      • Parcel number: 17 005000011380
      • Other equipment: None
      • Horse amenities: None

      Construction

      Type & style
      • Home type: Townhouse
      • Architectural style: Other,Townhouse
      • Property subtype: Townhouse, Residential
      • Attached to another structure: Yes
      Materials
      • Concrete, HardiPlank Type, Stucco
      • Foundation: Slab
      • Roof: Other
      Condition
      • Updated/Remodeled
      • New construction: No
      • Year built: 2018
      Details
      • Builder name: HEDGEWOOD

      Utilities & green energy

      • Electric: Other
      • Sewer: Public Sewer
      • Water: Public
      • Utilities for property: Cable Available, Electricity Available, Natural Gas Available, Sewer Available, Underground Utilities, Water Available
      Green energy
      • Energy efficient items: None
      • Energy generation: None

      Community & HOA

      Community
      • Features: Near Public Transport, Near Schools, Near Beltline, Near Shopping, Near Trails/Greenway, Pool, Sidewalks
      • Security: Security Gate, Security Lights
      • Subdivision: Manchester
      HOA
      • Has HOA: Yes
      • Services included: Maintenance Grounds
      • HOA fee: $250 monthly
      Location
      • Region: Atlanta

      Financial & listing details

      • Price per square foot: $381/sqft
      • Tax assessed value: $647,400
      • Annual tax amount: $7,124
      • Date on market: 3/12/2026
      • Cumulative days on market: 74 days
      • Listing terms: Cash,Conventional,1031 Exchange,FHA
      • Ownership: Fee Simple
      • Electric utility on property: Yes
      • Road surface type: Asphalt
      Get pre-qualifiedBe ready to make an offer.
      Connect with an agentGet info on this home, tour, and more.
      Calculate monthly paymentSee if you can afford this home.

        Estimated market value

        $799,800

        $760,000 - $840,000

        $3,973/mo

        Price history

        DateEventPrice
        5/13/2026Price change$814,900-1.8%$381/sqft
        Source: GAMLS #10707924 Report a problem
        3/23/2026Price change$829,900-2.2%$388/sqft
        Source: GAMLS #10707924 Report a problem
        3/12/2026Listed for sale$849,000+60.4%$397/sqft
        Source: GAMLS #10707924 Report a problem
        5/21/2018Sold$529,400$247/sqft
        Source: Public Record Report a problem

        Public tax history

        YearProperty taxesTax assessment
        2024$6,357 +48%$258,960 +15.2%
        2023$4,296 -31.4%$224,720
        2022$6,263 +0.2%$224,720
        2021$6,249 -30.6%$224,720 +3.3%
        2020$9,004 +114%$217,480 -48.4%
        2019$4,208 $421,680 +314.9%
        2018$4,208 $101,640

        Find assessor info on the county website

        Monthly payment

        Est. payment

          Payment breakdown

          Explore the cost of this home by adjusting the details. Changes won't be saved.
          All calculations are estimates and provided by Zillow, Inc. for informational purposes only. Actual amounts may vary.
          HOA fees may include property taxes on listings classified as Co-Ops. Contact the listing agent and/or owner for fee details.
          Mortgage interest rates are dependent on a number of factors, including credit score, down payment, and repayment length. Interest rate data provided by Zillow Group Marketplace, Inc. as of 1/1/1970 from various mortgage lenders with which we have lead or other similar arrangements; the Estimated Payment is an average of those rates.
          See how much you could borrow to make a competitive offer.

          Climate risks

          Neighborhood: Morningside - Lenox Park

          Getting around

          72 / 100
          Very Walkable
          45 / 100
          Some Transit
          34 / 100
          Somewhat Bikeable

          Nearby schools

          GreatSchools rating
          Schools provided by the listing agent
          • Elementary: Morningside-
          • Middle: David T Howard
          • High: Midtown

          Source: FMLS GA. This data may not be complete. We recommend contacting the local school district to confirm school assignments for this home.

          A local agent can set up tours, give advice and negotiate with sellers.

          Browse local experts

          Similar homes

          Skip to the end of the carouselSkip to the beginning of the carousel