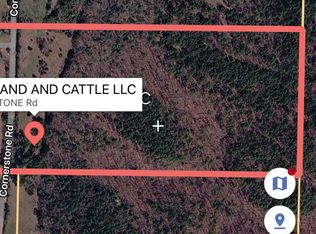
Escape to the peace and beauty of the countryside with this georgeous 158-acre farm-featuring a beuitful, new-custom 2,900 sq ft home designed for comfort and moderen living. If you've been dreaming of wide-open spaces, fresh air, and room to roam, this beautiful farm has it all! Home Features: * Spacious open-concept living room, kitchen, and dining area-perfect for family gatherings and entertaining *Versatile bonus room ideal for game room or office *Safe room for peace of mind *3 bedrooms *2 1/2 bathrooms with high end finishes Property Highlights: *Commidity barn and shop-ideal for feed, equipment storage, and mechanicing *Underground springs flow througout the property, keeping the ground lush *Irrigation has possiblities here as well *5 ponds *158 acres of Rolling pastures for cattle, horses, and crops *It has a proven crop hisotry *over20 acres of ideal hunting property *fence line bunks, automatic water tanks, rational grazing/cattle pens From sunrise over the pastures, to enjoying the porch at sunset, every moment here feels like a retreat! Wheather you are looking for a working farm or private getaway, this property delivers an unparalleled opportunity.
Active
Price cut: $50K (7/29)
$1,400,000
548 Cornerstone Rd, Pleasant Plains, AR 72568
3beds
2,900sqft
Agriculture
Built in 2025
158 Acres Lot
$1,288,600 Zestimate®
$483/sqft
$-- HOA
What's special
Safe room
- 114 days
- 94
- 9
Zillow last checked:
Listing updated:
Listed by:
Wade Roetzel 501-940-5078,
On Point Realty Group LLC 501-940-5078,
Gwendolyn Womack 501-278-9080,
On Point Realty Group LLC
Source: CARMLS,MLS#: 26025523
Facts & features
Interior
Bedrooms & bathrooms
- Bedrooms: 3
- Bathrooms: 3
- Full bathrooms: 2
- 1/2 bathrooms: 1
Rooms
- Room types: Great Room, Den/Family Room, Office/Study, Workshop/Craft
Dining room
- Features: Eat-in Kitchen, Kitchen/Dining Combo, Living/Dining Combo, Breakfast Bar
Heating
- Natural Gas, Heat Pump
Cooling
- Electric
Appliances
- Included: Free-Standing Range, Double Oven, Gas Range, Dishwasher, Convection Oven, Gas Water Heater, Tankless Water Heater
- Laundry: Washer Hookup, Electric Dryer Hookup, Laundry Room
Features
- Dry Bar, Walk-In Closet(s), Built-in Features, Ceiling Fan(s), Walk-in Shower, Granite Counters, Pantry, Sheet Rock, Sheet Rock Ceiling, Vaulted Ceiling(s), Guest Bedroom Apart, 3 Bedrooms Same Level
- Flooring: Tile, Laminate
- Doors: Insulated Doors
- Windows: Insulated Windows, Low Emissivity Windows
- Has fireplace: Yes
- Fireplace features: Gas Logs Present
Interior area
- Total structure area: 2,900
- Total interior livable area: 2,900 sqft
Property
Parking
- Parking features: Carport, Parking Pad
- Has carport: Yes
Accessibility
- Accessibility features: Handicapped Design
Features
- Levels: One
- Stories: 1
- Patio & porch: Patio, Porch
- Exterior features: Rain Gutters, Shop
- Has spa: Yes
- Spa features: Hot Tub/Spa
- Fencing: Full,Cross Fenced
- Has view: Yes
- View description: Mountain(s), Vista View
- Waterfront features: Pond, Creek, Stock Pond
Lot
- Size: 158 Acres
- Features: Sloped, Level, Rural Property, Wooded, Cleared, Not in Subdivision, Sloped Up, Sloped Down, Split Possible
Details
- Additional structures: Barns/Buildings
- Parcel number: 01065610001
Construction
Type & style
- Home type: SingleFamily
- Architectural style: Ranch
- Property subtype: Agriculture
Materials
- Brick, Frame, Metal/Vinyl Siding, Spray Foam Insulation
- Foundation: Slab
- Roof: Composition
Condition
- New construction: No
- Year built: 2025
Details
- Builder name: Custom built by owner
Utilities & green energy
- Electric: Elec-Municipal (+Entergy)
- Gas: Gas-Propane/Butane
- Sewer: Septic Tank
- Water: Public
- Utilities for property: Gas-Propane/Butane
Green energy
- Energy efficient items: Doors, Ridge Vents/Caps, Thermostat
Community & HOA
Community
- Features: No Fee
- Security: Smoke Detector(s), Video Surveillance, Safe/Storm Room
- Subdivision: Not In List
HOA
- Has HOA: No
Location
- Region: Pleasant Plains
Financial & listing details
- Price per square foot: $483/sqft
- Tax assessed value: $256,950
- Annual tax amount: $384
- Date on market: 6/24/2026
- Listing terms: VA Loan,FHA,Conventional,Cash,USDA Loan
- Crops included: Yes
- Road surface type: Gravel
Estimated market value
$1,288,600
$1.22M - $1.35M
$2,646/mo
Price history
| Date | Event | Price |
|---|---|---|
| 7/29/2026 | Price change | $1,400,000-3.4%$483/sqft |
Source:  CARMLS #26025523 Report a problem CARMLS #26025523 Report a problem | ||
| 6/24/2026 | Price change | $1,450,000+3.6%$500/sqft |
Source: CARMLS #26025523 Report a problem | ||
| 6/20/2026 | Price change | $1,400,000-15.2%$483/sqft |
Source: CARMLS #26024996 Report a problem | ||
| 3/27/2026 | Price change | $1,650,000-5.7%$569/sqft |
Source: CARMLS #25042927 Report a problem | ||
| 11/24/2025 | Price change | $1,750,000-5.4%$603/sqft |
Source: CARMLS #25042927 Report a problem | ||
| 11/15/2025 | Price change | $1,850,000-5.1%$638/sqft |
Source: CARMLS #25042927 Report a problem | ||
| 10/26/2025 | Listed for sale | $1,950,000$672/sqft |
Source: CARMLS #25042927 Report a problem | ||
Public tax history
| Year | Property taxes | Tax assessment |
|---|---|---|
| 2025 | $2,600 | $51,390 |
Find assessor info on the county website
Monthly payment
Est. payment
Payment breakdown
Explore the cost of this home by adjusting the details. Changes won't be saved.Climate risks
Neighborhood: 72568

Similar homes
- $1,374,5003 bd2 ba2.3k sqft519 Jackson #347, Bradford, AR 72020For Sale
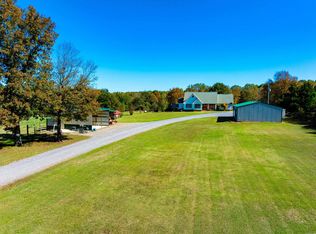
 MLS ID #26002816, Pamela J Welch, Mossy Oak Properties Selling Arkansas. CARMLS
 - $779,9994 bd4 ba2.6k sqft1829 Newport Rd, Batesville, AR 72501For Sale
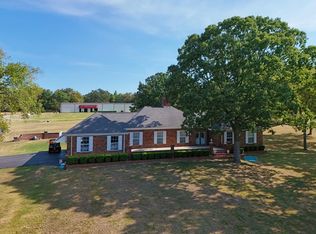 MLS ID #26-557, Team Markowski 870-213-5683. BBOR
 - $800,0004 bd4 ba3.4k sqft3585 Highway 16, Pangburn, AR 72121For Sale
 MLS ID #26040653, Lola M Philpott, RE/MAX Advantage. CARMLS
 - $799,0004 bd4 ba3.7k sqft203 Fox Meadow Rd, Bradford, AR 72020For Sale
 MLS ID #26036109, Brittany Mears, RE/MAX Advantage. CARMLS
 - $925,0003 bd5 ba4.1k sqft100 Trout Way, Judsonia, AR 72081For SaleMLS ID #26010034, Mark R Williams, Keller Williams Realty Central. CARMLS
- $869,0004 bd3 ba2.9k sqft57 Iveon Clay Rd, Pangburn, AR 72121For SaleMLS ID #26016502, Cheryl Shook, RE/MAX Advantage Heber Springs. CARMLS
