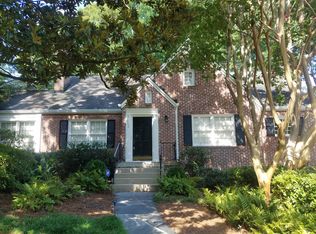
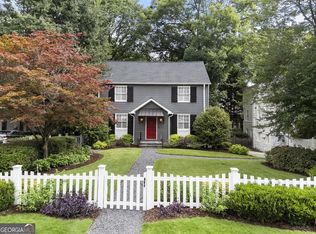
Picture perfect home with amazing curb appeal located in the heart of Garden Hills. One level living with an inviting rocking chair front porch. Renovated kitchen with a ZLINE 4 piece appliance package including a 36 inch, 6 burner, dual fuel range with a premium hood, a tall tub dishwasher ,microwave drawer and a stainless steel 36", 21.6 Cubic ft. French door refrigerator. Featuring custom cabinets, a Brizo kitchen faucet and beautiful Quartz countertops. The Primary Bedroom was reconfigured to include a spacious walk-in closet with custom shelving, drawers and a convenient pocket door. The renovated Primary Bathroom includes a floating vanity with double sinks and Brizo fixtures, a gorgeous tiled shower with a rain showerhead. There are twe large secondary bedrooms that share a renovated bathroom. All new Pella windows were installed in June 2026 and have a 20-year warranty. Don't forget the bonus attic space that was previously lived in and could make a perfect home addition with a staircase installation. One-car drive under garage with an enlarged driveway that offers additional parking spaces. A five zone irrigation system was installed in 2023 in both the front and back yards. The lush and beautifully landscaped yards feature Zoysia grass and River Pebble landscape rock. The front and back yards are completely fenced in. Great neighborhood, close to the community pool, shops, restaurants and so much more.
Pending
Price cut: $35K (8/24)
$1,080,000
548 E Wesley Rd NE, Atlanta, GA 30305
3beds
--sqft
Single Family Residence, Residential
Built in 1938
9,670 Square Feet Lot
$1,037,000 Zestimate®
$--/sqft
$-- HOA
What's special
- 56 days
- 208
- 3
Likely to sell faster than
Zillow last checked:
Listing updated:
Listed by:
DAVID CINEALIS,
Ansley Real Estate 404-849-5348
Source: FMLS GA,MLS#: 7820660
Facts & features
Interior
Bedrooms & bathrooms
- Bedrooms: 3
- Bathrooms: 2
- Full bathrooms: 2
- Main level bathrooms: 2
- Main level bedrooms: 3
Rooms
- Room types: Other
Primary bedroom
- Features: Master on Main
- Level: Master on Main
Bedroom
- Features: Master on Main
Primary bathroom
- Features: Double Vanity, Shower Only
Dining room
- Features: Separate Dining Room
Kitchen
- Features: Cabinets Other, Stone Counters
Heating
- Natural Gas
Cooling
- Ceiling Fan(s), Central Air
Appliances
- Included: Dishwasher, Double Oven, Electric Oven, Microwave, Range Hood, Refrigerator
- Laundry: In Basement, Lower Level
Features
- High Ceilings 9 ft Main, Walk-In Closet(s)
- Flooring: Hardwood
- Windows: None
- Basement: Exterior Entry,Interior Entry,Partial,Unfinished
- Number of fireplaces: 1
- Fireplace features: Gas Log, Gas Starter, Living Room
- Common walls with other units/homes: No Common Walls
Interior area
- Total structure area: 0
- Finished area above ground: 0
- Finished area below ground: 0
Video & virtual tour
Property
Parking
- Total spaces: 1
- Parking features: Driveway, Garage
- Garage spaces: 1
- Has uncovered spaces: Yes
Accessibility
- Accessibility features: None
Features
- Levels: One
- Stories: 1
- Patio & porch: Deck, Front Porch, Rear Porch
- Exterior features: Private Yard, Rain Gutters
- Pool features: None
- Spa features: None
- Fencing: Back Yard,Fenced,Front Yard
- Has view: Yes
- View description: City
- Waterfront features: None
- Body of water: None
Lot
- Size: 9,670 Square Feet
- Features: Level
Details
- Additional structures: None
- Parcel number: 17 006000060658
- Other equipment: None
- Horse amenities: None
Construction
Type & style
- Home type: SingleFamily
- Architectural style: Craftsman
- Property subtype: Single Family Residence, Residential
Materials
- Brick 4 Sides
- Foundation: Brick/Mortar
- Roof: Composition
Condition
- Resale
- New construction: No
- Year built: 1938
Utilities & green energy
- Electric: None
- Sewer: Public Sewer
- Water: Public
- Utilities for property: Cable Available, Electricity Available, Natural Gas Available, Phone Available, Sewer Available, Water Available
Green energy
- Energy efficient items: Windows
- Energy generation: None
Community & HOA
Community
- Features: Homeowners Assoc, Near Public Transport, Near Schools, Near Shopping, Park, Playground, Pool, Street Lights, Swim Team
- Security: Fire Alarm
- Subdivision: Garden Hills
HOA
- Has HOA: No
Location
- Region: Atlanta
Financial & listing details
- Tax assessed value: $785,000
- Annual tax amount: $12,845
- Date on market: 8/13/2026
- Cumulative days on market: 27 days
- Listing terms: Cash,Conventional
- Ownership: Fee Simple
- Electric utility on property: Yes
- Road surface type: Asphalt
Estimated market value
$1,037,000
$975,000 - $1.10M
$4,408/mo
Price history
| Date | Event | Price |
|---|---|---|
| 9/1/2026 | Pending sale | $1,080,000 |
Source:  GAMLS #10824901 Report a problem GAMLS #10824901 Report a problem | ||
| 8/24/2026 | Price change | $1,080,000-3.1% |
Source: GAMLS #10824901 Report a problem | ||
| 8/13/2026 | Listed for sale | $1,115,000+56.2% |
Source: GAMLS #10824901 Report a problem | ||
| 7/20/2021 | Sold | $714,000+13.3% |
Source:  GAMLS #8999807 Report a problem GAMLS #8999807 Report a problem | ||
| 5/23/2018 | Sold | $630,000-0.8% |
Source:  FMLS GA #5983523 Report a problem FMLS GA #5983523 Report a problem | ||
| 4/19/2018 | Pending sale | $634,900 |
Source: NEW CHOICE REAL ESTATE INC #5983523 Report a problem | ||
| 3/22/2018 | Listed for sale | $634,900+27% |
Source: NEW CHOICE REAL ESTATE INC #5983523 Report a problem | ||
| 3/10/2008 | Sold | $500,000-9.1% |
Source: Public Record Report a problem | ||
| 1/18/2008 | Listed for sale | $550,000+65.4% |
Source: Visual Tour #3545636 Report a problem | ||
| 11/13/2006 | Sold | $332,500 |
Source: Public Record Report a problem | ||
Public tax history
| Year | Property taxes | Tax assessment |
|---|---|---|
| 2025 | $12,845 -0.1% | $314,000 |
| 2024 | $12,855 +49.9% | $314,000 -0.7% |
| 2023 | $8,578 -21.8% | $316,360 +16.7% |
| 2022 | $10,975 +31.7% | $271,200 +8.1% |
| 2021 | $8,331 -13.5% | $250,960 +7.9% |
| 2020 | $9,626 +8.5% | $232,520 -51.4% |
| 2019 | $8,868 | $478,880 +96.1% |
| 2018 | $8,868 | $244,240 +21.4% |
| 2017 | $8,868 +14% | $201,200 +0.8% |
| 2016 | $7,778 +0.6% | $199,520 |
| 2015 | $7,728 +12.4% | $199,520 +10% |
| 2014 | $6,873 -12.4% | $181,400 +2% |
| 2013 | $7,846 | $177,840 +5.9% |
| 2012 | -- | $167,920 |
| 2011 | -- | $167,920 -6.8% |
| 2010 | $7,953 | $180,080 |
| 2009 | -- | $180,080 |
| 2008 | -- | $180,080 |
| 2007 | $1,896 +5688.8% | $180,080 +17.5% |
| 2005 | $33 | $153,200 +8.5% |
| 2004 | -- | $141,240 +2.2% |
| 2003 | -- | $138,200 +5% |
| 2002 | $28 -99% | $131,560 +11.3% |
| 2001 | $2,879 | $118,240 |
Find assessor info on the county website
Monthly payment
Est. payment
Payment breakdown
Explore the cost of this home by adjusting the details. Changes won't be saved.Climate risks
Neighborhood: Garden Hills
Nearby schools
Schools provided by the listing agent
- Elementary: Garden Hills
- Middle: Willis A. Sutton
- High: North Atlanta
Source: FMLS GA. This data may not be complete. We recommend contacting the local school district to confirm school assignments for this home.
Similar homes
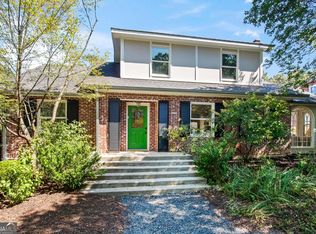
- $1,150,0004 bd4 ba2.9k sqft2695 Sharondale Dr NE, Atlanta, GA 30305Active
 MLS ID #10833934, Brennan Ballard, Keller Williams Realty PeachtreeRoad. GAMLS
 - $1,485,0005 bd5 ba3.1k sqft460 Brentwood Dr NE, Atlanta, GA 30305Active
 MLS ID #10816793, Team Stowe Group, Ansley RE | Christie's Int'l RE. GAMLS
 - $949,0003 bd3 ba3k sqft4091 Peachtree Dunwoody Rd NE, Atlanta, GA 30342Active
 MLS ID #10832422, Sara Lee Parker, Keller Williams Realty. GAMLS
 - $850,0004 bd5 ba3.7k sqft1055 Lee Cir NE, Atlanta, GA 30324Active
 MLS ID #10853717, Ryan Johnston, Compass. GAMLS
 - $1,279,0003 bd3 ba2.4k sqft700 Penn Ave NE, Atlanta, GA 30308ActiveMLS ID #10844319, Dawn Landau, Keller Williams Atlanta Midtown. GAMLS
- $625,0003 bd4 ba2.1k sqft805 Holmes St NW, Atlanta, GA 30318ActiveMLS ID #10869248, Katherine Urquhart, Bolst. GAMLS
- $995,0004 bd4 ba3.6k sqft1303 N Druid Hills Rd, Atlanta, GA 30319ActiveMLS ID #10786575, Igor Arkhipov, Realco Brokers Intl. LLC. GAMLS
- $940,0005 bd5 ba2.9k sqft2034 Starfire Dr NE, Atlanta, GA 30345ActiveMLS ID #10839782, Chuck Cook, Keller Williams Atlanta Midtown. GAMLS
- $1,275,0005 bd5 ba4k sqft1350 Battleview Dr NW, Atlanta, GA 30327ActiveMLS ID #10756943, Comer Jennings, Ansley RE | Christie's Int'l RE. GAMLS
- $1,345,0005 bd4 ba3.2k sqft860 Landmark Dr, Sandy Springs, GA 30342ActiveMLS ID #10857193, Karina C Ibarra, Virtual Properties Realty.com. GAMLS
- $660,0003 bd3 ba1.4k sqft371 Deering Rd NW, Atlanta, GA 30309ActiveMLS ID #10820617, Toth Family Real Estate, Compass. GAMLS
- $1,150,0004 bd5 ba3.2k sqft512 Clairemont Ave, Decatur, GA 30030ActiveMLS ID #10834957, Natalie Gregory, Compass. GAMLS
- $725,0003 bd4 ba2.2k sqft1104 Chantilly Cres NE, Atlanta, GA 30324ActiveMLS ID #10792360, Bill Golden, Keller Williams Realty. GAMLS
- $1,049,0005 bd6 ba4.7k sqft9100 Huntcliff Trce, Atlanta, GA 30350Active Under ContractMLS ID #10762098, Ashley J Webb, Ansley RE | Christie's Int'l RE. GAMLS
- $899,9994 bd4 ba3.1k sqft62 Montgomery St NE, Atlanta, GA 30307ActiveMLS ID #10848720, Norman Domingo, XRealty.NET LLC. GAMLS
- $895,0005 bd4 ba-- sqft811 Verner St NW, Atlanta, GA 30318ActiveMLS ID #10817208, Erin Johnson, Selling The South, Georgia. GAMLS
- $1,125,0005 bd6 ba8.1k sqft5102 Chastleton Dr, Stone Mountain, GA 30087ActiveMLS ID #10847871, Jontanna Greene, Watch Realty Co. GAMLS
- $1,150,0004 bd4 ba3.1k sqft2433 Oostanaula Dr NE, Atlanta, GA 30319ActiveMLS ID #10754337, Grace Morgan, Bolst. GAMLS
- $549,0002 bd2 ba1.5k sqft1232 Carol Ln NE Unit 0, Atlanta, GA 30306ActiveMLS ID #10830658, Kathy Olmstead, HOME Luxury Real Estate. GAMLS
- $588,0003 bd2 ba2k sqft1232 Carter Rd, Decatur, GA 30030ActiveMLS ID #10868278, Julissa Jimenez, Keller Williams Realty. GAMLS
