Welcome to this charming and move-in ready Split-Level perfectly situated on a large, partially wooded 1-acre lot in highly desirable Bridgewater Township. Blending classic charm with a functional layout, this home boasts beautiful hardwood floors across both the first and second levels. Large, welcoming entry foyer guides you to a cozy family room with wood burning fireplace and a convenient powder room. The first floor features bright and spacious living room with a large picture window & crown moldings. The main floor also includes an eat-in kitchen and a formal dining room with sliding glass doors lead you out to a two-tier deck perfect for entertaining or relaxing while overlooking your park-like backyard. Retreat upstairs to find 3 bedrooms and 2 full bathrooms. The partial basement provides excellent functional space, featuring a designated storage area, utility room, and laundry facilities. The property includes an attached 2-car garage equipped with automatic door openers. This home has an unparalleled access to local recreation, shopping, and transit. Just steps away from the YMCA, Life Time fitness, Green Knoll Golf Course, and the local tennis center. Minutes from the Bridgewater Commons Shopping, a variety of popular restaurants, and movie theater. Quick access to major highways, as well as NYC-bound bus and train lines. Bridgewater Twp offers highly rated school system. Don't miss the opportunity to make this beautiful, perfectly located property your new home!
Under contract
$650,000
548 Garretson Rd, Bridgewater Twp., NJ 08807
3beds
--sqft
Single Family Residence
Built in 1974
1 Acres Lot
$-- Zestimate®
$--/sqft
$-- HOA
What's special
Eat-in kitchenPark-like backyardCrown moldingsLarge picture windowLarge welcoming entry foyer
- 30 days
- 2,866
- 268
Likely to sell faster than
Zillow last checked:
Listing updated:
Listed by:
Mark Kot 908-295-2992,
Re/Max Preferred Professionals
Source: GSMLS,MLS#: 4047661
Facts & features
Interior
Bedrooms & bathrooms
- Bedrooms: 3
- Bathrooms: 3
- Full bathrooms: 2
- 1/2 bathrooms: 1
Primary bedroom
- Description: Full Bath
Bedroom 1
- Level: Second
- Area: 176
- Dimensions: 16 x 11
Bedroom 2
- Level: Second
- Area: 154
- Dimensions: 14 x 11
Bedroom 3
- Level: Second
- Area: 110
- Dimensions: 11 x 10
Primary bathroom
- Features: Stall Shower
Dining room
- Features: Formal Dining Room
- Level: First
- Area: 120
- Dimensions: 12 x 10
Family room
- Level: Ground
- Area: 273
- Dimensions: 21 x 13
Kitchen
- Features: Eat-in Kitchen
- Level: First
- Area: 210
- Dimensions: 15 x 14
Living room
- Level: First
- Area: 260
- Dimensions: 20 x 13
Basement
- Features: Storage Room
Heating
- 1 Unit, Forced Air, Natural Gas
Cooling
- 1 Unit, Central Air
Appliances
- Included: Carbon Monoxide Detector, Dishwasher, Dryer, Microwave, Range/Oven-Gas, Refrigerator, Self Cleaning Oven, Washer, Gas Water Heater
Features
- Entrance Foyer, Family Room, Powder Room
- Flooring: Laminate, Tile, Wood
- Windows: Thermal Windows/Doors, Blinds, Drapes
- Basement: Yes,Partial,Sump Pump
- Number of fireplaces: 1
- Fireplace features: Family Room, Wood Burning
Property
Parking
- Total spaces: 4
- Parking features: 1 Car Width, Additional Parking, Attached Garage, Garage Door Opener
- Attached garage spaces: 2
- Uncovered spaces: 4
Features
- Levels: Multi/Split,Split Level
- Patio & porch: Deck
Lot
- Size: 1 Acres
- Dimensions: 100 x 436
- Features: Level
Details
- Additional structures: Storage Shed
- Parcel number: 2706004110000000110000
- Zoning description: Residential
Construction
Type & style
- Home type: SingleFamily
- Property subtype: Single Family Residence
Materials
- Aluminum Siding
- Roof: Asphalt Shingle
Condition
- Year built: 1974
Utilities & green energy
- Gas: Gas-Natural
- Sewer: Public Sewer
- Water: Public
- Utilities for property: Electricity Connected, Natural Gas Connected, Cable Available, Fiber Optic Available, Garbage Extra Charge
Community & HOA
Community
- Security: Carbon Monoxide Detector
- Subdivision: Green Knoll
Location
- Region: Bridgewater
Financial & listing details
- Tax assessed value: $588,000
- Annual tax amount: $10,464
- Date on market: 8/19/2026
- Ownership type: Fee Simple
- Electric utility on property: Yes
Estimated market value
Not available
Estimated sales range
Not available
Not available
Price history
| Date | Event | Price |
|---|---|---|
| 8/30/2026 | Pending sale | $650,000 |
Source:  GSMLS #4047661 Report a problem GSMLS #4047661 Report a problem | ||
| 8/19/2026 | Listed for sale | $650,000+62.9% |
Source: GSMLS #4047661 Report a problem | ||
| 11/7/2003 | Sold | $399,000 |
Source: Public Record Report a problem | ||
Public tax history
| Year | Property taxes | Tax assessment |
|---|---|---|
| 2025 | $10,438 +1.6% | $542,500 +1.6% |
| 2024 | $10,274 +3% | $534,000 +6.3% |
| 2023 | $9,973 +3.2% | $502,400 +6.8% |
| 2022 | $9,663 | $470,400 +2.1% |
| 2021 | -- | $460,600 +2.3% |
| 2020 | $9,460 +3.3% | $450,400 +0.7% |
| 2019 | $9,155 +2% | $447,300 +3.1% |
| 2018 | $8,976 +1.6% | $433,900 +2.1% |
| 2017 | $8,834 +0% | $425,000 +0.1% |
| 2016 | $8,834 +1.8% | $424,500 0% |
| 2015 | $8,674 +1.9% | $424,700 +3.4% |
| 2014 | $8,514 +2% | $410,700 -0.1% |
| 2013 | $8,347 +0.7% | $411,300 -3.5% |
| 2012 | $8,287 +3.1% | $426,300 |
| 2011 | $8,036 +1.4% | $426,300 -1.2% |
| 2010 | $7,929 -1.5% | $431,600 -2.4% |
| 2009 | $8,047 | $442,200 -4.1% |
| 2008 | -- | $461,000 -1.7% |
| 2007 | -- | $469,000 0% |
| 2006 | -- | $469,100 +5.8% |
| 2005 | -- | $443,400 +43.5% |
| 2004 | $5,954 | $309,000 |
| 2003 | -- | $309,000 -2.8% |
| 2002 | -- | $318,000 |
| 2001 | -- | $318,000 |
Find assessor info on the county website
Monthly payment
Est. payment
Payment breakdown
Explore the cost of this home by adjusting the details. Changes won't be saved.Climate risks
Neighborhood: 08807
Nearby schools
Schools provided by the listing agent
- Elementary: Van Holten
- Middle: Bridg-rar
- High: Bridg-rar
Source: GSMLS. This data may not be complete. We recommend contacting the local school district to confirm school assignments for this home.
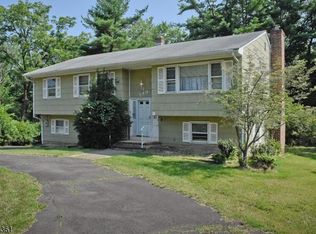
Similar homes
- $729,9003 bd2 ba-- sqft466 Milcrip Rd, Bridgewater Twp., NJ 08807For Sale
 MLS ID #4052395, David Santini, Coldwell Banker Realty. GSMLS
 - $739,9003 bd2 ba-- sqft484 Stony Brook Dr, Bridgewater Twp., NJ 08807For Sale
 MLS ID #4052916, Donald Lamastra, Era Suburb Realty. GSMLS
 - $640,0003 bd3 ba2.2k sqft293 Greenfield Rd, Bridgewater, NJ 08807For Sale By Owner
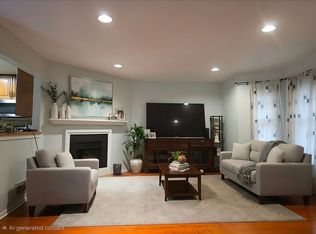
- $--3 bd2 ba1.6k sqft1122 Concord Dr, Bridgewater, NJ 08807Auction
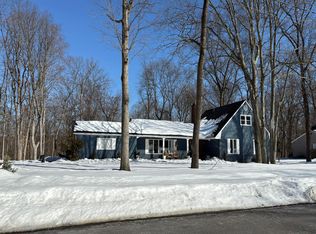 Auction.com 2
 - $685,0003 bd4 ba2.3k sqft386 Waterview Rd, Bridgewater, NJ 08807For Sale
 MLS ID #2704176R, HELENA YOUSEFZADEH. All Jersey MLS
