Skip main navigation
Sold for $389,000
  • $389,000

    548 Holiday Rd, Vinton, VA 24179

    4beds
    2,432sqft
    Single Family Residence
    Built in 1971
    10,454 Square Feet Lot
    $397,200 Zestimate®
    $160/sqft
    $2,387 Estimated rent

    Home value

    $397,200

    $357,000 - $441,000

    $2,387/mo

    Zestimate® history
    Loading
    Loading...

    Owner options

    List your home for rent

    $2,387/mo

    Rent Zestimate®

    Find your next renter with Zillow Rental Manager. Plus, with online applications, you can quickly screen prospective tenants – for free.

    Learn more

    $2,387/mo

    Rent Zestimate®

    Refinance and save

    $2,386/mo

    Est. payment

    Refinancing to a lower rate could help reduce your monthly payments and save thousands over the life of the loan.

    See today's rates

    $2,386/mo

    Est. payment

    Explore your selling options

    Work with a Zillow partner agent

    Leverage their expertise and Zillow's premium Showcase listings to get your home seen by more buyers.

    Get started

    List with your own agent

    Get your home in front of millions of buyers by listing it on Zillow.

    Learn how to do it

    Sell it yourself

    Take full control of how buyers see your home on Zillow by listing For Sale by Owner (FSBO).

    List your home

    What's special

    Koi pondTraditional brick ranchLower patio areaPaver pathSerene sanctuary
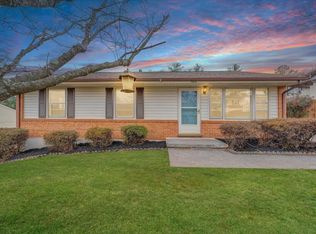
    Welcome to this traditional brick ranch in Vinton with 4 bedrooms, 2 bathrooms, offering ample space for comfort and storage. The heart of the home features an open kitchen and living room concept, perfect for entertaining guests or enjoying family time. Step into the sunroom, where natural light floods the space, creating an inviting atmosphere. You'll be taken by the meticulous attention to detail found in the woodworking throughout the home. While it may present as a traditional ranch on the outside, the interior reveals something unexpected. Privacy fencing surrounds the property, transforming it into a serene sanctuary. The hard stuff has been done so you can sit back and enjoy the outdoors. Find your Zen as you follow the paver path, stopping at the koi pond, before continuing to the lower patio area where you'll find refuge from the sun. If you are looking for views, step out onto the deck and savor your morning coffee while soaking it all in. As an added bonus this home has Solar Panels, reducing your monthly utility expenses.

    Zillow last checked:

    Listing updated:

    Listed by:

    LISA MARIE SANTACATERINA 540-988-3434,

    REAL BROKER LLC - MCLEAN

    Bought with:

    Non Member Transaction Agent

    Non-Member Transaction Office

    Source: RVAR,MLS#: 915873MLS Logo

    Facts & features

    Interior

    Bedrooms & bathrooms
    • Bedrooms: 4
    • Bathrooms: 2
    • Full bathrooms: 2
    • Main level bathrooms: 1
    • Main level bedrooms: 3
    Primary bedroom
    • Level: Entry
    Bedroom 2
    • Level: Entry
    Bedroom 3
    • Level: Entry
    Bedroom 4
    • Level: Lower
    Family room
    • Level: Entry
    Kitchen
    • Level: Entry
    Laundry
    • Level: Lower
    Recreation room
    • Level: Lower
    Sun room
    • Level: Entry
    Heating
    • Heat Pump Electric
    Cooling
    • Attic Fan, Heat Pump Water, Window Unit(s)
    Appliances
    • Included: Microwave Oven (Built In)
    Features
    • Wired for Sound, Ceiling Fan(s), Storage, Wet Bar, Wired for Data
    • Flooring: Carpet, Tile, Wood
    • Doors: Fiberglass, French Doors
    • Windows: Insulated Windows, Tilt-In
    • Basement: Full,Walk-Out Access
    • Number of fireplaces: 2
    • Fireplace features: Family Room, Recreation Room, Gas Log
    Interior area
    • Total structure area: 2,432
    • Total interior livable area: 2,432 sqft

    Property

    Parking
    • Total spaces: 7
    • Parking features: Carport
    • Carport spaces: 1
    • Covered spaces: 3
    • Uncovered spaces: 4
    • Details: Designated Spaces
    Features
    • Patio & porch: Deck, Patio
    • Exterior features: Nat Gas Line Outdoor, Sunroom
    • Has view: Yes
    • View description: Mountain(s)
    Lot
    • Size: 10,454 Square Feet
    • Features: Cleared, Level
    Details
    • Parcel number: 061.060248.000000

    Construction

    Type & style
    • Home type: SingleFamily
    • Architectural style: Ranch
    • Property subtype: Single Family Residence
    Materials
    • Brick, Synthetic Stucco
    Condition
    • Year built: 1971

    Utilities & green energy

    • Sewer: Public Sewer
    • Water: Public
    Green energy
    • Energy efficient items: Active Solar Heat

    Community & HOA

    Community
    • Subdivision: Bali Hai
    HOA
    • Has HOA: No
    Location
    • Region: Vinton

    Financial & listing details

    • Price per square foot: $160/sqft
    • Tax assessed value: $245,900
    • Annual tax amount: $2,384
    • Date on market: 4/4/2025
    • Cumulative days on market: 21 days

    Price history

    DateEventPrice
    7/3/2025Sold$389,000$160/sqft
    Source: RVAR #915873 Report a problem
    4/24/2025Pending sale$389,000$160/sqft
    Source: RVAR #915873 Report a problem
    4/4/2025Listed for sale$389,000+16.1%$160/sqft
    Source: RVAR #915873 Report a problem
    5/23/2023Sold$334,950$138/sqft
    Source: Public Record Report a problem

    Public tax history

    YearProperty taxesTax assessment
    2025$2,533 +6.2%$245,900 +7.2%
    2024$2,385 +11.6%$229,300 +13.7%
    2023$2,137 +6.4%$201,600 +9.4%
    2022$2,008 +8.4%$184,200 +8.4%
    2021$1,852 +5.1%$169,900 +5.1%
    2020$1,763 +6.8%$161,700 +6.8%
    2019$1,650 +1500.5%$151,400 +2.8%
    2018$103 -96.8%$147,300 +2.3%
    2017$3,240 +106.9%$144,000 +0.2%
    2016$1,566 $143,700 -0.1%
    2015$1,566 -1.6%$143,900 -1.4%
    2014$1,591 -4.6%$146,000 -4.6%
    2012$1,668 -1%$153,000 -1%
    2011$1,684 -0.1%$154,500 -0.1%
    2010$1,685 -2.6%$154,600 +0.1%
    2009$1,729 +35.2%$154,400 +35.2%
    2008$1,279 +5.4%$114,200
    2007$1,214 +2.8%--
    2006$1,181 +3.7%--
    2005$1,139 +3.8%--
    2004$1,097 +4.9%--
    2003$1,045 +3.1%--
    2002$1,014 +4.7%--
    2001$968 +6.4%--
    2000$910 --
    Find assessor info on the county website

    Neighborhood: 24179

    Nearby schools

    GreatSchools rating
    Schools provided by the listing agent
    • Elementary: Herman L. Horn
    • Middle: William Byrd
    • High: William Byrd

    Source: RVAR. This data may not be complete. We recommend contacting the local school district to confirm school assignments for this home.

    Get pre-qualified for a loan
    At Zillow Home Loans, we can pre-qualify you in as little as 5 minutes with no impact to your credit score.

    An equal housing lender. NMLS #10287.

    Sell for more on Zillow
    Get a Zillow Showcase℠ listing at no additional cost and you could sell for .
    $397,200
    2% more
    +$7,944
    With Zillow Showcase(estimated)
    $405,144