Skip main navigation
For sale
  • $100,000

    548 S Flannery Rd APT A, Baton Rouge, LA 70815

    3beds
    1,235sqft
    : 
    Single Family Residence, Townhouse, Residential
    Built in 1985
    2,178 Square Feet Lot
    $-- Zestimate®
    $81/sqft
    $-- HOA

    What's special

    One story livingLarge yardCentral heating and air
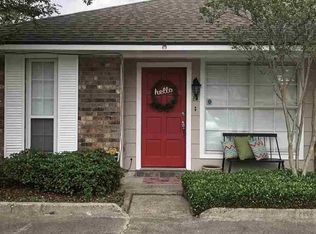
    Welcome to an incredible opportunity to own in the heart of Baton Rouge. This 3-bedroom, 2-bathroom townhome is the ideal canvas for a buyer ready to build immediate equity. Designed for low-maintenance living and maximum affordability, this property is the perfect starter home or a strategic addition to any real estate portfolio. To make the deal even sweeter, **the seller is offering $5,000 in concessions**, which can be applied toward closing costs, a rate buy-down, or your renovation budget. For the investor, this unit represents a high-demand rental opportunity with low overhead. Boasting a large yard, bright and airy living space, one story living and central heating and air this home is perfect. 3-bedroom units at this price are a rare find in the local market, ensuring a competitive edge for future leasing. Located minutes from major commuter routes, dining, and shopping, this property combines convenience with long-term investment security. Whether you are looking to stop paying rent and start owning, or you want to secure a reliable income-producing asset, this townhome is priced to move. Schedule your showing today to see how a small investment in style can lead to a significant return.
    20 days
    |
    1,354
    |
    90
    |

    Likely to sell faster than

    Zillow last checked:

    Listing updated:

    Listed by:

    Brian Mackey,

    Pivot Realty 225-677-4868

    Source: ROAM MLS,MLS#: 2026008135MLS Logo

    Tour with a local agent

      Facts & features

      Interior

      Bedrooms & bathrooms
      • Bedrooms: 3
      • Bathrooms: 2
      • Full bathrooms: 2
      Rooms
      • Room types: Bedroom, Primary Bedroom
      Primary bedroom
      • Features: En Suite Bath, Ceiling Fan(s), Walk-In Closet(s), Master Downstairs
      • Level: First
      • Area: 187.2
      • Width: 12
      Bedroom 1
      • Level: First
      • Area: 122.72
      • Width: 10.4
      Bedroom 2
      • Level: First
      • Area: 122.72
      • Width: 10.4
      Kitchen
      • Features: Laminate Counters, Cabinets Factory Built
      Heating
      • Central
      Cooling
      • Central Air, Ceiling Fan(s)
      Appliances
      • Included: Electric Cooktop, Dishwasher, Microwave, Range/Oven, Electric Water Heater
      • Laundry: Electric Dryer Hookup, Washer Hookup, Inside, Washer/Dryer Hookups
      Features
      • Eat-in Kitchen
      • Flooring: Ceramic Tile, Laminate
      • Windows: Screens, Window Treatments
      Interior area
      • Total structure area: 1,235
      • Total interior livable area: 1,235 sqft

      Property

      Parking
      • Total spaces: 2
      • Parking features: 2 Cars Park
      Features
      • Stories: 1
      • Patio & porch: Patio
      • Fencing: Full,Wood
      Lot
      • Size: 2,178 Square Feet
      • Dimensions: 23 x 65 x 23 x 65
      Details
      • Parcel number: 01821601
      • Special conditions: Standard

      Construction

      Type & style
      • Home type: Townhouse
      • Architectural style: Traditional
      • Property subtype: Single Family Residence, Townhouse, Residential
      • Attached to another structure: Yes
      Materials
      • Brick Siding, Vinyl Siding, Brick
      • Foundation: Slab
      • Roof: Shingle
      Condition
      • New construction: No
      • Year built: 1985

      Utilities & green energy

      • Gas: Entergy
      • Sewer: Public Sewer
      • Water: Public

      Community & HOA

      Community
      • Subdivision: Sherwood Forest Townhomes
      Location
      • Region: Baton Rouge

      Financial & listing details

      • Price per square foot: $81/sqft
      • Tax assessed value: $101,024
      • Annual tax amount: $1,313
      • Price range: $100K - $100K
      • Date on market: 5/4/2026
      • Listing terms: Cash,Conventional
      Get pre-qualifiedBe ready to make an offer.
      Connect with an agentGet info on this home, tour, and more.
      Calculate monthly paymentSee if you can afford this home.

        Estimated market value

        Not available

        Estimated sales range

        Not available

        Not available

        Price history

        DateEventPrice
        5/4/2026Listed for sale$100,000$81/sqft
        Source: ROAM MLS #2026008135 Report a problem
        2/25/2020Listing removed$980$1/sqft
        Source: American Property Management Group Report a problem
        2/8/2020Price change$980-2%$1/sqft
        Source: American Property Management Group Report a problem
        11/22/2019Price change$1,000-9.1%$1/sqft
        Source: Zillow Rental Manager Report a problem
        10/25/2019Listed for rent$1,100$1/sqft
        Source: Zillow Rental Manager Report a problem
        6/25/2019Listing removed$1,100$1/sqft
        Source: Real Property Management Baton Rouge Report a problem
        4/3/2019Price change$1,100-8.3%$1/sqft
        Source: Zillow Rental Network Report a problem
        1/28/2019Listed for rent$1,200+9.1%$1/sqft
        Source: Zillow Rental Network Report a problem
        3/3/2015Listing removed$1,100$1/sqft
        Source: American Property Management Group Report a problem
        1/14/2015Listed for rent$1,100$1/sqft
        Source: American Property Management Group Report a problem
        6/29/2001Sold--
        Source: Public Record Report a problem
        12/21/1998Sold--
        Source: Public Record Report a problem

        Public tax history

        YearProperty taxesTax assessment
        2025$1,313 +4.4%$10,102
        2024$1,258 +9.5%$10,102 +12%
        2023$1,150 -0.2%$9,020
        2022$1,152 +2.2%$9,020
        2021$1,127 +0.2%$9,020
        2020$1,125 +5.4%$9,020 +10%
        2019$1,068 +8.9%$8,200
        2018$981 +443.5%$8,200
        2017$180 $8,200 +49%
        2016$180 +154.1%$5,505 -31.2%
        2015$71 -54.6%$8,000
        2014$157 $8,000
        2013$157 -83.2%$8,000
        2012$930 +16.8%$8,000 +7.4%
        2011$797 +0%$7,450
        2010$797 +696.7%$7,450
        2009$100 $7,450
        2008$100 +18.4%$7,450 +22.1%
        2007$84 0%$6,100
        2006$84 $6,100
        2005$84 +0%$6,100 +3.4%
        2004$84 -3.5%$5,900 -3.3%
        2001$87 +72%$6,100
        2000$51 $6,100

        Find assessor info on the county website

        Monthly payment

        Est. payment

          Payment breakdown

          Explore the cost of this home by adjusting the details. Changes won't be saved.
          All calculations are estimates and provided by Zillow, Inc. for informational purposes only. Actual amounts may vary.
          HOA fees may include property taxes on listings classified as Co-Ops. Contact the listing agent and/or owner for fee details.
          Mortgage interest rates are dependent on a number of factors, including credit score, down payment, and repayment length. Interest rate data provided by Zillow Group Marketplace, Inc. as of 1/1/1970 from various mortgage lenders with which we have lead or other similar arrangements; the Estimated Payment is an average of those rates.
          See how much you could borrow to make a competitive offer.

          Climate risks

          Neighborhood: Sherwood Forest

          Getting around

          37 / 100
          Car-Dependent
          36 / 100
          Somewhat Bikeable

          Nearby schools

          GreatSchools rating
          Schools provided by the listing agent
          • District: East Baton Rouge

          Source: ROAM MLS. This data may not be complete. We recommend contacting the local school district to confirm school assignments for this home.

          A local agent can set up tours, give advice and negotiate with sellers.

          A local lender can help you make sure your offer is ready when you are.

          Browse local experts

          Similar homes

          Skip to the end of the carouselSkip to the beginning of the carousel