Enjoy a private setting in the Tioga Central School District with a spacious yard, rear deck, and attached two-car garage. The kitchen was renovated in 2022 and features stainless steel appliances, a center island, ample cabinetry, and generous counter space. A spacious family room addition with high ceiling and 12-foot Andersen sliding door opens directly to the deck, creating an easy flow for indoor-outdoor living. Additional features include Andersen windows, Bellawood Brazilian Cherry bedroom flooring, Haefele internet, and a Culligan water softener, chlorinator, and drinking-water filtration system. The EK high-efficiency boiler just serviced Aug. 2026, with the motherboard replaced in 2024. The water heater installed in 2024, and the septic pumped by Cook’s in 2024. The properly vented attic offers potential for future finishing. The garage is heated by its own furnace and includes insulated garage doors
For sale
Price cut: $9.9K (9/22)
$290,000
548 Spaulding Hill Rd, Owego, NY 13827
3beds
2,064sqft
Single Family Residence
Built in 1988
3.01 Acres Lot
$-- Zestimate®
$141/sqft
$-- HOA
What's special
Spacious yardRear deckAttached two-car garageCenter islandHigh ceilingStainless steel appliancesAndersen windows
- 63 days
- 717
- 72
Zillow last checked:
Listing updated:
Listed by:
eXp REALTY 888-276-0630,
Tanisha Dugon
Source: GBMLS,MLS#: 337373 Originating MLS: Greater Binghamton Association of REALTORS
Originating MLS: Greater Binghamton Association of REALTORSFacts & features
Interior
Bedrooms & bathrooms
- Bedrooms: 3
- Bathrooms: 3
- Full bathrooms: 2
- 1/2 bathrooms: 1
Primary bedroom
- Level: Second
- Dimensions: 12x12
Bedroom
- Level: Second
- Dimensions: 10x10
Bedroom
- Level: Second
- Dimensions: 10x10
Primary bathroom
- Level: Second
- Dimensions: 8x6
Bathroom
- Level: Second
- Dimensions: 6x7
Bonus room
- Level: Second
- Dimensions: 22x8
Dining room
- Level: First
- Dimensions: 12x10
Family room
- Level: First
- Dimensions: 11x15 w fireplace
Half bath
- Level: First
- Dimensions: 4x5
Kitchen
- Level: First
- Dimensions: 11x13
Living room
- Level: First
- Dimensions: 20x15
Heating
- Baseboard
Appliances
- Included: Dishwasher, Electric Water Heater, Free-Standing Range, Microwave, Refrigerator, Washer
Features
- Flooring: Carpet, Hardwood, Tile, Vinyl
- Number of fireplaces: 1
- Fireplace features: Coal, Wood Burning
Interior area
- Total interior livable area: 2,064 sqft
- Finished area above ground: 2,064
- Finished area below ground: 0
Video & virtual tour
Property
Parking
- Total spaces: 2
- Parking features: Attached, Garage, Two Car Garage
- Attached garage spaces: 2
Features
- Levels: Two
- Stories: 2
- Patio & porch: Deck, Open
- Exterior features: Deck
Lot
- Size: 3.01 Acres
- Dimensions: 235 x 3.01
- Features: Level
Details
- Parcel number: 49360010500000010160220000
Construction
Type & style
- Home type: SingleFamily
- Architectural style: Two Story
- Property subtype: Single Family Residence
Materials
- Vinyl Siding
- Foundation: Basement, Concrete Perimeter
Condition
- Year built: 1988
Utilities & green energy
- Sewer: Septic Tank
- Water: Well
Community & HOA
Location
- Region: Owego
Financial & listing details
- Price per square foot: $141/sqft
- Tax assessed value: $9,280
- Annual tax amount: $3,946
- Date on market: 8/6/2026
- Listing agreement: Exclusive Right To Sell
- Ownership: OWNER
Estimated market value
Not available
Estimated sales range
Not available
Not available
Price history
| Date | Event | Price |
|---|---|---|
| 9/22/2026 | Price change | $290,000-3.3%$141/sqft |
Source: eXp Realty #337373 Report a problem | ||
| 8/17/2026 | Price change | $299,900-4.8%$145/sqft |
Source:  GBMLS #337373 Report a problem GBMLS #337373 Report a problem | ||
| 8/7/2026 | Listed for sale | $315,000-14.9%$153/sqft |
Source: GBMLS #337373 Report a problem | ||
| 7/16/2026 | Listing removed | -- |
Source: Owner Report a problem | ||
| 6/22/2026 | Listed for sale | $370,000+155.2%$179/sqft |
Source: Owner Report a problem | ||
| 12/21/2018 | Sold | $145,000-15.7%$70/sqft |
Source: Public Record Report a problem | ||
| 8/26/2009 | Sold | $172,000+1.2%$83/sqft |
Source: Public Record Report a problem | ||
| 7/18/2009 | Listed for sale | $169,900+88.8%$82/sqft |
Source: Realty USA #168993 Report a problem | ||
| 6/4/2002 | Sold | $90,000+13%$44/sqft |
Source: Public Record Report a problem | ||
| 10/24/1996 | Sold | $79,650$39/sqft |
Source: Public Record Report a problem | ||
Public tax history
| Year | Property taxes | Tax assessment |
|---|---|---|
| 2025 | -- | $9,280 |
| 2024 | -- | $9,280 |
| 2023 | -- | $9,280 |
| 2022 | -- | $9,280 |
| 2021 | -- | $9,280 |
| 2020 | -- | $9,280 |
| 2019 | -- | $9,280 -21.4% |
| 2018 | -- | $11,800 |
| 2017 | $4,332 | $11,800 |
| 2016 | -- | $11,800 |
| 2015 | -- | $11,800 |
| 2014 | -- | $11,800 |
| 2013 | -- | $11,800 |
| 2012 | -- | $11,800 |
| 2011 | -- | $11,800 |
| 2010 | -- | $11,800 |
| 2009 | -- | $11,800 |
| 2008 | -- | $11,800 |
| 2007 | -- | $11,800 +19.2% |
| 2006 | -- | $9,900 |
| 2005 | -- | $9,900 |
| 2004 | -- | $9,900 |
| 2002 | -- | $9,900 |
| 2001 | -- | $9,900 |
| 2000 | -- | $9,900 |
Find assessor info on the county website
Monthly payment
Climate risks
Neighborhood: 13827
Nearby schools
Schools provided by the listing agent
- Elementary: Tioga
- District: Tioga Central
Source: GBMLS. This data may not be complete. We recommend contacting the local school district to confirm school assignments for this home.
Similar homes
- $309,9004 bd3 ba2.8k sqft310 Main St, Owego, NY 13827For Sale
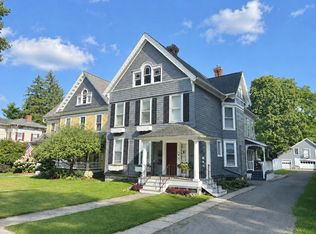 MLS ID #337185, Thomas A. Bronk, Listing by: HOWARD HANNA. GBMLS
 - $298,0003 bd3 ba2.5k sqft701 Cieri Dr, Endicott, NY 13760For Sale
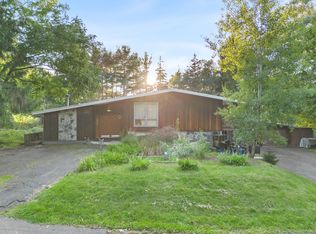 MLS ID #338032, Vanesa Corica, Listing by: eXp REALTY. GBMLS
 - $279,9003 bd2 ba2.1k sqft326 Antoinette Dr, Endicott, NY 13760For Sale
 MLS ID #337820, Elizabeth Madison, Listing by: HOWARD HANNA. GBMLS
 - $300,0004 bd2 ba2.1k sqft25 Goodrich Hill Rd, Berkshire, NY 13736For Sale

 MLS ID #R1706943, Karen Hollands, Listing by: Howard Hanna S Tier Inc. NYSAMLSs
