This extraordinary custom residence represents a rare convergence of architectural vision, exceptional craftsmanship, and thoughtful modern design. Built just one year ago by Giraffe Design Build, this award-winning home showcases remarkable attention to detail, innovative construction, and an uncompromising commitment to quality throughout. Privately positioned on a picturesque 1.4-acre cul-de-sac setting in Tanglewood Hills, the property is surrounded by mature trees and beautifully developed grounds that create a true private retreat. The home's distinctive "Bridge" architecture is thoughtfully integrated into the landscape, highlighted by a dramatic dry rock river, stunning atrium spaces, extensive plantings, sport court, in-ground trampoline, and a custom children's play structure designed with architectural details that complement the residence. Inside, expansive light-filled spaces and walls of glass create a seamless connection to the surrounding landscape. The floor plan is equally suited for comfortable everyday living and sophisticated large-scale entertaining. Custom engineered hardwood flooring extends throughout the main level, where an inviting living room features a fireplace and built-in window-seat lounge areas overlooking the grounds. At the heart of the home is a spectacular chef's kitchen featuring custom white-oak cabinetry, professional-grade appliances, generous workspace, a large dining area, and an oversized walk-in pantry. An adjoining family lounge creates a relaxed secondary gathering space while maintaining the home's sophisticated architectural aesthetic. The remarkable primary suite is a private sanctuary with a dramatic vaulted ceiling and walls of glass framing views of the backyard. The spa-inspired bath features a dual vanity, soaking tub, oversized walk-in shower, and expansive dressing closet with direct access to the laundry room. Five additional bedrooms are located on the main level and thoughtfully arranged for privacy and convenience. Bedroom two includes a private bath and walk-in closet, while bedrooms three and four share a Jack-and-Jill bath, as do bedrooms five and six. Additional main-level spaces include a flexible home office or fitness studio surrounded by glass, an expansive mudroom off the garage, and a second laundry station conveniently positioned near the secondary bedrooms. The finished lower level expands the living space with a comfortable recreation room, seventh bedroom, fifth full bath, and exceptional storage. Behind the home's striking design is an equally impressive level of engineering and technology, including radiant in-floor heating, a rooftop solar energy system with Tesla battery storage, power window shades, and an extensive collection of custom finishes and thoughtfully executed details. This is an exceptionally rare offering and one of the most distinctive contemporary residences to come to market in Ann Arbor. Combining award-winning architecture, extraordinary privacy, sophisticated design, advanced technology, and an exceptional Tanglewood Hills setting, the property is just minutes from the University of Michigan campuses and hospitals, Downtown Ann Arbor, and the city's renowned cultural, dining, and recreational amenities.
Active
$3,795,000
3657 Knoll Creek Ct, Ann Arbor, MI 48105
7beds
6,051sqft
Single Family Residence
Built in 2025
1.43 Acres Lot
$331,200 Zestimate®
$627/sqft
$-- HOA
What's special
- 3 days |
- 1,270 |
- 98 |
Zillow last checked:
Listing updated:
Listed by:
Matthew Dejanovich 734-476-7100,
Real Estate One Inc 734-662-8600
Source: MichRIC,MLS#: 26042033
Facts & features
Interior
Bedrooms & bathrooms
- Bedrooms: 7
- Bathrooms: 6
- Full bathrooms: 5
- 1/2 bathrooms: 1
- Main level bedrooms: 6
Heating
- Hot Water, Radiant
Cooling
- Central Air
Appliances
- Included: Dishwasher, Disposal, Double Oven, Dryer, Microwave, Range, Refrigerator, Washer, Water Softener Owned
- Laundry: Laundry Closet, Laundry Room, Main Level
Features
- Guest Quarters, Center Island, Eat-in Kitchen, Pantry
- Flooring: Engineered Hardwood, Stone, Tile
- Windows: Window Treatments
- Basement: Partial
- Number of fireplaces: 1
- Fireplace features: Living Room
Interior area
- Total structure area: 5,337
- Total interior livable area: 6,051 sqft
- Finished area below ground: 714
Video & virtual tour
Property
Parking
- Total spaces: 3
- Parking features: Garage Faces Side, Garage Door Opener, Attached
- Garage spaces: 3
Features
- Stories: 1
- Exterior features: Play Equipment
Lot
- Size: 1.43 Acres
- Features: Wooded, Cul-De-Sac
Details
- Parcel number: J1007305002
- Zoning description: R-2
Construction
Type & style
- Home type: SingleFamily
- Architectural style: Contemporary,Ranch
- Property subtype: Single Family Residence
Materials
- Wood Siding
Condition
- New construction: No
- Year built: 2025
Utilities & green energy
- Sewer: Septic Tank
- Water: Well
- Utilities for property: Natural Gas Connected
Community & HOA
Location
- Region: Ann Arbor
Financial & listing details
- Price per square foot: $627/sqft
- Tax assessed value: $917,935
- Annual tax amount: $25,993
- Date on market: 8/12/2026
- Listing terms: Cash,Conventional
Estimated market value
$331,200
$295,000 - $368,000
$2,494/mo
Price history
| Date | Event | Price |
|---|---|---|
| 8/12/2026 | Listed for sale | $3,795,000+1068.1%$627/sqft |
Source:  Realcomp II #81026042033 Report a problem Realcomp II #81026042033 Report a problem | ||
| 1/26/2024 | Sold | $324,900$54/sqft |
Source:  MichRIC #23126951 Report a problem MichRIC #23126951 Report a problem | ||
| 12/14/2023 | Contingent | $324,900$54/sqft |
Source: MichRIC #23126951 Report a problem | ||
| 7/6/2023 | Listed for sale | $324,900+60.4%$54/sqft |
Source:  AAABOR #3295129 Report a problem AAABOR #3295129 Report a problem | ||
| 7/28/2015 | Sold | $202,500+67.4%$33/sqft |
Source: Public Record Report a problem | ||
| 6/2/1997 | Sold | $121,000$20/sqft |
Source: Public Record Report a problem | ||
Public tax history
| Year | Property taxes | Tax assessment |
|---|---|---|
| 2025 | $3,864 | $175,400 +150.6% |
| 2024 | -- | $70,000 +3.7% |
| 2023 | -- | $67,500 +3.8% |
| 2022 | -- | $65,000 |
| 2021 | -- | $65,000 +8.3% |
| 2020 | $3,331 | $60,000 |
| 2019 | -- | $60,000 |
| 2018 | -- | $60,000 |
| 2017 | $2,892 | $60,000 +4.3% |
| 2016 | $2,892 +5.5% | $57,500 +1.3% |
| 2015 | $2,740 | $56,774 +3.2% |
| 2014 | $2,740 | $55,000 |
| 2013 | $2,740 | $55,000 |
| 2012 | -- | $55,000 |
| 2011 | -- | $55,000 -9.2% |
| 2010 | -- | $60,577 -0.3% |
| 2009 | -- | $60,760 +4.4% |
| 2008 | -- | $58,200 +2.3% |
| 2007 | -- | $56,892 -24.1% |
| 2005 | -- | $75,000 |
| 2004 | -- | $75,000 +30.4% |
| 2003 | -- | $57,500 +15% |
| 2002 | $2,300 +106.7% | $50,000 |
| 2001 | $1,113 +10.9% | $50,000 |
| 2000 | $1,003 -23.7% | $50,000 |
| 1999 | $1,316 | $50,000 |
Find assessor info on the county website
Monthly payment
Est. payment
Payment breakdown
Explore the cost of this home by adjusting the details. Changes won't be saved.Climate risks
Neighborhood: 48105
Nearby schools
GreatSchools rating
- 8/10Logan Elementary SchoolGrades: K-5Distance: 2.7 mi
- 9/10Clague Middle SchoolGrades: 6-8Distance: 2.5 mi
- 8/10Huron High SchoolGrades: 9-12Distance: 3.6 mi
Schools provided by the listing agent
- Elementary: Logan Elementary School
- Middle: Clague Middle School
- High: Huron High School
Source: MichRIC. This data may not be complete. We recommend contacting the local school district to confirm school assignments for this home.
- $891,5004 bd2 ba3.5k sqft3650 Knoll Creek Ct, Ann Arbor, MI 48105Off Market
- $1,143,6004 bd4 ba4.5k sqft3669 Knoll Creek Ct, Ann Arbor, MI 48105Off Market
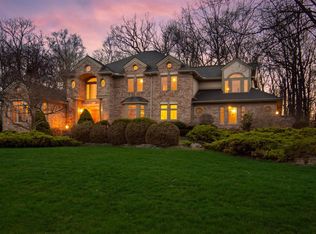
- $674,8003 bd3 ba2.8k sqft3626 Dixboro Rd, Ann Arbor, MI 48105Off Market
- $1,049,5004 bd4 ba4.1k sqft3662 Knoll Creek Ct, Ann Arbor, MI 48105Off Market
- $816,0004 bd2 ba3k sqft5171 Arbor Valley Dr, Ann Arbor, MI 48105Off Market
- $1,695,2004 bd4 ba3.9k sqft5210 Overbrook Dr, Ann Arbor, MI 48105Off Market
- $1,121,2004 bd5 ba3.8k sqft3674 Knoll Creek Ct, Ann Arbor, MI 48105Off Market
- $919,3004 bd2 ba3.6k sqft5125 Arbor Valley Dr, Ann Arbor, MI 48105Off Market
A local agent can set up tours, give advice and negotiate with sellers.
Similar homes
- $3,995,0005 bd4 ba5.1k sqft3215 W Dobson Pl, Ann Arbor, MI 48105For Sale

 MLS ID #26007592, Matthew Dejanovich, Real Estate One Inc. MichRIC
 - $3,150,0005 bd6 ba5.8k sqft5902 Cherry Hill Rd, Ann Arbor, MI 48105New Construction
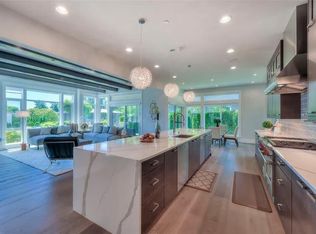 MLS ID #26003821, Keith Brandt, Brandt Real Estate. MichRIC
 - $2,500,0006 bd8 ba8k sqft4911 Red Fox Run, Ann Arbor, MI 48105For Sale
 MLS ID #26037947, Matthew Dejanovich, Real Estate One Inc. MichRIC
 - $2,995,0005 bd6 ba5.5k sqft504 Burson Pl, Ann Arbor, MI 48104For Sale
 MLS ID #26041165, Matthew Dejanovich, Real Estate One Inc. MichRIC
 - $2,679,0004 bd5 ba3.9k sqft5980 Cherry Hill Rd, Ann Arbor, MI 48105New ConstructionMLS ID #26001246, Keith Brandt, Brandt Real Estate. MichRIC
- from $1,954,9004 bd4 ba5.7k sqftThe Palisade Plan, The Estates at Clairborne, Ann Arbor, MI 48105New ConstructionCranbrook Custom Homes
- $2,948,0005 bd7 ba6.2k sqft138 Maple Leaf Ln, Ann Arbor, MI 48105New Construction
 MLS ID #20261030177, Jennifer Caron, Toll Realty Michigan Inc. Realcomp II
 - $2,000,0004 bd4 ba5.7k sqft4995 Saddleridge Trl, Ann Arbor, MI 48105New ConstructionMLS ID #20261003666, Anthony Lombardo, Cranbrook Custom Homes LLC. Realcomp II
- $2,149,0004 bd4 ba4.5k sqft5670 E Stone Valley Dr, Ann Arbor, MI 48105New ConstructionMLS ID #26025802, Aleksandr Milshteyn, Real Estate One Inc. MichRIC
- $2,347,1155 bd4 ba4.5k sqft244 Barton Shore Dr #1, Ann Arbor, MI 48105New ConstructionMLS ID #26028323, Jade Mazzola, Berkshire Hathaway Snyder & Co. MichRIC
- $1,995,0004 bd4 ba4.7k sqft445 Huntington Dr, Ann Arbor, MI 48104For SaleMLS ID #26021951, Nancy Bishop, The Charles Reinhart Company. MichRIC
- $2,995,0004 bd5 ba7.5k sqft22635 Evergreen Ct, Novi, MI 48374For SaleMLS ID #20261060018, Whitney Gesch, @properties Christie's Int'l RE Northville. Realcomp II
- $1,999,0004 bd4 ba3.8k sqft1864 Arlington Blvd, Ann Arbor, MI 48104New ConstructionMLS ID #26019511, Matthew Dejanovich, Real Estate One Inc. MichRIC
- $2,100,0005 bd7 ba7.2k sqft17807 Stonebrook Dr, Northville, MI 48168For SaleMLS ID #20261061070, Al Abdallah, EXP Realty Main. Realcomp II
- from $1,979,9004 bd4 ba5.8k sqftThe Marion Plan, The Estates at Clairborne, Ann Arbor, MI 48105New ConstructionCranbrook Custom Homes
- $1,990,0004 bd5 ba3.3k sqft0 Cottontail Ln, Ann Arbor, MI 48103New ConstructionMLS ID #81026005943, Elizabeth Brien, The Charles Reinhart Company. Realcomp II
- $1,990,0004 bd5 ba3.3k sqft0 Cottontail Lane Ann, Arbor, MI 48103New ConstructionMLS ID #26005943, Elizabeth Brien, The Charles Reinhart Company. MichRIC
- $2,500,0004 bd5 ba4.5k sqft3081 Overridge Dr, Ann Arbor, MI 48104New ConstructionMLS ID #26029818, Justine Anthony, The Charles Reinhart Company. MichRIC
- $2,400,0007 bd4 ba5.3k sqft3483 Windwheel Point Dr, Pinckney, MI 48169For SaleMLS ID #20261009956, Dina E Sabuda, Sabuda & Associates LLC. Realcomp II
- $2,100,0004 bd5 ba5.8k sqft8714 Stoney Creek Dr, South Lyon, MI 48178For SaleMLS ID #20261058039, Terri Fenelon, KW Professionals Brighton. Realcomp II
