Welcome home to this beautifully updated ranch that sits on a huge double lot. Spacious kitchen has maple cabinets, newer refrigerator, and an open plan, perfect for entertaining. Family room features a wood burning fireplace and sliding door wall leading to the huge fenced backyard including a patio, fire pit, shed, and two mature shade trees. Partial basement has laundry, mechanicals, and good storage space. Don't miss the massive 2.5 car garage with newer doors and the ability to pull through to the backyard. Other recent improvements include many new windows, new electric panel, new roof 2022, new water heater 2024, and furnace 2015. All this with low township taxes and a great location close to restaurants, shopping, St. Joe's, EMU, and a short drive to downtown Ann Arbor!
Active
$295,000
562 Brookside St, Ypsilanti, MI 48197
3beds
1,225sqft
Single Family Residence
Built in 1952
0.3 Acres Lot
$284,900 Zestimate®
$241/sqft
$-- HOA
What's special
Huge fenced backyardFire pitTwo mature shade treesHuge double lotBeautifully updated ranchSpacious kitchenMany new windows
- 12 hours |
- 174 |
- 4 |
Zillow last checked:
Listing updated:
Listed by:
Matthew Miller 734-476-4869,
The Charles Reinhart Company 734-665-0300
Source: MichRIC,MLS#: 26042964
Facts & features
Interior
Bedrooms & bathrooms
- Bedrooms: 3
- Bathrooms: 1
- Full bathrooms: 1
- Main level bedrooms: 3
Primary bedroom
- Level: Main
Bedroom 2
- Level: Main
Bedroom 3
- Level: Main
Bathroom 1
- Level: Main
Family room
- Level: Main
Kitchen
- Level: Main
Laundry
- Level: Basement
Living room
- Level: Main
Heating
- Forced Air
Cooling
- Central Air
Appliances
- Included: Dishwasher, Disposal, Dryer, Microwave, Oven, Range, Refrigerator
- Laundry: In Basement, Sink
Features
- Ceiling Fan(s), Eat-in Kitchen
- Flooring: Carpet, Laminate, Tile, Vinyl
- Windows: Replacement
- Basement: Crawl Space,Partial
- Number of fireplaces: 1
- Fireplace features: Family Room
Interior area
- Total structure area: 1,225
- Total interior livable area: 1,225 sqft
- Finished area below ground: 0
Property
Parking
- Total spaces: 2.5
- Parking features: Garage Faces Front, Garage Door Opener, Attached
- Garage spaces: 2.5
Features
- Stories: 1
Lot
- Size: 0.3 Acres
- Dimensions: 100 x 130
Details
- Parcel number: K1106465004
- Zoning description: R5
Construction
Type & style
- Home type: SingleFamily
- Architectural style: Ranch
- Property subtype: Single Family Residence
Materials
- Vinyl Siding
- Roof: Asphalt,Shingle
Condition
- New construction: No
- Year built: 1952
Utilities & green energy
- Sewer: Public Sewer, Storm Sewer
- Water: Public
- Utilities for property: Natural Gas Connected, Cable Connected
Community & HOA
Community
- Security: Carbon Monoxide Detector(s)
Location
- Region: Ypsilanti
Financial & listing details
- Price per square foot: $241/sqft
- Tax assessed value: $84,149
- Annual tax amount: $4,064
- Date on market: 8/15/2026
- Listing terms: Cash,FHA,VA Loan,Conventional
Estimated market value
$284,900
$271,000 - $299,000
$2,121/mo
Price history
| Date | Event | Price |
|---|---|---|
| 8/15/2026 | Listed for sale | $295,000+100.7%$241/sqft |
Source:  MichRIC #26042964 Report a problem MichRIC #26042964 Report a problem | ||
| 4/4/2016 | Sold | $147,000-1.9%$120/sqft |
Source: MichRIC #23108101 Report a problem | ||
| 2/19/2016 | Pending sale | $149,900$122/sqft |
Source: Coldwell Banker Weir Manuel #3237719 Report a problem | ||
| 2/15/2016 | Listed for sale | $149,900+1.3%$122/sqft |
Source: Coldwell Banker Weir Manuel #3237719 Report a problem | ||
| 8/23/2006 | Sold | $148,000$121/sqft |
Source: Public Record Report a problem | ||
Public tax history
| Year | Property taxes | Tax assessment |
|---|---|---|
| 2025 | $3,844 | $138,400 +10.1% |
| 2024 | -- | $125,700 +11.8% |
| 2023 | -- | $112,400 +16.6% |
| 2022 | -- | $96,400 +9% |
| 2021 | -- | $88,400 +6.4% |
| 2020 | -- | $83,100 +10.2% |
| 2019 | -- | $75,400 +11.7% |
| 2018 | -- | $67,500 +4.5% |
| 2017 | $2,505 | $64,600 +22.3% |
| 2016 | $2,505 +7.6% | $52,802 +0.3% |
| 2015 | $2,329 | $52,645 +3.2% |
| 2014 | $2,329 | $51,000 |
| 2013 | $2,329 | $51,000 +1.6% |
| 2012 | -- | $50,196 +4.6% |
| 2011 | -- | $48,000 -7.9% |
| 2010 | -- | $52,100 -9.1% |
| 2009 | -- | $57,300 -15.1% |
| 2008 | -- | $67,500 -9.2% |
| 2007 | -- | $74,300 +5.2% |
| 2005 | -- | $70,600 +0.9% |
| 2004 | -- | $70,000 +4% |
| 2003 | -- | $67,300 +5.8% |
| 2002 | $1,632 +94.6% | $63,600 +3.4% |
| 2001 | $838 | $61,500 +7.5% |
| 2000 | -- | $57,200 |
| 1999 | -- | -- |
Find assessor info on the county website
Monthly payment
Est. payment
Payment breakdown
Explore the cost of this home by adjusting the details. Changes won't be saved.Climate risks
Neighborhood: 48197
Nearby schools
GreatSchools rating
- 3/10Estabrook SchoolGrades: PK,1-8Distance: 0.7 mi
- 2/10AC Tech High SchoolGrades: 9-12Distance: 0.4 mi
- NAPerry Early Learning CenterGrades: PK-1Distance: 1.9 mi
- $188,4003 bd1 ba882 sqft568 Brookside St, Ypsilanti, MI 48197Off Market
- $265,0003 bd2 ba1.5k sqft550 Brookside St, Ypsilanti, MI 48197Sold

- $317,2003 bd3 ba2.2k sqft574 Brookside St, Ypsilanti, MI 48197Off Market
- $95,000-- bd-- ba-- sqft544 Brookside St, Ypsilanti, MI 48197Off Market
- $260,6003 bd1 ba1.1k sqft581 Maulbetsch St, Ypsilanti, MI 48197Off Market
- $271,9003 bd1 ba1.3k sqft575 Maulbetsch St, Ypsilanti, MI 48197Off Market
- $304,7003 bd2 ba1.3k sqft591 Maulbetsch St, Ypsilanti, MI 48197Off Market
- $280,4003 bd1 ba1.2k sqft567 Maulbetsch St, Ypsilanti, MI 48197Off Market
A local agent can set up tours, give advice and negotiate with sellers.
Similar homes
- $289,9002 bd2 ba1k sqft512 Rice Ave, Ypsilanti, MI 48197For Sale
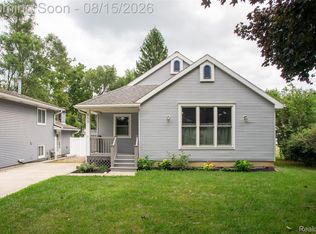
 MLS ID #20261064092, Jeff Glover, KW Professionals. Realcomp II
 - $320,0002 bd2 ba1.4k sqft445 Courtland St, Ypsilanti, MI 48197For Sale
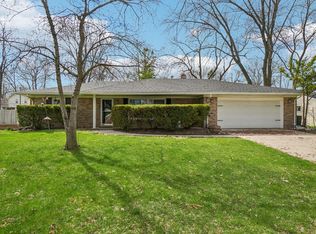
 MLS ID #26040080, James Morrison, Howard Hanna Real Estate. MichRIC
 - $324,9003 bd1 ba1.2k sqft2014 Whittier Rd, Ypsilanti, MI 48197For Sale
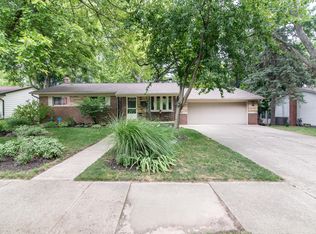 MLS ID #26037457, Stacie Dugas, The Charles Reinhart Company. MichRIC
 - $329,8003 bd2 ba1.3k sqft5062 Tyrone St, Ypsilanti, MI 48197For Sale
 MLS ID #26035861, David Mueller, Real Broker LLC Ann Arbor. MichRIC
 - $295,0003 bd2 ba1.3k sqft8433 Barrington Dr, Ypsilanti, MI 48198For SaleMLS ID #26041865, Tracey Roy, The Charles Reinhart Company. MichRIC
- $299,0003 bd2 ba1.3k sqft521 N Harris Rd, Ypsilanti, MI 48198For SaleMLS ID #26024660, Michael Slater, Beal Properties LLC. MichRIC
- $279,9003 bd2 ba1k sqft1636 Washtenaw Rd, Ypsilanti, MI 48197For SaleMLS ID #26033826, Rui Chai, National Realty Centers. MichRIC
- $374,9003 bd3 ba1.3k sqft478 Douglas St, Ypsilanti, MI 48197For SaleMLS ID #26036533, Richard Mattie, The Charles Reinhart Company. MichRIC
- $--4 bd1 ba1k sqft831 Oak St, Ypsilanti, MI 48198AuctionAuction.com 2
- $--3 bd1 ba1.3k sqft178 Kansas Ave, Ypsilanti, MI 48198AuctionServiceLink Auction
- $299,0003 bd1 ba864 sqft3593 Oakwood St, Ann Arbor, MI 48104For SaleMLS ID #26034710, Jonathon Keller, J Keller Properties, LLC. MichRIC
- $335,0003 bd2 ba1.3k sqft2683 Deake Ave, Ann Arbor, MI 48108For SaleMLS ID #26035709, Kim Peoples, The Charles Reinhart Company. MichRIC
- $290,0003 bd2 ba864 sqft12 W Eden Ct, Ann Arbor, MI 48108For SaleMLS ID #26041390, Timothy Powell, The Charles Reinhart Company. MichRIC
- $385,0003 bd2 ba1.4k sqft4598 Connor Ct Unit 48, Ypsilanti, MI 48197For SaleMLS ID #26041272, Nancy Bowerbank, The Charles Reinhart Company. MichRIC
- $285,0004 bd1 ba1.3k sqft2310 Pinecrest Ave, Ann Arbor, MI 48104For SaleMLS ID #26003989, Abby Chase, Beal Properties LLC. MichRIC
- $237,5003 bd1 ba864 sqft1215 Wendell Ave, Ypsilanti, MI 48198For SaleMLS ID #26041491, David Willoughby, Guenther Homes, Inc.. MichRIC
- $315,0003 bd1 ba1k sqft3120 La Salle Dr, Ann Arbor, MI 48108For SaleMLS ID #20261050773, Michael Perna, EXP Realty The Perna Team. Realcomp II
- $236,0003 bd1 ba1.2k sqft1642 Holmes Rd, Ypsilanti, MI 48198For SaleMLS ID #26041085, Kathryn Linderman, The Charles Reinhart Company. MichRIC
- $225,0003 bd1 ba864 sqft1117 Lexington Pkwy, Ypsilanti, MI 48198For SaleMLS ID #20261061081, Michael Perna, EXP Realty The Perna Team. Realcomp II
- $285,0004 bd1 ba1k sqft12 Faust Ct, Ann Arbor, MI 48108For SaleMLS ID #26040019, Derek N Sanchez, 616 Realty LLC. MichRIC
