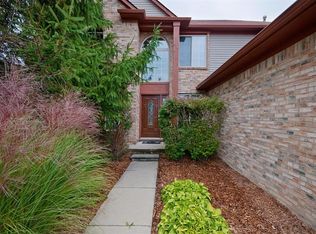
Welcome home! This well-maintained 4bedroom, 3.5bathroom home offers comfortable living spaces, valuable updates, and plenty of room to spread out. The home features a newer furnace and newer sliding door, providing added comfort and peace of mind. The finished basement is perfect for entertaining, relaxing, or creating additional living space and includes a convenient kitchenette plus two additional rooms that can be used for recreation, an office, guest space, or whatever best fits your needs. The community offers access to the community pool as well. Located near popular outdoor destinations including Rolling Hills and Wiard's Orchard, this home offers a wonderful combination of comfort, convenience, and recreation right nearby.
Active
Price cut: $9.9K (8/31)
$410,000
7620 Pioneer Dr, Ypsilanti, MI 48197
4beds
2,909sqft
Single Family Residence
Built in 2001
7,405 Square Feet Lot
$405,200 Zestimate®
$141/sqft
$38/mo HOA
What's special
- 70 days
- 78
- 4
Zillow last checked:
Listing updated:
Listed by:
Brittany Sayles 313-348-1933,
Keller Williams Ann Arbor Mrkt 734-995-9400
Source: MichRIC,MLS#: 26042618
Facts & features
Interior
Bedrooms & bathrooms
- Bedrooms: 4
- Bathrooms: 4
- Full bathrooms: 3
- 1/2 bathrooms: 1
Primary bedroom
- Level: Upper
- Area: 256
- Dimensions: 16.00 x 16.00
Bedroom 2
- Level: Upper
- Area: 100
- Dimensions: 10.00 x 10.00
Bedroom 3
- Level: Upper
- Area: 110
- Dimensions: 11.00 x 10.00
Bedroom 4
- Level: Upper
- Area: 100
- Dimensions: 10.00 x 10.00
Primary bathroom
- Level: Upper
- Area: 66
- Dimensions: 5.50 x 12.00
Bathroom 1
- Level: Upper
- Area: 86.1
- Dimensions: 7.00 x 12.30
Bathroom 2
- Description: Half
- Level: Main
- Area: 30
- Dimensions: 5.00 x 6.00
Bathroom 4
- Level: Lower
- Area: 50
- Dimensions: 10.00 x 5.00
Dining room
- Level: Lower
- Area: 120
- Dimensions: 10.00 x 12.00
Family room
- Level: Lower
- Area: 208
- Dimensions: 13.00 x 16.00
Kitchen
- Level: Lower
- Area: 121
- Dimensions: 11.00 x 11.00
Laundry
- Level: Lower
- Area: 66
- Dimensions: 11.00 x 6.00
Living room
- Level: Lower
- Area: 161
- Dimensions: 11.50 x 14.00
Heating
- Forced Air
Cooling
- Central Air
Appliances
- Included: Built-In Gas Oven, Cooktop, Dishwasher, Disposal, Dryer, Refrigerator, Washer
- Laundry: Main Level
Features
- Ceiling Fan(s), Eat-in Kitchen
- Flooring: Carpet, Ceramic Tile, Tile, Wood
- Windows: Insulated Windows, Window Treatments
- Basement: Full
- Number of fireplaces: 1
- Fireplace features: Gas Log
Interior area
- Total structure area: 2,059
- Total interior livable area: 2,909 sqft
- Finished area below ground: 857
Property
Parking
- Total spaces: 2
- Parking features: Attached, Garage Door Opener
- Garage spaces: 2
Features
- Stories: 2
- Exterior features: Other
- Pool features: Association
Lot
- Size: 7,405 Square Feet
- Dimensions: 60 x 120
- Features: Sidewalk
Details
- Additional structures: Shed(s)
- Parcel number: K1133406070
- Zoning description: Res
Construction
Type & style
- Home type: SingleFamily
- Architectural style: Colonial
- Property subtype: Single Family Residence
Materials
- Brick, Vinyl Siding
- Roof: Shingle
Condition
- New construction: No
- Year built: 2001
Utilities & green energy
- Sewer: Public Sewer, Storm Sewer
- Water: Public
- Utilities for property: Natural Gas Available, Cable Connected
Community & HOA
Community
- Security: Security System
HOA
- Has HOA: Yes
- Amenities included: Playground, Pool, Trail(s)
- Services included: None
- HOA fee: $450 annually
Location
- Region: Ypsilanti
Financial & listing details
- Price per square foot: $141/sqft
- Tax assessed value: $146,981
- Annual tax amount: $7,302
- Date on market: 10/22/2026
- Listing terms: Cash,FHA,VA Loan,Conventional
- Road surface type: Paved
Estimated market value
$405,200
$385,000 - $425,000
$3,171/mo
Price history
| Date | Event | Price |
|---|---|---|
| 10/22/2026 | Listed for sale | $410,000$141/sqft |
Source:  MichRIC #26042618 Report a problem MichRIC #26042618 Report a problem | ||
| 9/7/2026 | Pending sale | $410,000$141/sqft |
Source: MichRIC #26042618 Report a problem | ||
| 8/31/2026 | Price change | $410,000-2.4%$141/sqft |
Source: MichRIC #26042618 Report a problem | ||
| 8/14/2026 | Listed for sale | $419,900+71.4%$144/sqft |
Source: MichRIC #26042618 Report a problem | ||
| 11/17/2017 | Sold | $245,000+4.3%$84/sqft |
Source: MichRIC #23100827 Report a problem | ||
| 10/17/2017 | Pending sale | $235,000$81/sqft |
Source: Howard Hanna - Ann Arbor #3252380 Report a problem | ||
| 10/11/2017 | Listed for sale | $235,000+47.8%$81/sqft |
Source: Howard Hanna #3252380 Report a problem | ||
| 1/4/2011 | Sold | $159,000-4.1%$55/sqft |
Source: Public Record Report a problem | ||
| 10/22/2010 | Listed for sale | $165,850-20.2%$57/sqft |
Source: Edward Surovell Realtors #3009389 Report a problem | ||
| 3/3/2010 | Sold | $207,847-10.3%$71/sqft |
Source: Public Record Report a problem | ||
| 6/22/2001 | Sold | $231,745$80/sqft |
Source: Agent Provided Report a problem | ||
Public tax history
| Year | Property taxes | Tax assessment |
|---|---|---|
| 2026 | $7,222 +5.4% | $203,900 +4.6% |
| 2025 | $6,851 | $194,900 +5.5% |
| 2024 | -- | $184,700 +12.3% |
| 2023 | -- | $164,500 +9.7% |
| 2022 | -- | $150,000 +3.9% |
| 2021 | -- | $144,400 +8.2% |
| 2020 | -- | $133,400 +10.6% |
| 2019 | -- | $120,600 +4.7% |
| 2018 | -- | $115,200 +1.9% |
| 2017 | $4,126 | $113,000 +31.3% |
| 2016 | $4,126 +5.3% | $86,086 +0.3% |
| 2015 | $3,919 | $85,829 +3.2% |
| 2014 | $3,919 | $83,148 |
| 2013 | $3,919 | $83,148 +2.4% |
| 2012 | -- | $81,200 +3.7% |
| 2011 | -- | $78,300 -6.7% |
| 2010 | -- | $83,900 -10.6% |
| 2009 | -- | $93,900 -14.4% |
| 2008 | -- | $109,700 -9.6% |
| 2007 | -- | $121,300 -0.2% |
| 2005 | -- | $121,500 +2% |
| 2004 | -- | $119,100 +1.3% |
| 2003 | -- | $117,600 +4.7% |
| 2002 | $1,544 +191.6% | $112,300 +227.4% |
| 2001 | $530 | $34,300 +63.3% |
| 2000 | -- | $21,000 |
Find assessor info on the county website
Monthly payment
Est. payment
Payment breakdown
Explore the cost of this home by adjusting the details. Changes won't be saved.Climate risks
Neighborhood: 48197
Nearby schools
Schools provided by the listing agent
- Middle: Lincoln Middle School
- High: Lincoln High School
Source: MichRIC. This data may not be complete. We recommend contacting the local school district to confirm school assignments for this home.
Similar homes
- $379,9004 bd3 ba2.1k sqft7734 Greene Farm Dr, Ypsilanti, MI 48197For Sale

 MLS ID #26043110, Keri Middaugh, Real Estate One Inc. MichRIC
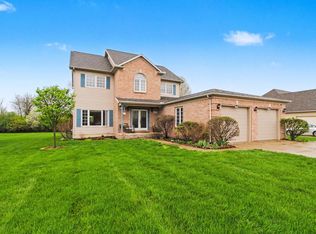
 - $438,9004 bd3 ba2.6k sqft8060 Fox Tail Ct, Ypsilanti, MI 48197For Sale
 MLS ID #26046321, Michael Price, Key Realty One LLC. MichRIC
 - $379,8004 bd4 ba2.7k sqft7146 Fielding St, Ypsilanti, MI 48197For Sale
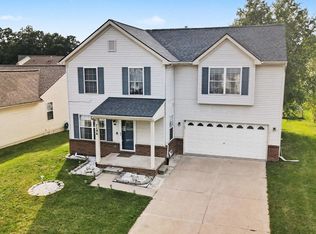 MLS ID #26047946, David Mueller, Real Broker LLC Ann Arbor. MichRIC
 - $325,0003 bd3 ba1.7k sqft7364 Deer Track Ct, Ypsilanti, MI 48197For Sale
 MLS ID #26052467, Andrew Meredith, Perfect Fit Realty Group LLC. MichRIC
 - $425,0004 bd2 ba2.2k sqft261 N Mansfield St, Ypsilanti, MI 48197For SaleMLS ID #26053547, Scott Bethune, The Charles Reinhart Company. MichRIC
- $330,0003 bd3 ba2.1k sqft7075 Saint Andrews Dr, Ypsilanti, MI 48197For SaleMLS ID #26048830, Evelyn Roberts, NestEgg Properties. MichRIC
- $399,9004 bd3 ba3.5k sqft43 N Clubview Dr, Ypsilanti, MI 48197For SaleMLS ID #26053371, Lisa Ridha, The Charles Reinhart Company. MichRIC
- $499,0003 bd3 ba3k sqft7374 Belfont Ct, Ypsilanti, MI 48197For SaleMLS ID #26054796, Wendy Williams, Key Realty One LLC. MichRIC
- $489,9003 bd3 ba1.7k sqft8833 Natalie Ct, Ypsilanti, MI 48197For SaleMLS ID #26052917, Keven Numinen, Howard Hanna Real Estate. MichRIC
- $330,0003 bd3 ba1.7k sqft7365 Maplelawn Dr, Ypsilanti, MI 48197For SaleMLS ID #26047291, Jeremy Rhodes, Cornerstone Real Estate. MichRIC
- $474,9004 bd3 ba2.1k sqft1941 Witmire St, Ypsilanti, MI 48197For SaleMLS ID #26047848, Richard Mattie, The Charles Reinhart Company. MichRIC
- $360,0005 bd2 ba2.2k sqft512 N Hamilton St, Ypsilanti, MI 48197For SaleMLS ID #26035631, Betsy Stover, The Charles Reinhart Company. MichRIC
- $375,0004 bd3 ba1.9k sqft685 Ironwood Dr, Ann Arbor, MI 48103For SaleMLS ID #26055940, Ashley Mumby, Howard Hanna Real Estate. MichRIC
- $346,7503 bd2 ba1.9k sqft1837 Witmire St, Ypsilanti, MI 48197For SaleMLS ID #26046726, Maura Rains, The Charles Reinhart Company. MichRIC
- $582,5004 bd4 ba3.1k sqft4263 Rolling Meadow Ln, Ypsilanti, MI 48197For SaleMLS ID #26053179, Howard Watts, Coldwell Banker Professionals. MichRIC
- $409,0003 bd2 ba1.7k sqft2240 Steeplechase Dr, Ann Arbor, MI 48103For SaleMLS ID #26055254, Jean Wedemeyer, The Charles Reinhart Company. MichRIC
- $350,0004 bd4 ba2.9k sqft44026 Harmony Ln, Van Buren Township, MI 48111For SaleMLS ID #26053466, Michelle Armbruster, The Charles Reinhart Company. MichRIC
- $360,0003 bd3 ba1.7k sqft45145 Jeanette Ave, Van Buren Township, MI 48111For SaleMLS ID #26054274, Brad Jordan, Realty Experts LLC. MichRIC
- $399,9004 bd2 ba2.1k sqft7760 Willow Rd, Clinton, MI 49236For SaleMLS ID #26037658, Skylar Harris, The Charles Reinhart Company. MichRIC
- $609,0004 bd3 ba2.7k sqft3884 Landin Trl, Ann Arbor, MI 48108For SaleMLS ID #26056221, Elizabeth Martin, Howard Hanna Real Estate. MichRIC
