Super cute cottage that sits on 1 acre of land in a highly desirable neighborhood in Cold Spring! 2 Bedrooms plus an office/potential 3rd bedroom and 2 full baths. Brand new hardwood floors throughout the 1st floor. Updated kitchen with granite counters & Stainless Steel appliances with walkout access featuring brand new steps. Newer roof & hot water heater. Long driveway fits about 4-5 cars plus an attached garage in the back. Relax on the covered front porch or out back on the patio around the firepit while taking in the peaceful views of nature and wildlife on your 1 acre of property. Great location within walking to park, pickleball courts, trails and an amphitheater. Floor plans attached to show the extra 1241sq ft in the basement including the family room, office, bathroom/laundry, storage (root cellar) and garage. Schedule your showing today! Don't miss out on this one.
Pending
$254,900
5482 Dodsworth Ln, Cold Spring, KY 41076
2beds
1,026sqft
Single Family Residence, Residential
Built in 1947
1 Acres Lot
$-- Zestimate®
$248/sqft
$-- HOA
What's special
Newer roofPatio around the firepitCovered front porch
- 4 days
- 41
- 0
Zillow last checked:
Listing updated:
Listed by:
Sherry Steffen 859-750-2059,
Horan Rosenhagen Real Estate
Source: NKMLS,MLS#: 648039
Facts & features
Interior
Bedrooms & bathrooms
- Bedrooms: 2
- Bathrooms: 2
- Full bathrooms: 2
Primary bedroom
- Features: Ceiling Fan(s), Hardwood Floors, Window Treatments
- Level: First
- Area: 182
- Dimensions: 14 x 13
Bedroom 2
- Features: Ceiling Fan(s), Hardwood Floors, Window Treatments
- Level: First
- Area: 169
- Dimensions: 13 x 13
Dining room
- Features: Chandelier, Hardwood Floors, Window Treatments
- Level: First
- Area: 130
- Dimensions: 10 x 13
Family room
- Features: Dry Bar, Storage
- Level: Basement
- Area: 315
- Dimensions: 21 x 15
Kitchen
- Features: Hardwood Floors, Pantry, Wood Cabinets, Walk-Out Access, Window Treatments
- Level: First
- Area: 100
- Dimensions: 10 x 10
Living room
- Features: Hardwood Floors, Window Treatments
- Level: First
- Area: 240
- Dimensions: 20 x 12
Office
- Features: Concrete Flooring
- Level: Basement
- Area: 156
- Dimensions: 12 x 13
Heating
- Forced Air
Cooling
- Central Air
Appliances
- Included: Stainless Steel Appliance(s), Gas Range, Gas Oven, Dishwasher, Microwave, Refrigerator
- Laundry: In Basement, Laundry Room
Features
- Storage, Granite Counters, Dry Bar, Chandelier, Ceiling Fan(s)
- Windows: Vinyl Frames
- Has basement: Yes
Interior area
- Total structure area: 1,026
- Total interior livable area: 1,026 sqft
Property
Parking
- Total spaces: 1
- Parking features: Attached, Driveway, Garage, Garage Door Opener, Garage Faces Rear
- Attached garage spaces: 1
- Has uncovered spaces: Yes
Features
- Levels: One
- Stories: 1
- Patio & porch: Covered, Porch
- Exterior features: Fire Pit
- Has view: Yes
- View description: Neighborhood, Trees/Woods
Lot
- Size: 1 Acres
- Features: Cleared, Sloped
Details
- Parcel number: 9999917594.00
- Zoning description: Residential
Construction
Type & style
- Home type: SingleFamily
- Architectural style: Cottage
- Property subtype: Single Family Residence, Residential
Materials
- Vinyl Siding
- Foundation: Block
- Roof: Shingle
Condition
- Existing Structure
- New construction: No
- Year built: 1947
Utilities & green energy
- Sewer: Public Sewer
- Water: Public
Community & HOA
HOA
- Has HOA: No
Location
- Region: Cold Spring
Financial & listing details
- Price per square foot: $248/sqft
- Tax assessed value: $160,700
- Annual tax amount: $1,353
- Date on market: 11/7/2026
- Cumulative days on market: 5 days
- Road surface type: Paved
Estimated market value
Not available
Estimated sales range
Not available
Not available
Price history
| Date | Event | Price |
|---|---|---|
| 11/4/2026 | Pending sale | $254,900$248/sqft |
Source:  NKMLS #648039 Report a problem | ||
| 11/2/2026 | Listed for sale | $254,900+82.2%$248/sqft |
Source: NKMLS #648039 Report a problem | ||
| 3/24/2021 | Listing removed | -- |
Source: Owner Report a problem | ||
| 8/31/2011 | Listing removed | $139,900$136/sqft |
Source: Owner Report a problem | ||
| 8/8/2011 | Listed for sale | $139,900+12.4%$136/sqft |
Source: Owner Report a problem | ||
| 11/8/2005 | Sold | $124,500+107.5%$121/sqft |
Source: Public Record Report a problem | ||
| 5/14/1998 | Sold | $60,000$58/sqft |
Source: Public Record Report a problem | ||
Public tax history
| Year | Property taxes | Tax assessment |
|---|---|---|
| 2025 | $1,353 -3.7% | $160,700 |
| 2024 | $1,404 +2.3% | $160,700 |
| 2023 | $1,372 +20% | $160,700 +21.7% |
| 2022 | $1,144 0% | $132,000 |
| 2021 | $1,144 -3.1% | $132,000 |
| 2018 | $1,180 -5.6% | $132,000 |
| 2017 | $1,250 -24.3% | $132,000 |
| 2016 | $1,651 | $132,000 |
| 2015 | $1,651 +3% | $132,000 |
| 2014 | $1,604 | $132,000 |
| 2013 | -- | $132,000 |
| 2012 | -- | $132,000 +6% |
| 2011 | -- | $124,500 |
| 2010 | -- | $124,500 |
| 2009 | -- | $124,500 |
| 2008 | -- | $124,500 |
| 2007 | -- | $124,500 |
| 2006 | -- | $124,500 +36.8% |
| 2005 | -- | $91,000 |
| 2004 | -- | $91,000 |
| 2003 | -- | $91,000 +46.3% |
| 2002 | $587 | $62,200 |
| 2001 | -- | $62,200 |
| 2000 | -- | $62,200 |
Find assessor info on the county website
Monthly payment
Est. payment
Payment breakdown
Explore the cost of this home by adjusting the details. Changes won't be saved.Climate risks
Neighborhood: 41076
Nearby schools
Schools provided by the listing agent
- Elementary: Donald E.Cline Elem
- Middle: Campbell County Middle School
- High: Campbell County High
Source: NKMLS. This data may not be complete. We recommend contacting the local school district to confirm school assignments for this home.


Similar homes
- $230,0002 bd2 ba1.1k sqft13 Millstone Ct, Newport, KY 41076For Sale
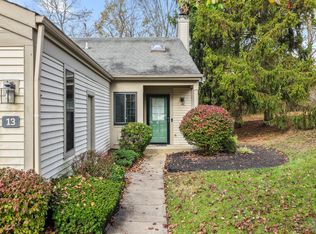 MLS ID #648240, Chad Stice, Coldwell Banker Realty. NKMLS
- $265,0004 bd1 ba1.3k sqft19 Pine Hill Dr, Highland Heights, KY 41076For Sale
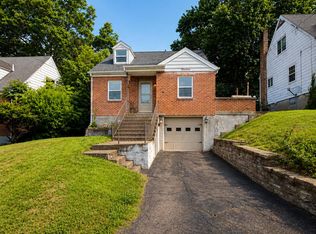 MLS ID #643579, Ryan Ruiz, Pivot Realty Group. NKMLS
- $279,0003 bd1 ba944 sqft4257 Winters Ln, Cold Spring, KY 41076For Sale
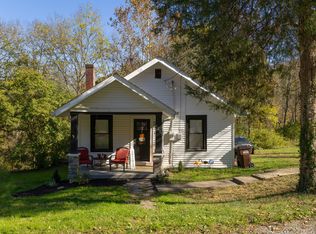 MLS ID #647768, Brenda Kincaid-Shrout, Keller Williams Realty Service. NKMLS
- $285,0002 bd2 ba868 sqft57 Edwards Ct, Fort Thomas, KY 41075For Sale
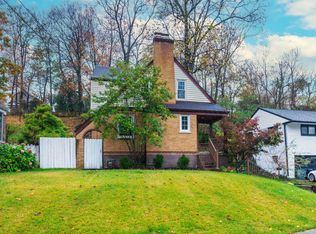 MLS ID #648197, John Lewin, Huff Realty - Florence. NKMLS
