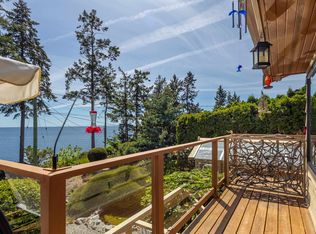

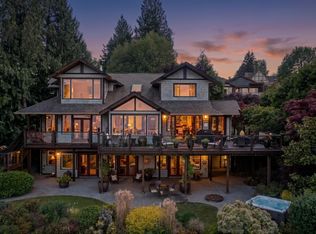
Exceptional waterfront opportunity on the Salish Sea. A rare peninsula estate offering unmatched privacy and 260° panoramic south-facing views over the Trail Islands and Vancouver Island. This 5-bedroom, 4 full, 2 half-bathroom home (roughed-in) is an empty envelope with all major mechanical, plumbing, and electrical systems nearly complete — Design and finish your dream coastal residence exactly as you envision it. With expansive main-level living, dramatic view corridors, multiple oceanfront terraces, 200 feet of accessible waterfront, a boat launch, shoreline rights for a private dock, striking natural rock formations, and potential for a helipad, this is a true legacy property. Ideal for developers, builders, or luxury buyers seeking a world-class oceanfront home on the Sunshine Coast.
For sale
C$3,990,000
5482 Hill Rd, Sechelt, BC V7Z 0N2
5beds
4,847sqft
Single Family Residence
Built in 1975
0.55 Acres Lot
$-- Zestimate®
C$823/sqft
C$-- HOA
What's special
Expansive main-level livingDramatic view corridorsMultiple oceanfront terracesBoat launchStriking natural rock formations
- 102 days |
- 82 |
- 2 |
Zillow last checked:
Listing updated:
Listed by:
Tara Hunter,
RE/MAX City Realty Brokerage
Source: Greater Vancouver REALTORS®,MLS®#: R3124569 Originating MLS®#: Greater Vancouver
Originating MLS®#: Greater VancouverFacts & features
Interior
Bedrooms & bathrooms
- Bedrooms: 5
- Bathrooms: 6
- Full bathrooms: 4
- 1/2 bathrooms: 2
Heating
- Geothermal, Heat Pump, Natural Gas
Cooling
- Air Conditioning
Appliances
- Included: Washer/Dryer, Dishwasher, Refrigerator, Stove
- Laundry: In Unit
Features
- Storage, Pantry, Vaulted Ceiling(s)
- Basement: Partial
- Number of fireplaces: 2
- Fireplace features: Gas
Interior area
- Total structure area: 4,847
- Total interior livable area: 4,847 sqft
Video & virtual tour
Property
Parking
- Total spaces: 10
- Parking features: Additional Parking, Carport, Open, Front Access, Concrete
- Has carport: Yes
- Has uncovered spaces: Yes
Features
- Levels: Multi/Split
- Stories: 3
- Exterior features: Garden, Balcony
- Has view: Yes
- View description: 260 Degree Spectacular Views
- Frontage length: 286
Lot
- Size: 0.55 Acres
- Dimensions: 286 x
- Features: Cul-De-Sac, Private, Recreation Nearby
Details
- Additional structures: Workshop, Shed(s)
Construction
Type & style
- Home type: SingleFamily
- Architectural style: 3 Level Split
- Property subtype: Single Family Residence
Condition
- Year built: 1975
Community & HOA
Community
- Features: Near Shopping
HOA
- Has HOA: No
- Amenities included: Sauna/Steam Room
Location
- Region: Sechelt
Financial & listing details
- Price per square foot: C$823/sqft
- Annual tax amount: C$13,547
- Date on market: 5/17/2026
- Ownership: Freehold NonStrata
Price history
Price history is unavailable.
Public tax history
Tax history is unavailable.
Climate risks
Neighborhood: V0N
Nearby schools
GreatSchools rating
No schools nearby
We couldn't find any schools near this home.
- C$1,195,0002 bd2 ba2.4k sqft7065 Dale Rd, Sechelt, BC V7Z0N2For Sale
- C$5,495,00021 acresLOT Sunshine Coast Hwy #C, Sechelt, BC V7Z0C1Lot/Land
- C$2,149,0004 bd3 ba3.5k sqft6889 Island View Rd, Sechelt, BC V7Z0T2For Sale

- C$1,598,8804 bd3 ba2.3k sqft6682 Sunshine Coast Hwy, Sechelt, BC V0N3A2For Sale
- C$2,998,0005 bd5 ba3.8k sqft6655 Sunshine Coast Hwy, Sechelt, BC V7Z0M9For Sale
- C$249,0002 bd2 ba1.1k sqft7668 Sunshine Coast Hwy #15, Sunshine Coast, BC V7Z1H3For Sale
- C$1,299,000-- bd-- ba-- sqft7643 Cove Beach Rd, Halfmoon Bay, BC V7Z1C3For Sale
- C$2,490,0003 bd2 ba1.7k sqft7616 Eureka Ave, Sunshine Coast, BC V7Z1A1For Sale
Similar homes
- C$2,998,0005 bd5 ba3.8k sqft6655 Sunshine Coast Hwy, Sechelt, BC V7Z 0M9For Sale
 MLS ID #R3142156, Dave Haboosheh, RE/MAX City Realty Brokerage. Greater Vancouver REALTORS®
 - C$2,720,0004 bd3 ba4.2k sqft5951 Sunshine Coast Hwy, Sechelt, BC V7Z 0T8For Sale
 MLS ID #R3099515, John McKenzie PREC*, Royal LePage Sussex Brokerage. Greater Vancouver REALTORS®
 - C$3,200,0003 bd2 ba2.8k sqft6104 Mason Rd, Sechelt, BC V7Z 0N4For Sale
 MLS ID #R3139596, Terry Brackett, RE/MAX Oceanview Realty Brokerage. Greater Vancouver REALTORS®
 - C$2,498,0005 bd4 ba4.5k sqft6480 Shoreline Pl, Sechelt, BC V7Z 0L1For Sale
 MLS ID #R3146334, John McKenzie PREC*, Royal LePage Sussex Brokerage. Greater Vancouver REALTORS®
 - C$2,499,0005 bd5 ba3.5k sqft6437 Sunshine Coast Hwy, Sechelt, BC V7Z 0N6For SaleMLS ID #R3059742, Gina Stockwell PREC*, Sotheby's International Realty Canada Brokerage. Greater Vancouver REALTORS®
- C$5,250,0004 bd6 ba5.1k sqft6119 Sechelt Inlet Rd, Sechelt, BC V7Z 0P5For SaleMLS ID #R3087169, Brian Anderson PREC*, RE/MAX Oceanview Realty Brokerage. Greater Vancouver REALTORS®
- C$2,149,0006 bd5 ba3.6k sqft5810 Marine Way, Sechelt, BC V7Z 0L8For SaleMLS ID #R3136356, Rachel Manley, Sotheby's International Realty Canada Brokerage. Greater Vancouver REALTORS®
- C$2,199,0004 bd3 ba3.1k sqft7811 Redrooffs Rd, Sunshine Coast, BC V0N 1Y1For SaleMLS ID #R3123827, Rita Nagy PREC*, Sutton Group-West Coast Realty Brokerage. Greater Vancouver REALTORS®
- C$3,290,0004 bd4 ba3.2k sqft9269 Jorgensen Dr, Sunshine Coast, BC V7Z 1B4For SaleMLS ID #R3137964, Joel O'Reilly PREC*, Royal LePage Sussex Brokerage. Greater Vancouver REALTORS®
- C$2,400,0004 bd4 ba4.7k sqft7626 Eureka Ave, Sunshine Coast, BC V7Z 1A1For SaleMLS ID #R3104376, Mary Mackay PREC*, RE/MAX Oceanview Realty Brokerage. Greater Vancouver REALTORS®
- C$2,995,0004 bd4 ba2.8k sqft7893 Redrooffs Rd, Sunshine Coast, BC V7Z 1A4For SaleMLS ID #R3090030, Krista Wollen PREC*, RE/MAX City Realty Brokerage. Greater Vancouver REALTORS®
- C$4,250,0004 bd4 ba3.2k sqft10131 Mercer Rd #10113, Sunshine Coast, BC V7Z 1B7For SaleMLS ID #R3115236, Joel O'Reilly PREC*, Royal LePage Sussex Brokerage. Greater Vancouver REALTORS®
- C$2,450,0006 bd5 ba3.7k sqft6391&93 Sandpiper Rd, Sechelt, BC V7Z 0L1For SaleMLS ID #R3022452, Tony Browton PREC*, RE/MAX City Realty Brokerage. Greater Vancouver REALTORS®
- C$2,598,0003 bd4 ba2.4k sqft6043 Coracle Dr, Sechelt, BC V7Z 0C9For SaleMLS ID #R3151066, Gina Stockwell PREC*, Sotheby's International Realty Canada Brokerage. Greater Vancouver REALTORS®
- C$3,498,0003 bd4 ba3k sqft6035 Silverstone Ln, Sechelt, BC V7Z 0T8For SaleMLS ID #R3112481, Gina Stockwell PREC*, Sotheby's International Realty Canada Brokerage. Greater Vancouver REALTORS®
- C$2,740,0004 bd3 ba3k sqft4893 Sunshine Coast Hwy, Sechelt, BC V7Z 0B6For SaleMLS ID #R3054347, Gina Stockwell PREC*, Sotheby's International Realty Canada Brokerage. Greater Vancouver REALTORS®
- C$2,750,0004 bd5 ba4k sqft7545 Islets Pl, Sechelt, BC V7Z 0C5For SaleMLS ID #R3147323, Fran Miller PREC*, RE/MAX City Realty Brokerage. Greater Vancouver REALTORS®
- C$2,398,0004 bd4 ba3.2k sqft6560 Gale Ave N, Sechelt, BC V7Z 0L1For SaleMLS ID #R3066808, Joel O'Reilly PREC*, Royal LePage Sussex Brokerage. Greater Vancouver REALTORS®
- C$3,388,8006 bd6 ba5k sqft4990 Francis Peninsula Rd, Sunshine Coast, BC V0N 2H1For SaleMLS ID #R3139321, Jason Dryburgh PREC*, Oakwyn Realty Ltd. Brokerage. Greater Vancouver REALTORS®
- C$2,499,0003 bd4 ba3.5k sqft8429 Redrooffs Rd, Sunshine Coast, BC V7Z 1E6For SaleMLS ID #R3098687, Joel O'Reilly PREC*, Royal LePage Sussex Brokerage. Greater Vancouver REALTORS®
