Private 9.51-Acre Cedar Log Ranch Home!
Welcome to your private country haven! A tree-lined driveway leads you to this charming cedar log ranch home, perfectly nestled on 9.51 acres of fully fenced, peaceful land. Ideal setup for a family, pets, or livestock with endless possibilities for the land. The property features a fully equipped 42x48 powered shop along with additional outbuildings.
Enjoy full wheelchair accessibility inside and out, spacious outdoor living on the large deck, and unique custom updates throughout.
For sale
$950,000
9469 County Road 59, Keenesburg, CO 80643
3beds
1,644sqft
Single Family Residence
Built in 2001
9.51 Acres Lot
$-- Zestimate®
$578/sqft
$-- HOA
What's special
- 3 days |
- 197 |
- 13 |
Zillow last checked:
Listing updated:
Listed by:
Bobbie Jackson 303-902-8478 bobbiej639@gmail.com,
Morgan Realty & Associates
Source: REcolorado as distributed by MLS GRID,MLS#: 8366831
Facts & features
Interior
Bedrooms & bathrooms
- Bedrooms: 3
- Bathrooms: 3
- Full bathrooms: 2
- 1/2 bathrooms: 1
- Main level bathrooms: 3
- Main level bedrooms: 3
Bedroom
- Features: Primary Suite
- Level: Main
- Area: 241.25 Square Feet
- Dimensions: 12.5 x 19.3
Bedroom
- Level: Main
- Area: 116.39 Square Feet
- Dimensions: 11.3 x 10.3
Bedroom
- Level: Main
- Area: 136.4 Square Feet
- Dimensions: 11 x 12.4
Bathroom
- Description: 5 Piece With Jetted Tub
- Features: En Suite Bathroom
- Level: Main
Bathroom
- Description: Double Sink
- Features: Primary Suite
- Level: Main
Bathroom
- Features: Primary Suite
- Level: Main
Family room
- Level: Main
Kitchen
- Description: Open Into Family Area
- Level: Main
Laundry
- Description: Combo With Mud Room
- Level: Main
Mud room
- Level: Main
Office
- Description: Could Serve As A 4th Bedroom
- Level: Main
- Area: 123.9 Square Feet
- Dimensions: 10.5 x 11.8
Heating
- Forced Air
Cooling
- Central Air
Appliances
- Included: Convection Oven, Cooktop, Dishwasher, Disposal, Dryer, Freezer, Microwave, Oven, Range, Range Hood, Refrigerator, Self Cleaning Oven, Warming Drawer, Washer, Water Purifier
Features
- Ceiling Fan(s), Five Piece Bath, High Ceilings, Open Floorplan, Pantry, Primary Suite, Smoke Free, Solid Surface Counters, T&G Ceilings, Tile Counters, Vaulted Ceiling(s), Walk-In Closet(s)
- Flooring: Carpet, Tile, Wood
- Windows: Double Pane Windows
- Basement: Crawl Space
Interior area
- Total structure area: 1,644
- Total interior livable area: 1,644 sqft
- Finished area above ground: 1,644
Video & virtual tour
Property
Parking
- Total spaces: 2
- Parking features: Concrete
- Attached garage spaces: 2
Accessibility
- Accessibility features: Accessible Approach with Ramp
Features
- Levels: One
- Stories: 1
- Entry location: Ground
- Patio & porch: Covered, Deck, Front Porch
- Exterior features: Dog Run, Fire Pit, Lighting, Private Yard, Rain Gutters
- Has spa: Yes
- Spa features: Spa/Hot Tub, Heated
- Fencing: Fenced,Full
Lot
- Size: 9.51 Acres
- Features: Level, Many Trees, Secluded, Suitable For Grazing
Details
- Parcel number: R8731600
- Zoning: RESIDENTAL
- Special conditions: Standard
- Horses can be raised: Yes
- Horse amenities: Corral(s), Loafing Shed, Pasture, Tack Room, Well Allows For
Construction
Type & style
- Home type: SingleFamily
- Property subtype: Single Family Residence
Materials
- Cedar
- Roof: Metal
Condition
- Year built: 2001
Utilities & green energy
- Electric: 110V, 220 Volts
- Water: Well
- Utilities for property: Electricity Connected, Propane
Community & HOA
Community
- Security: Carbon Monoxide Detector(s), Smoke Detector(s)
- Subdivision: Weld
HOA
- Has HOA: No
Location
- Region: Keenesburg
Financial & listing details
- Price per square foot: $578/sqft
- Tax assessed value: $660,107
- Annual tax amount: $2,253
- Date on market: 8/14/2026
- Listing terms: Cash,Conventional,FHA,VA Loan
- Exclusions: 2 Fuel Tanks Outside By Shop, Deep Freeze In Garage, All Freezers In Shop, Green Panels On East Side By The Trees, Dog House In Yard, Shipping Container, Panels On Sw Corner By Shop, Calf Hut, Head Catch And Gates, Grey Panels With Alley And Squeeze Chute.
- Ownership: Individual
- Electric utility on property: Yes
- Road surface type: Gravel
Estimated market value
Not available
Estimated sales range
Not available
Not available
Price history
| Date | Event | Price |
|---|---|---|
| 8/13/2026 | Listed for sale | $950,000+335.8%$578/sqft |
Source:  REcolorado as distributed by MLS GRID #8366831 Report a problem REcolorado as distributed by MLS GRID #8366831 Report a problem | ||
| 11/24/2008 | Sold | $218,000-37.7%$133/sqft |
Source: Public Record Report a problem | ||
| 10/5/2006 | Sold | $350,000$213/sqft |
Source: Public Record Report a problem | ||
Public tax history
| Year | Property taxes | Tax assessment |
|---|---|---|
| 2026 | $2,253 +5.4% | $40,400 -2.1% |
| 2025 | $2,137 +6.4% | $41,250 -6.7% |
| 2024 | $2,007 +18.4% | $44,190 -1% |
| 2023 | $1,696 -8.2% | $44,620 +39.2% |
| 2022 | $1,847 +3% | $32,050 -2.8% |
| 2021 | $1,792 | $32,980 -3.8% |
| 2020 | $1,792 +22.7% | $34,300 |
| 2019 | $1,460 -22.2% | $34,300 +32% |
| 2018 | $1,876 +28.5% | $25,980 |
| 2017 | $1,460 +2.2% | $25,980 +15.8% |
| 2016 | $1,429 +49.1% | $22,440 +13.3% |
| 2015 | $959 +8.4% | $19,810 +5.6% |
| 2014 | $885 | $18,760 |
| 2013 | -- | $18,760 -6.7% |
| 2012 | -- | $20,110 |
| 2011 | -- | $20,110 -26% |
| 2010 | -- | $27,190 |
| 2009 | -- | $27,190 +9.5% |
| 2008 | -- | $24,840 |
| 2007 | -- | $24,840 -7.2% |
| 2006 | -- | $26,760 |
| 2005 | -- | $26,760 +11.1% |
| 2004 | -- | $24,080 -1% |
| 2003 | -- | $24,320 -2.8% |
| 2002 | -- | $25,020 |
Find assessor info on the county website
Monthly payment
Est. payment
Payment breakdown
Explore the cost of this home by adjusting the details. Changes won't be saved.Climate risks
Neighborhood: 80643
Nearby schools
GreatSchools rating
- 6/10Hoff Elementary SchoolGrades: PK-5Distance: 1.9 mi
- 2/10Weld Central Junior High SchoolGrades: 6-8Distance: 4.5 mi
- 4/10Weld Central Senior High SchoolGrades: 9-12Distance: 4.7 mi
Schools provided by the listing agent
- Elementary: Hoff
- Middle: Weld Central
- High: Weld Central
- District: Weld County RE 3-J
Source: REcolorado as distributed by MLS GRID. This data may not be complete. We recommend contacting the local school district to confirm school assignments for this home.
- $596,7005 bd3 ba2.2k sqft9270 County Road 59, Keenesburg, CO 80643Off Market
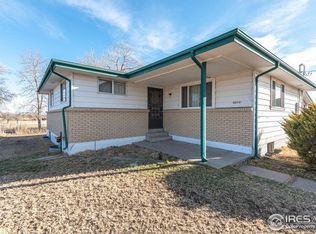
- $202,9493 bd2 ba1.1k sqft9270 County Road 59, Keenesburg, CO 80643Off Market
- $760,6003 bd2 ba1.9k sqft9201 County Road 59, Keenesburg, CO 80643Off Market
- $294,6451 bd3 ba2.3k sqft9703 County Road 59, Keenesburg, CO 80643Off Market
- $783,5001 bd3 ba2.3k sqft9703 County Road 59, Keenesburg, CO 80643Off Market
- $1,420,2003 bd1 ba2.5k sqft28667 County Road 20, Keenesburg, CO 80643Off Market
- $787,0004 bd2 ba1.2k sqft8925 County Road 59, Weld, CO 80643Off Market
- $282,0062 bd2 ba1.6k sqft8925 County Road 59, Keenesburg, CO 80643Off Market
A local agent can set up tours, give advice and negotiate with sellers.
Similar homes
- $--4 bd4 ba2.2k sqft16378 Lamb Ave, Fort Lupton, CO 80621Auction
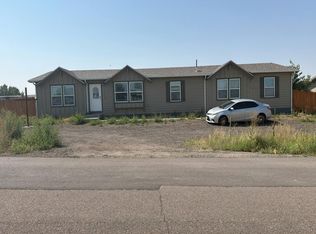 Auction.com 2
 - $850,0003 bd3 ba2.4k sqft38330 E 147th Place, Keenesburg, CO 80643For Sale
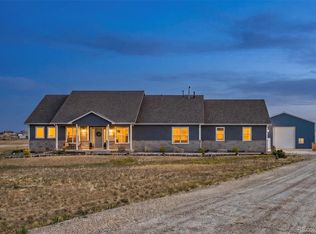
 MLS ID #3679915, Kim Jarrett, Compass - Denver. REcolorado as distributed by MLS GRID
 - $--4 bd2 ba1.6k sqft19272 E 197th Way, Hudson, CO 80642Auction
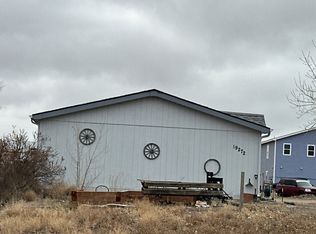 Auction.com 2
 - $1,200,0003 bd3 ba2.2k sqft15330 Peterson Road, Keenesburg, CO 80643For Sale
 MLS ID #1848906, Melissa Bollacker, Your Castle Real Estate Inc. REcolorado as distributed by MLS GRID
 - $590,0003 bd1 ba1.7k sqft7013 County Road 69, Keenesburg, CO 80643For SaleMLS ID #9978325, Duane Sauer, Coldwell Banker Realty 56. REcolorado as distributed by MLS GRID
- $--3 bd2 ba1.3k sqft15369 Greatrock Rd, Brighton, CO 80603AuctionServiceLink Auction
- $525,0002 bd2 ba1.4k sqft75 N Market Street, Keenesburg, CO 80643For SaleMLS ID #3331544, Cyanda Monaco, RE/MAX Professionals. REcolorado as distributed by MLS GRID
- $775,0003 bd2 ba1.9k sqft3101 Vantage Dr, Hudson, CO 80642For Sale
 MLS ID #1059520, Keri Joy Olson, RE/MAX Alliance-Loveland. IRES as distributed by MLS GRID
 - $824,9003 bd2 ba1.2k sqft2151 Tate Avenue, Fort Lupton, CO 80621For SaleMLS ID #5808934, Lisa Couch, RE/MAX Momentum. REcolorado as distributed by MLS GRID
- $715,0003 bd2 ba1.9k sqft1902 County Road 63, Keenesburg, CO 80643For SaleMLS ID #1063665, Liz Crews, eXp Realty - Northern CO. IRES as distributed by MLS GRID
- $534,9503 bd2 ba1.7k sqft440 Maple Street, Keenesburg, CO 80643New ConstructionREcolorado as distributed by MLS GRID
- $489,9503 bd2 ba1.5k sqft410 Maple Street, Keenesburg, CO 80643New ConstructionREcolorado as distributed by MLS GRID
- $679,9004 bd2 ba1.6k sqft19290 County Road 37, La Salle, CO 80645For SaleMLS ID #1063510, Michele Taylor, eXp Realty - Loveland. IRES as distributed by MLS GRID
- $524,9903 bd3 ba1.9k sqft2112 Summit Place, Fort Lupton, CO 80621New ConstructionREcolorado as distributed by MLS GRID
- $515,8603 bd3 ba1.9k sqft2125 Summit Place, Fort Lupton, CO 80621New ConstructionREcolorado as distributed by MLS GRID
- $499,9903 bd3 ba1.9k sqft2113 Summit Place, Fort Lupton, CO 80621New ConstructionREcolorado as distributed by MLS GRID
- $599,9003 bd2 ba1.2k sqft17701 County Road 38, Platteville, CO 80651For SaleMLS ID #1061150, Heather Berry, LoKation Real Estate-Longmont. IRES as distributed by MLS GRID
- $524,9903 bd2 ba1.6k sqft2101 Summit Place, Fort Lupton, CO 80621New ConstructionREcolorado as distributed by MLS GRID
- $475,0004 bd3 ba2.2k sqft1773 Upland Street, Brighton, CO 80603For SaleMLS ID #7416143, Jessica Mackey, West and Main Homes Inc. REcolorado as distributed by MLS GRID
- $490,0003 bd2 ba1.5k sqft753 Griffith Street, Brighton, CO 80603For SaleMLS ID #5300532, Abby Keenan, REMAX Advantage. REcolorado as distributed by MLS GRID
