A rare opportunity to own a private native woodland sanctuary adjoining Charleston Falls Preserve! Set on 6.32 acres, this custom-built 4-bedroom, 2.5-bath home offers 2,352 sq ft plus a full basement, oversized attached garage and 45x30 Morton pole barn. Nearly four acres of mature woods surround a continuously flowing spring-fed stream and an extraordinary diversity of native trees, shrubs and wildflowers, thoughtfully stewarded for more than 20 years. Inside, you'll find generous living spaces, a fireplace, multiple walk-in closets and beautiful views from nearly every window. Recent improvements include a new roof in 2023, central A/C in 2022, newer carpet and a new kitchen range. Home includes a whole house fan as well as Hard and soft water spigots in the garage and 2 hard water spigots outside. Basement has a gravity back up drain system. Enjoy expansive covered porches, abundant wildlife and the tranquility of a low-traffic dead-end road, while remaining convenient to I-70 and I-75. Just down the road, access to the Great Miami River offers opportunities for kayaking, canoeing, fishing and more. This isn't simply a home on acreage it's a property that has been carefully cultivated, restored and loved.
For sale
$649,900
2680 W Charleston Rd, Tipp City, OH 45371
4beds
2,352sqft
Single Family Residence
Built in 2001
6.32 Acres Lot
$626,500 Zestimate®
$276/sqft
$-- HOA
What's special
Abundant wildlifeGenerous living spacesExpansive covered porchesOversized attached garageWhole house fanContinuously flowing spring-fed streamNewer carpet
- 4 days |
- 2,257 |
- 148 |
Likely to sell faster than
Zillow last checked:
Listing updated:
Listed by:
Sherry Couch (937)439-4500,
Coldwell Banker Heritage
Source: DABR MLS,MLS#: 966316 Originating MLS: Dayton Area Board of REALTORS
Originating MLS: Dayton Area Board of REALTORSFacts & features
Interior
Bedrooms & bathrooms
- Bedrooms: 4
- Bathrooms: 3
- Full bathrooms: 2
- 1/2 bathrooms: 1
- Main level bathrooms: 1
Primary bedroom
- Level: Second
- Dimensions: 18 x 14
Bedroom
- Level: Second
- Dimensions: 14 x 12
Bedroom
- Level: Second
- Dimensions: 15 x 10
Bedroom
- Level: Second
- Dimensions: 14 x 10
Great room
- Level: Main
- Dimensions: 28 x 21
Kitchen
- Features: Eat-in Kitchen
- Level: Main
- Dimensions: 14 x 13
Mud room
- Level: Main
- Dimensions: 12 x 8
Office
- Level: Main
- Dimensions: 14 x 11
Heating
- Propane
Cooling
- Central Air
Appliances
- Included: Dryer, Dishwasher, Range, Refrigerator, Washer
Features
- Kitchen Island, Quartz Counters, Solid Surface Counters, Walk-In Closet(s)
- Windows: Bay Window(s)
- Basement: Full,Unfinished
- Number of fireplaces: 1
- Fireplace features: One, Wood Burning
Interior area
- Total structure area: 2,352
- Total interior livable area: 2,352 sqft
Property
Parking
- Total spaces: 3
- Parking features: Garage
- Garage spaces: 3
Features
- Levels: Two
- Stories: 2
Lot
- Size: 6.32 Acres
Details
- Parcel number: A01037720
- Zoning: Residential
- Zoning description: Residential
Construction
Type & style
- Home type: SingleFamily
- Property subtype: Single Family Residence
Materials
- Shingle Siding, Vinyl Siding, Wood Siding
Condition
- Year built: 2001
Utilities & green energy
- Sewer: Septic Tank
- Water: Well
- Utilities for property: Propane, Septic Available, Water Available
Community & HOA
HOA
- Has HOA: No
Location
- Region: Tipp City
Financial & listing details
- Price per square foot: $276/sqft
- Tax assessed value: $489,100
- Annual tax amount: $6,913
- Date on market: 8/11/2026
- Listing terms: Conventional,FHA,VA Loan
Estimated market value
$626,500
$595,000 - $658,000
$2,585/mo
Price history
| Date | Event | Price |
|---|---|---|
| 8/11/2026 | Listed for sale | $649,900+809%$276/sqft |
Source:  DABR MLS #966316 Report a problem DABR MLS #966316 Report a problem | ||
| 8/28/2000 | Sold | $71,500$30/sqft |
Source: Agent Provided Report a problem | ||
Public tax history
| Year | Property taxes | Tax assessment |
|---|---|---|
| 2025 | $6,913 +3.2% | $171,190 +22.6% |
| 2024 | $6,699 +0.7% | $139,580 |
| 2023 | $6,651 +0.4% | $139,580 |
| 2022 | $6,627 +11.7% | $139,580 +20% |
| 2021 | $5,933 +0.6% | $116,310 |
| 2020 | $5,898 -1.1% | $116,310 |
| 2019 | $5,965 +11.4% | $116,310 +18.9% |
| 2018 | $5,354 -0.1% | $97,790 |
| 2017 | $5,361 +11% | $97,790 |
| 2016 | $4,831 +0.5% | $97,790 +4% |
| 2015 | $4,807 | $94,010 |
| 2014 | $4,807 +17.8% | $94,010 |
| 2013 | $4,081 -7.5% | $94,010 -9.2% |
| 2012 | $4,413 +3.6% | $103,500 |
| 2011 | $4,261 +2.5% | $103,500 |
| 2010 | $4,158 -0.9% | $103,500 |
| 2009 | $4,195 -46.2% | $103,500 |
| 2007 | $7,793 +19.6% | -- |
| 2006 | $6,516 -0.5% | -- |
| 2005 | $6,549 +8.2% | -- |
| 2004 | $6,054 +4.6% | -- |
| 2003 | $5,790 | -- |
| 2000 | -- | -- |
Find assessor info on the county website
Monthly payment
Est. payment
Payment breakdown
Explore the cost of this home by adjusting the details. Changes won't be saved.Climate risks
Neighborhood: 45371
Nearby schools
GreatSchools rating
- 6/10Bethel Elementary SchoolGrades: K-5Distance: 3.3 mi
- 7/10Bethel Junior High SchoolGrades: 5-8Distance: 3.4 mi
- 7/10Bethel High SchoolGrades: 9-12Distance: 3.4 mi
Schools provided by the listing agent
- District: Bethel
Source: DABR MLS. This data may not be complete. We recommend contacting the local school district to confirm school assignments for this home.
- $621,8003 bd3 ba3.2k sqft2705 W Charleston Rd, Tipp City, OH 45371Off Market
- $879,8003 bd3 ba2.7k sqft2750 W Charleston Rd, Tipp City, OH 45371Off Market
- $645,5004 bd2 ba2.8k sqft2755 W Charleston Rd, Tipp City, OH 45371Off Market
- $570,7003 bd2 ba2.3k sqft2770 W Charleston Rd, Tipp City, OH 45371Off Market
- $645,9004 bd3 ba2.4k sqft2775 W Charleston Rd, Tipp City, OH 45371Off Market
- $67,800-- bd-- ba-- sqftGinghamsburg West Charleston Rd, Tipp city, OH 45371Off Market
- $8,800-- bd-- ba-- sqftGinghamsburg West Charleston Rd, Tipp city, OH 45371Off Market
- $525,9004 bd3 ba3.2k sqft2820 W Charleston Rd, Tipp City, OH 45371Off Market
A local agent can set up tours, give advice and negotiate with sellers.
A local lender can help you make sure your offer is ready when you are.
Similar homes
- $729,9004 bd3 ba2.7k sqft8280 Wildcat Rd, Tipp City, OH 45371For Sale

 MLS ID #955113, Brad Slone, Odis Slone Realty LLC. DABR MLS
 - $514,9003 bd4 ba2.1k sqft7700 Winding Way N, Tipp City, OH 45371For Sale
 MLS ID #966203, Dana Ward, Dana Ward Realty. DABR MLS
 - $589,9005 bd5 ba3.4k sqft1055 Wilderness Blf, Tipp City, OH 45371For Sale
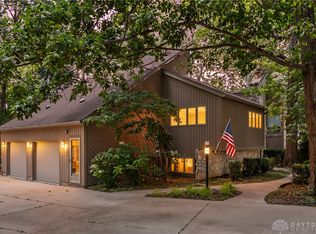 MLS ID #962964, Matthew Witt, Howard Hanna Real Estate Serv. DABR MLS
 - $545,0004 bd4 ba3.3k sqft7735 Winding Way N, Tipp City, OH 45371For Sale
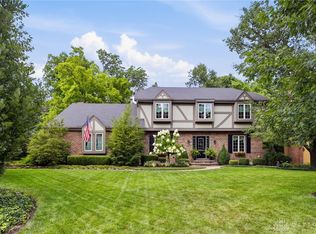 MLS ID #966044, Steve Ryan, Coldwell Banker Heritage. DABR MLS
 - $510,0003 bd2 ba2.7k sqft610 Stonecress Dr, Tipp City, OH 45371For SaleMLS ID #955431, Mary E Couser, Galbreath REALTORS. DABR MLS
- $400,0004 bd3 ba1.6k sqft9247 Lakeside St, Tipp City, OH 45371For SaleMLS ID #966208, Shai Emerick, NavX Realty, LLC. DABR MLS
- $415,0004 bd3 ba2.1k sqft5295 David Dr, Tipp City, OH 45371For SaleMLS ID #965269, Sheena Ellison, Garden Gate Realty Inc.. DABR MLS
- $484,0004 bd3 ba3k sqft2657 Blueflag St, Tipp City, OH 45371For SaleMLS ID #964287, Amanda Pileggi, Coldwell Banker Heritage. DABR MLS
- $410,0004 bd3 ba2k sqft9901 Ballentine Pike, New Carlisle, OH 45344For SaleMLS ID #966444, Tami Holmes, Tami Holmes Realty. DABR MLS
- $524,9003 bd2 ba1.7k sqft7853 Chambersburg Rd, Huber Heights, OH 45424For SaleMLS ID #965848, Eric Free, Real of Ohio. DABR MLS
- $389,9004 bd2 ba2.5k sqft885 Michaels Rd, Tipp City, OH 45371For SaleMLS ID #956372, Jackie L Halderman, Sibcy Cline Inc.. DABR MLS
- $528,5004 bd3 ba2.6k sqft5385 S Dayton Brandt Rd, New Carlisle, OH 45344For SaleMLS ID #959968, Lorna J Furderer, Howard Hanna Real Estate Serv. DABR MLS
- $725,0005 bd3 ba2.7k sqft4283 S Sodom Ballou Rd, Casstown, OH 45312For SaleMLS ID #964609, Rob Dickerson, Glasshouse Realty Group. DABR MLS
- $420,0004 bd3 ba2.7k sqft6024 Boxelder Dr, Tipp City, OH 45371For SaleMLS ID #964319, Anthony Posevitz, Keller Williams Community Part. DABR MLS
- $599,0003 bd4 ba3.3k sqft1464 Hilltop Rd, Xenia, OH 45385For SaleMLS ID #966168, Jan M Augenstein, RE/MAX Victory + Affiliates. DABR MLS
- $424,9004 bd4 ba3.1k sqft806 Claymore Ct, Tipp City, OH 45371For SaleMLS ID #964317, Scott Strayer, Glasshouse Realty Group. DABR MLS
- $499,9003 bd3 ba2.5k sqft8751 Pleasant Plain Rd, Brookville, OH 45309For SaleMLS ID #965855, Amanda McDaniel, Coldwell Banker Heritage. DABR MLS
- $382,5003 bd2 ba1.8k sqft10619 Frederick Pike, Vandalia, OH 45377For SaleMLS ID #965808, Lisa Nishwitz, Coldwell Banker Heritage. DABR MLS
- $385,0004 bd3 ba2.4k sqft3333 Rocky Point Rd, Springfield, OH 45502For SaleMLS ID #966275, Alicia Barlow, Keller Williams Home Town Rlty. DABR MLS
- $599,0004 bd5 ba3.4k sqft6250 Fairfield Pike, Enon, OH 45323For SaleMLS ID #946293, Janet L Miller, RE/MAX HomeBase. DABR MLS
