Welcome to 5484 Califf Road, a beautiful 2022-built home, 1,690sqft with 3 bedrooms and 2.5 bathrooms. Designed with thoughtful upgrades throughout, this home features 9-foot ceilings, durable LVP flooring, no carpet, a welcoming mudroom, and a spacious open-concept living area. The kitchen showcases white Carrara quartz countertops, including the laundry room, quality cabinetry, and a functional layout ideal for everyday living and entertaining. The primary suite offers a walk-in closet and a private bath with tiled walk-in shower. Two-car garage and large lot provide additional convenience and functionality. With its upgraded finishes, exceptional outdoor entertaining space, this home offers a combination of comfort and features that is hard to find.
Active
$459,000
5484 Califf Rd, Charleston, SC 29406
3beds
1,690sqft
Single Family Residence
Built in 2022
6,969 Square Feet Lot
$456,800 Zestimate®
$272/sqft
$-- HOA
What's special
Two-car garageLarge lotWelcoming mudroomWhite carrara quartz countertopsExceptional outdoor entertaining spaceDurable lvp flooringPrimary suite
- 7 days
- 69
- 9
Likely to sell faster than
Zillow last checked:
Listing updated:
Listed by:
Brand Name Real Estate
Source: CTMLS,MLS#: 26026919
Facts & features
Interior
Bedrooms & bathrooms
- Bedrooms: 3
- Bathrooms: 3
- Full bathrooms: 2
- 1/2 bathrooms: 1
Rooms
- Room types: Family Room, Living/Dining Combo, Family, Laundry, Pantry
Heating
- Heat Pump
Cooling
- Central Air
Appliances
- Laundry: Washer Hookup, Electric Dryer Hookup, Laundry Room
Features
- High Ceilings, Kitchen Island, Ceiling - Smooth, Walk-In Closet(s), Pantry
- Flooring: Ceramic Tile, Luxury Vinyl
- Has fireplace: No
Interior area
- Total structure area: 1,690
- Total interior livable area: 1,690 sqft
Property
Parking
- Total spaces: 2
- Parking features: Attached, Garage, Garage Door Opener
- Attached garage spaces: 2
Features
- Levels: Two
- Stories: 2
- Exterior features: Outdoor Kitchen
- Fencing: Wood
Lot
- Size: 6,969 Square Feet
- Features: 0 - .5 Acre
Details
- Parcel number: 4710100001
Construction
Type & style
- Home type: SingleFamily
- Architectural style: Craftsman,Traditional
- Property subtype: Single Family Residence
Materials
- Vinyl Siding
- Foundation: Slab
- Roof: Architectural
Condition
- New construction: No
- Year built: 2022
Utilities & green energy
- Sewer: Public Sewer
- Water: Public
- Utilities for property: Charleston Water Service, Dominion Energy
Community & HOA
Community
- Subdivision: Charleston Farms
Location
- Region: Charleston
Financial & listing details
- Price per square foot: $272/sqft
- Tax assessed value: $25,800
- Annual tax amount: $386
- Date on market: 9/28/2026
- Listing terms: Any,Cash,Conventional
Estimated market value
$456,800
$434,000 - $480,000
Not available
Price history
| Date | Event | Price |
|---|---|---|
| 9/28/2026 | Listed for sale | $459,000+17.7%$272/sqft |
Source:  CTMLS #26026919 Report a problem CTMLS #26026919 Report a problem | ||
| 12/30/2022 | Sold | $390,000+2.6%$231/sqft |
Source: CTMLS #22028833 Report a problem | ||
| 11/28/2022 | Contingent | $380,000$225/sqft |
Source: CTMLS #22028833 Report a problem | ||
| 11/15/2022 | Listed for sale | $380,000+204%$225/sqft |
Source: CTMLS #22028833 Report a problem | ||
| 5/6/2021 | Sold | $125,000$74/sqft |
Source: CTMLS #21008240 Report a problem | ||
| 4/3/2021 | Pending sale | $125,000$74/sqft |
Source: Carolina One Real Estate #21008240 Report a problem | ||
| 4/2/2021 | Contingent | $125,000$74/sqft |
Source: CTMLS #21008240 Report a problem | ||
| 3/30/2021 | Listed for sale | $125,000+4.2%$74/sqft |
Source: CTMLS #21008240 Report a problem | ||
| 4/4/2018 | Listing removed | $120,000$71/sqft |
Source: Keller Williams Realty #17020778 Report a problem | ||
| 11/13/2017 | Pending sale | $120,000$71/sqft |
Source: Charleston / Mt. Pleasant #17020778 Report a problem | ||
| 7/24/2017 | Listed for sale | $120,000$71/sqft |
Source: Keller Williams Realty Charleston #17020778 Report a problem | ||
Public tax history
| Year | Property taxes | Tax assessment |
|---|---|---|
| 2010 | $386 | $1,550 |
Find assessor info on the county website
Monthly payment
Est. payment
Payment breakdown
Explore the cost of this home by adjusting the details. Changes won't be saved.Climate risks
Neighborhood: 29406
Nearby schools
Schools provided by the listing agent
- Elementary: Matilda Dunston
- Middle: Morningside
- High: North Charleston
Source: CTMLS. This data may not be complete. We recommend contacting the local school district to confirm school assignments for this home.

Similar homes
- $465,0003 bd2 ba1.2k sqft1171 Braddock Ave, North Charleston, SC 29405For Sale
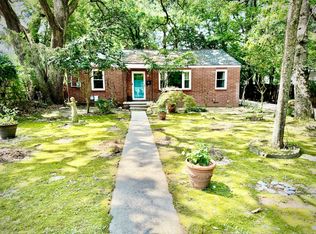
 MLS ID #26027584, Silas Harrington. CTMLS
 - $449,0003 bd3 ba1.9k sqft1920 Clifton St, Charleston, SC 29406New Construction
 MLS ID #26026390, Julia Golimaz. CTMLS
 - $394,9904 bd2 ba1.7k sqft5452 E Lakeland Dr, North Charleston, SC 29406For Sale
 MLS ID #26022186, Randal Longo. CTMLS
 - $499,0003 bd1 ba1.1k sqft5251 E Dolphin St, North Charleston, SC 29405For Sale
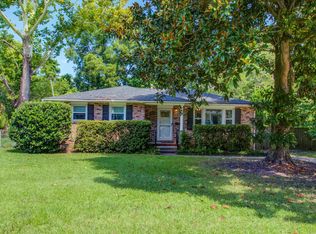 MLS ID #26026869, Corinne Kane. CTMLS
 - $475,0003 bd3 ba1.7k sqft1255 Redeemer Dr, Hanahan, SC 29410For SaleMLS ID #26026874, Laura Croft. CTMLS
- $449,0003 bd3 ba1.9k sqft1922 Clifton St, Charleston, SC 29406New ConstructionMLS ID #26011473, Julia Golimaz. CTMLS
- $449,9903 bd2 ba1k sqft1343 E Montague Ave, Charleston, SC 29405For SaleMLS ID #26026602, Katie Austin. CTMLS
- $599,0003 bd3 ba1.6k sqft5259 Hartford Cir, Charleston, SC 29405For SaleMLS ID #26027439, Sean Dycus. CTMLS
- $335,0003 bd2 ba1k sqft5504 Rio St, North Charleston, SC 29406For SaleMLS ID #26025671, Don Patrick. CTMLS
- $445,0003 bd3 ba1.9k sqft1918 Emden St, Charleston, SC 29406New ConstructionMLS ID #26020625, Bill Smith. CTMLS
- $445,0003 bd3 ba1.9k sqft1919 Kerry St, North Charleston, SC 29406New ConstructionMLS ID #26008847, Bill Smith. CTMLS
- $475,0003 bd3 ba1.7k sqft1514 Cuyler Ln, North Charleston, SC 29405For SaleMLS ID #26025489, Ashley Starkey. CTMLS
- $550,0003 bd2 ba1.3k sqft1167 Sherwood St, North Charleston, SC 29405For SaleMLS ID #26027478, Gregg Fesler. CTMLS
- $449,0003 bd3 ba1.5k sqft5722 Edison Ave, Hanahan, SC 29410New ConstructionMLS ID #26026917, Jose Hardman Norat Neto. CTMLS
- $445,0003 bd3 ba1.9k sqft2012 Bolton St, North Charleston, SC 29406New ConstructionMLS ID #26009720, Bill Smith. CTMLS
- $550,0003 bd2 ba1.6k sqft1138 Leesville St, North Charleston, SC 29405For SaleMLS ID #26027442, Joel Mathis. CTMLS
- $440,0004 bd2 ba1.7k sqft5920 Willard Dr, Hanahan, SC 29410For SaleMLS ID #26026684, Brooke Jones. CTMLS
- $360,0003 bd2 ba1.3k sqft1550 Larry St, Charleston, SC 29406New ConstructionMLS ID #26024392, Amber Cammer. CTMLS
- $499,0003 bd3 ba1.7k sqft1512 Cuyler Ln, North Charleston, SC 29405For SaleMLS ID #26026397, Alma Certa. CTMLS
- $469,9003 bd2 ba2.3k sqft1070 Pine St, Hanahan, SC 29410For SaleMLS ID #26026048, Mclain Jones. CTMLS
